Brand new, never occupied modular home- modern open-concept floor plan with high-end finishes throughout, stainless steel hood in the kitchen, luxury vinyl plank flooring, and energy-efficient windows/HVAC. Bright master suite with a walk-in closet and an additional bedroom ideal for family, guests, or a home office. Large driveway and a new shed for extra storage. Ready for immediate move-in with new home warranties available and low-maintenance landscaping. Convenient location, easy access to schools, shopping, and transit- Don't miss this opportunity!
New construction
Price cut: $25.1K (7/29)
$249,900
1479 Barefoot Circle, Sebastian, FL 32976
2beds
--sqft
Single Family Residence
Built in 2025
6,098 Square Feet Lot
$249,000 Zestimate®
$--/sqft
$-- HOA
What's special
Bright master suiteModern open-concept floor planHigh-end finishes throughoutLuxury vinyl plank flooringLarge drivewayLow-maintenance landscapingWalk-in closet
- 143 days |
- 328 |
- 11 |
Zillow last checked:
Listing updated:
Listed by:
Andraya Bell 651-353-4840,
RE/MAX Gold,
James Joyce 772-200-5353,
RE/MAX Gold
Source: BeachesMLS,MLS#: B26008088 Originating MLS: BeachesMLS
Originating MLS: BeachesMLSFacts & features
Interior
Bedrooms & bathrooms
- Bedrooms: 2
- Bathrooms: 2
- Full bathrooms: 2
- Main level bathrooms: 2
- Main level bedrooms: 2
Primary bedroom
- Level: First
- Area: 143
- Dimensions: 11 X 13
Bedroom 2
- Area: 120
- Dimensions: 10 X 12
Family room
- Area: 240
- Dimensions: 12 X 20
Kitchen
- Level: First
- Area: 180
- Dimensions: 15 X 12
Living room
- Level: First
- Area: 240
- Dimensions: 12 X 20
Heating
- Central, Electric
Cooling
- Central Air, Ceiling Fan(s), Electric
Appliances
- Included: Dryer, Dishwasher, Electric Range, Electric Water Heater, Freezer, Disposal, Ice Maker, Microwave, Oven, Range, Refrigerator, Water Heater, Washer
- Laundry: Electric Dryer Hookup, Inside, Laundry Room
Features
- Built-in Features, Cathedral Ceiling(s), Kitchen Island, Main Level Primary, Vaulted Ceiling(s), Walk-In Closet(s)
- Flooring: Carpet, Laminate, Vinyl
- Has fireplace: No
Interior area
- Total structure area: 0
Video & virtual tour
Property
Parking
- Total spaces: 4
- Parking features: Attached Carport, Attached, Carport, Driveway, Detached
- Carport spaces: 2
- Uncovered spaces: 2
- Details: CarportSpaces:2.00
Accessibility
- Accessibility features: None
Features
- Levels: One
- Stories: 1
- Has view: Yes
- View description: Golf Course
- Waterfront features: None
Lot
- Size: 6,098 Square Feet
- Dimensions: 52 x 114
- Features: < 1/4 Acre
Details
- Additional structures: Shed(s), Storage
- Parcel number: 303809js000620002700
- Zoning: Mobile
- Special conditions: Standard,Listed As-Is
Construction
Type & style
- Home type: SingleFamily
- Architectural style: Ranch
- Property subtype: Single Family Residence
Materials
- Modular/Prefab
- Foundation: Concrete Perimeter, Raised
- Roof: Composition,Shingle
Condition
- New Construction
- New construction: Yes
- Year built: 2025
Utilities & green energy
- Sewer: Public Sewer
- Water: Public
- Utilities for property: Sewer Available, Water Available
Green energy
- Energy efficient items: Windows
Community & HOA
Community
- Security: Carbon Monoxide Detector(s), Smoke Detector(s)
- Membership fee: $1,605
- Subdivision: BAREFOOT BAY UNIT 2 PART 10
HOA
- Has HOA: No
- Additional fee info: Membership Fee: 1605
Location
- Region: Barefoot Bay
Financial & listing details
- Tax assessed value: $50,000
- Annual tax amount: $1,606
- Date on market: 3/28/2026
- Cumulative days on market: 144 days
- Listing terms: Cash,Conventional,FHA,VA Loan
- Road surface type: Paved
Estimated market value
$249,000
$237,000 - $261,000
$2,308/mo
Price history
| Date | Event | Price |
|---|---|---|
| 7/29/2026 | Price change | $249,900-9.1% |
Source:  BeachesMLS #B26008088 Report a problem BeachesMLS #B26008088 Report a problem | ||
| 3/28/2026 | Listed for sale | $275,000+281.9% |
Source: BeachesMLS #B26008088 Report a problem | ||
| 1/14/2015 | Sold | $72,000-3.9% |
Source: Space Coast AOR #708697 Report a problem | ||
| 10/14/2014 | Listed for sale | $74,900+59.4% |
Source: RE/MAX Crown Realty #150009 Report a problem | ||
| 4/5/2013 | Sold | $47,000 |
Source: Space Coast AOR #622537 Report a problem | ||
Public tax history
| Year | Property taxes | Tax assessment |
|---|---|---|
| 2025 | $1,606 +33.7% | $50,000 +14.5% |
| 2024 | $1,201 -28.2% | $43,680 -39.4% |
| 2023 | $1,673 +8.3% | $72,100 +3% |
| 2022 | $1,544 +2.8% | $70,000 +3% |
| 2021 | $1,503 +2.8% | $67,970 +1.4% |
| 2020 | $1,462 +5.8% | $67,040 +2.3% |
| 2019 | $1,381 | $65,540 +1.9% |
| 2018 | $1,381 +2.6% | $64,320 +2.1% |
| 2017 | $1,346 -4% | $63,000 +2.1% |
| 2016 | $1,403 +1% | $61,710 +65.9% |
| 2015 | $1,389 +29.2% | $37,190 +0.8% |
| 2014 | $1,075 | $36,900 -6.4% |
| 2013 | -- | $39,410 +0.7% |
| 2012 | $689 -2.9% | $39,150 -2.9% |
| 2011 | $710 +1% | $40,300 -6.9% |
| 2010 | $703 +326.4% | $43,310 -16.9% |
| 2009 | $165 +0% | $52,130 -19.9% |
| 2008 | $165 -41% | $65,100 -5.9% |
| 2007 | $280 -1.6% | $69,200 -0.5% |
| 2005 | $284 +1.4% | $69,580 +18.1% |
| 2004 | $280 +0.5% | $58,920 +30% |
| 2003 | $279 +6.9% | $45,310 +8.6% |
| 2002 | $261 +5.2% | $41,710 +7.1% |
| 2001 | $248 +13.4% | $38,950 +6.5% |
| 2000 | $219 | $36,570 |
Find assessor info on the county website
Monthly payment
Est. payment
Payment breakdown
Explore the cost of this home by adjusting the details. Changes won't be saved.Climate risks
Neighborhood: 32976
Nearby schools
GreatSchools rating
- 5/10Sunrise Elementary SchoolGrades: PK-6Distance: 6.2 mi
- 3/10Southwest Middle SchoolGrades: 7-8Distance: 10.7 mi
- 3/10Bayside High SchoolGrades: 9-12Distance: 10 mi
- $171,6002 bd2 ba1.4k sqft1477 Barefoot Cir, Barefoot Bay, FL 32976Off Market
- $171,3002 bd2 ba1.2k sqft1475 Barefoot Cir, Barefoot Bay, FL 32976Off Market

- $205,7003 bd2 ba1.4k sqft1203 Croton Dr, Barefoot Bay, FL 32976Off Market
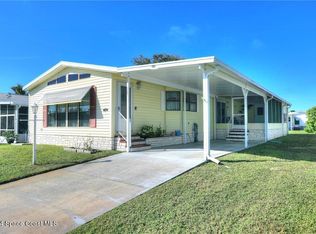
- $179,0002 bd2 ba1.4k sqft1207 Croton Dr, Barefoot Bay, FL 32976Sold
- $5,000-- bd-- ba-- sqft1201 Croton Dr, Sebastian, FL 32976Off Market
- $151,8002 bd2 ba1.1k sqft1473 Barefoot Cir, Barefoot Bay, FL 32976Off Market
- $201,7002 bd2 ba1.5k sqft1200 Barefoot Blvd, Barefoot Bay, FL 32976Off Market
- $181,9002 bd2 ba1.2k sqft1209 Croton Dr, Barefoot Bay, FL 32976Off Market
A local agent can set up tours, give advice and negotiate with sellers.
Similar homes
- $234,9002 bd2 ba1.1k sqft1187 BAREFOOT Circle, Barefoot Bay, FL 32976For Sale
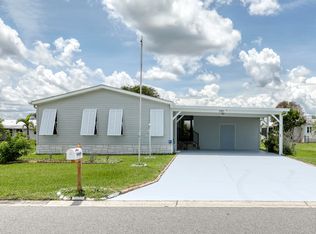
 MLS ID #B26059614, Hayley Cole Dunford, Realty Center International. BeachesMLS
 - $225,0002 bd2 ba1.2k sqft926 Frangi Pani Dr, Barefoot Bay, FL 32976For Sale
 MLS ID #298755, Melissa Ann Flowers, Dale Sorensen Real Estate Inc.. Realtor Association of Indian River County
 - $197,5552 bd2 ba989 sqft805 Wren Cir, Barefoot Bay, FL 32976For Sale
 MLS ID #1079987, Geraldine L. Mize. Space Coast AOR
 - $205,0002 bd2 ba1.7k sqft655 W Marlin Circle, Micco, FL 32976For Sale
 MLS ID #B26059897, Sandra Wiedman, Florida Homes Realty & Mortgage. BeachesMLS
 - $205,0003 bd2 ba1.4k sqft566 Dolphin Circle, Barefoot Bay, FL 32976For SaleMLS ID #R11167965, Jason M Coley, Atlantic Shores ERA Powered. BeachesMLS
- $170,0002 bd2 ba1.4k sqft7566 Montauk Avenue #U19, Micco, FL 32976For SaleMLS ID #B26006758, Jimmy C Phipps, Coldwell Banker Paradise. BeachesMLS
- $149,0002 bd2 ba864 sqft7576 Chasta Road, Micco, FL 32976For SaleMLS ID #B26000828, Becky M Boncek, RE/MAX Crown Realty. BeachesMLS
- $245,0002 bd2 ba1k sqft1034 UTAH Street SE, Palm Bay, FL 32909For SaleMLS ID #B26056374, Breyanna Williamson, Keller Williams Dedicated Prof. BeachesMLS
- $260,0002 bd2 ba985 sqft542 Saunders Street, Sebastian, FL 32958For SaleMLS ID #B26046430, Maria Castillo, REDFIN CORPORATION. BeachesMLS
- $260,0003 bd2 ba1.8k sqft7990 129th Place, Sebastian, FL 32958For SaleMLS ID #R11149190, Hala Saleh, LoKation. BeachesMLS
- $250,0003 bd2 ba1.2k sqft950 SE Taft Ave Avenue, Palm Bay, FL 32909For SaleMLS ID #B26018441, Freslaine St. Louis, Keller Williams Realty Boca Raton. BeachesMLS
- $244,0002 bd2 ba998 sqft8745 24th Street, Vero Beach, FL 32966For SaleMLS ID #B26041989, Brenda Durwin, Keller Williams Realty of VB. BeachesMLS
- $329,0003 bd2 ba1.1k sqft8170 130TH STREET, SEBASTIAN, FL 32958For Sale
 MLS ID #S5151967, Judy Montana, HOMESTEAD REALTY INC. Stellar MLS
 - $272,0003 bd2 ba1.3k sqft349 Hammock Road SE, Palm Bay, FL 32909For SaleMLS ID #B26030426, Matthew Alex Chapman, LoKation. BeachesMLS
- $250,0003 bd2 ba1.4k sqft6165 S MIRROR LAKE Drive #106, Sebastian, FL 32958For SaleMLS ID #B26062192, Cheryl P Goff, North County Properties. BeachesMLS
- $254,0003 bd2 ba1.1k sqft1180 Goldenrod Cir NE, Palm Bay, FL 32905For SaleMLS ID #1068291, Justin Luke. Space Coast AOR
- $269,0003 bd2 ba1k sqft1080 Hammacher Ave SW, Palm Bay, FL 32908For SaleMLS ID #1079861, Heather Pryor. Space Coast AOR
- $279,9003 bd2 ba1.2k sqft2174 Dickens Street NE, Palm Bay, FL 32907For SaleMLS ID #B26023188, Lynne Cody, Century 21 Circle. BeachesMLS
- $249,0002 bd2 ba1.4k sqft330 Norwich Ln #B-21, Melbourne Beach, FL 32951For SaleMLS ID #11635463, Sandra Bergman, Cove Communities. My State MLS
- $309,0003 bd2 ba1k sqft497 Melrose Lane, Sebastian, FL 32958For SaleMLS ID #B26018400, Kate Ward, RE/MAX Gold. BeachesMLS
