Skip main navigation
Sold for $700,500
  • $700,500

    1479 Saratoga Cir, Breinigsville, PA 18031

    4beds
    2,874sqft
    Single Family Residence
    Built in 2018
    1.54 Acres Lot
    $731,600 Zestimate®
    $244/sqft
    $3,353 Estimated rent

    Home value

    $731,600

    $658,000 - $812,000

    $3,353/mo

    Zestimate® history
    Loading
    Loading...

    Owner options

    List your home for rent

    $3,353/mo

    Rent Zestimate®

    Find your next renter with Zillow Rental Manager. Plus, with online applications, you can quickly screen prospective tenants – for free.

    Learn more

    $3,353/mo

    Rent Zestimate®

    Refinance and save

    $4,570/mo

    Est. payment

    Refinancing to a lower rate could help reduce your monthly payments and save thousands over the life of the loan.

    See today's rates

    $4,570/mo

    Est. payment

    Explore your selling options

    Work with a Zillow partner agent

    Leverage their expertise and Zillow's premium Showcase listings to get your home seen by more buyers.

    Get started

    List with your own agent

    Get your home in front of millions of buyers by listing it on Zillow.

    Learn how to do it

    Sell it yourself

    Take full control of how buyers see your home on Zillow by listing For Sale by Owner (FSBO).

    List your home

    What's special

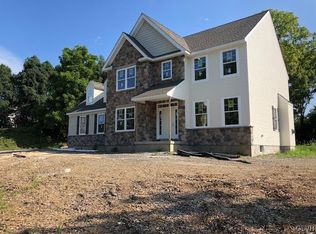
    Built in 2018 and meticulously maintained, this stunning home feels like new and is move-in ready. Set back from the road on a beautifully landscaped 1.54 acre lot, it offers space, comfort, and modern style in every corner. Step into a spacious foyer that welcomes you with warmth and charm. A formal dining room and a flexible space behind French doors—ideal as a home office or formal living room. The inviting family room features a cozy propane fireplace and rich hardwood floors that flow throughout the first floor. The kitchen is a dream, boasting granite countertops, a stacked stone backsplash, modern appliances, and generous prep space. A sunny breakfast area opens to a private rear patio—perfect for morning coffee or evening relaxation. A powder room and laundry room complete the main level. Upstairs, you'll find four generously sized bedrooms, two full baths, and a versatile 20’ x 15’ finished bonus room above the garage—perfect as a playroom, guest suite, or media space. Additional features include: Propane heat (2-zoned), fireplace, and range/oven. Central A/C. Pella windows and sliding door. Full basement and 2-car side-entry garage. Storage shed. Owners have repainted the interior and upgraded door hardware throughout. This home combines modern finishes with peaceful surroundings—don’t miss the chance to make it yours!

    Zillow last checked:

    Listing updated:

    Listed by:

    Barb Hodick 610-390-1313,

    BHHS Fox & Roach Macungie

    Bought with:

    Pamela E. Welkie, RS325965

    RE/MAX Real Estate

    Source: GLVR,MLS#: 761632MLS LogoOriginating MLS: Lehigh Valley MLS

    Facts & features

    Interior

    Bedrooms & bathrooms
    • Bedrooms: 4
    • Bathrooms: 3
    • Full bathrooms: 2
    • 1/2 bathrooms: 1
    Rooms
    • Room types: Den, Office
    Primary bedroom
    • Level: Second
    • Dimensions: 16.00 x 13.00
    Bedroom
    • Level: Second
    • Dimensions: 12.00 x 11.00
    Bedroom
    • Level: Second
    • Dimensions: 12.00 x 11.00
    Bedroom
    • Level: Second
    • Dimensions: 13.00 x 11.00
    Primary bathroom
    • Level: Second
    • Dimensions: 10.00 x 8.00
    Breakfast room nook
    • Level: First
    • Dimensions: 12.00 x 12.00
    Dining room
    • Level: First
    • Dimensions: 14.00 x 12.00
    Family room
    • Level: First
    • Dimensions: 18.00 x 17.00
    Foyer
    • Level: First
    • Dimensions: 16.00 x 7.00
    Other
    • Level: Second
    • Dimensions: 8.00 x 8.00
    Half bath
    • Level: First
    • Dimensions: 6.00 x 3.00
    Kitchen
    • Level: First
    • Dimensions: 13.00 x 13.00
    Laundry
    • Level: First
    • Dimensions: 8.00 x 6.00
    Living room
    • Description: Or office
    • Level: First
    • Dimensions: 13.00 x 12.00
    Media room
    • Level: Second
    • Dimensions: 20.00 x 15.00
    Heating
    • Forced Air, Gas, Propane
    Cooling
    • Central Air
    Appliances
    • Included: Dishwasher, Gas Oven, Gas Range, Microwave, Propane Water Heater, Refrigerator
    • Laundry: Main Level
    Features
    • Breakfast Area, Dining Area, Separate/Formal Dining Room, Entrance Foyer, Home Office, Family Room Main Level, Walk-In Closet(s)
    • Flooring: Carpet, Hardwood, Luxury Vinyl, Luxury VinylPlank
    • Basement: Full
    • Has fireplace: Yes
    • Fireplace features: Family Room, Gas Log
    Interior area
    • Total interior livable area: 2,874 sqft
    • Finished area above ground: 2,874
    • Finished area below ground: 0

    Property

    Parking
    • Total spaces: 2
    • Parking features: Attached, Driveway, Garage, Off Street, Garage Door Opener
    • Attached garage spaces: 2
    • Has uncovered spaces: Yes
    Features
    • Stories: 2
    • Patio & porch: Patio
    • Exterior features: Patio, Propane Tank - Leased
    • Has view: Yes
    Lot
    • Size: 1.54 Acres
    • Dimensions: 1.54 acres
    • Features: Views
    Details
    • Parcel number: 544537809730 001
    • Zoning: R-Rural
    • Special conditions: None

    Construction

    Type & style
    • Home type: SingleFamily
    • Architectural style: Colonial
    • Property subtype: Single Family Residence
    Materials
    • Stone Veneer, Vinyl Siding
    • Roof: Asphalt,Fiberglass
    Condition
    • Year built: 2018

    Utilities & green energy

    • Electric: 200+ Amp Service, Circuit Breakers
    • Sewer: Septic Tank
    • Water: Well
    • Utilities for property: Cable Available

    Community & HOA

    Community
    • Subdivision: Saratoga Chase
    Location
    • Region: Breinigsville

    Financial & listing details

    • Price per square foot: $244/sqft
    • Tax assessed value: $325,900
    • Annual tax amount: $8,109
    • Date on market: 8/4/2025
    • Cumulative days on market: 4 days
    • Ownership type: Fee Simple
    • Road surface type: Paved

    Price history

    DateEventPrice
    9/22/2025Sold$700,500+1.7%$244/sqft
    Source: GLVR #761632 Report a problem
    8/9/2025Pending sale$689,000$240/sqft
    Source: GLVR #761632 Report a problem
    8/7/2025Listed for sale$689,000+68.9%$240/sqft
    Source: Bright MLS #PALH2012758 Report a problem
    3/25/2019Sold$407,900$142/sqft
    Source: Public Record Report a problem

    Public tax history

    YearProperty taxesTax assessment
    2026$8,338 $325,900
    2025$8,338 +7.2%$325,900
    2024$7,779 +3.3%$325,900
    2023$7,534 $325,900
    2022$7,534 +5.1%$325,900
    2021$7,170 +2.8%$325,900
    2020$6,972 +49666.2%$325,900 +368.9%
    2019$14 $69,500
    2018$14 $69,500
    2017-- $69,500
    2016-- $69,500
    2015-- $69,500
    2014-- $69,500 +274.7%
    2012-- $18,550
    2011-- $18,550
    2010-- $18,550
    2009-- $18,550
    2008-- $18,550
    2007-- $18,550 -63%
    2006-- $50,200
    2005-- $50,200 -62%
    2004-- $132,200 +0%
    2003-- $132,150
    Find assessor info on the county website

    Neighborhood: 18031

    Nearby schools

    GreatSchools rating
    Schools provided by the listing agent
    • District: Northwestern Lehigh

    Source: GLVR. This data may not be complete. We recommend contacting the local school district to confirm school assignments for this home.

    Get a cash offer in 3 minutes
    Find out how much your home could sell for in as little as 3 minutes with a no-obligation cash offer.
    Estimated market value
    $731,600
    Get a cash offer in 3 minutes
    Find out how much your home could sell for in as little as 3 minutes with a no-obligation cash offer.
    Estimated market value
    $731,600