Skip main navigation
Off market
  • $693,300

    1479 Saratoga Cir Lot 13, Weisenberg Township, PA 18031

    4beds
    3,000sqft
    Single Family Residence
    Built in 2018
    1 Acres Lot
    $693,300 Zestimate®
    $231/sqft
    $3,397 Estimated rent

    Home value

    $693,300

    $659,000 - $735,000

    $3,397/mo

    Zestimate® history
    Loading
    Loading...

    Owner options

    List your home for rent

    $3,397/mo

    Rent Zestimate®

    Find your next renter with Zillow Rental Manager. Plus, with online applications, you can quickly screen prospective tenants – for free.

    Learn more

    $3,397/mo

    Rent Zestimate®

    Refinance and save

    $4,586/mo

    Est. payment

    Refinancing to a lower rate could help reduce your monthly payments and save thousands over the life of the loan.

    See today's rates

    $4,586/mo

    Est. payment

    Explore your selling options

    Work with a Zillow partner agent

    Leverage their expertise and Zillow's premium Showcase listings to get your home seen by more buyers.

    Get started

    List with your own agent

    Get your home in front of millions of buyers by listing it on Zillow.

    Learn how to do it

    Sell it yourself

    Take full control of how buyers see your home on Zillow by listing For Sale by Owner (FSBO).

    List your home

    What's special

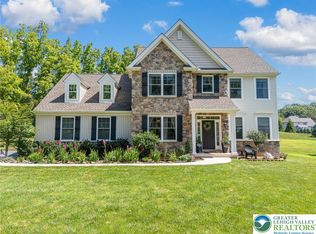
    NEW Kensington model at Saratoga Chase READY NOW! This modern floor plan has an open and airy concept. First floor has a large welcoming foyer leading to sun filled great room including a gas fireplace and hardwood flooring. The gourmet style kitchen features custom cabinets , granite counter-tops, and stainless steel appliances. The dining room is located to create fun entertaining space. There is a study plus a flex room that could be a formal living room or a playroom. Over-sized laundry room has space for a drop zone storage area, and the 2.5 car garage will store play/lawn equipment with cluttering the garage. Second floor has a dramatic master suite w/ two walk in closets and a spa style bath including a 5 foot tile shower. There are 3 additional bedrooms and hall bath PLUS a 17.8 x 12 bonus room that can be a 5th bedroom or den for kids to hang out. Full basement with 9 foot walls!

    This property is not currently displayed as for sale or rent on Zillow. This may be different from what's on other websites or public sources.

    Zillow last checked:

    Listing updated:

    Listed by:

    Larry Bonner 610-972-5730,

    Builder Marketing Services,

    Jennifer Fenstermacher 610-392-1298,

    Coldwell Banker Hearthside

    Bought with:

    Larry Bonner, RM419538

    Builder Marketing Services

    Source: GLVR,MLS#: 574230MLS LogoOriginating MLS: Lehigh Valley MLS

    Facts & features

    Interior

    Bedrooms & bathrooms
    • Bedrooms: 4
    • Bathrooms: 3
    • Full bathrooms: 2
    • 1/2 bathrooms: 1
    Rooms
    • Room types: Den, Office
    Primary bedroom
    • Description: with two 6 x 6 walk-in closets
    • Level: Second
    • Dimensions: 16.70 x 15.20
    Bedroom
    • Level: Second
    • Dimensions: 11.10 x 11.60
    Bedroom
    • Level: Second
    • Dimensions: 12.00 x 11.40
    Bedroom
    • Level: Second
    • Dimensions: 13.20 x 11.00
    Den
    • Level: First
    • Dimensions: 13.30 x 11.00
    Dining room
    • Description: with hardwood flooring
    • Level: First
    • Dimensions: 13.70 x 12.00
    Family room
    • Description: Great room with gas fireplace and hardwood flooring
    • Level: First
    • Dimensions: 19.00 x 17.30
    Other
    • Description: master bath with 5 foot tile shower and water closet
    • Level: Second
    • Dimensions: 8.40 x 13.20
    Other
    • Description: hall bath
    • Level: Second
    • Dimensions: 8.40 x 8.00
    Half bath
    • Description: with hardwood flooring
    • Level: First
    • Dimensions: 6.00 x 6.00
    Kitchen
    • Description: large overhang on counter, granite counter tops, stainless steel appliances and hardwood flooring
    • Level: First
    • Dimensions: 13.20 x 12.00
    Living room
    • Description: flex space can be a formal LR or play room
    • Level: First
    • Dimensions: 13.80 x 12.00
    Other
    • Description: foyer with hardwood flooring
    • Level: First
    • Dimensions: 17.00 x 8.00
    Other
    • Description: laundry/drop zone
    • Level: First
    • Dimensions: 6.00 x 9.00
    Other
    • Description: 5th bedroom or bonus room
    • Level: Second
    • Dimensions: 17.80 x 12.00
    Heating
    • Gas, Heat Pump
    Cooling
    • Central Air
    Appliances
    • Included: Dryer, Dishwasher, Gas Oven, Microwave, Oven, Propane Water Heater, Range, Self Cleaning Oven, Washer
    • Laundry: Washer Hookup, Dryer Hookup, Main Level
    Features
    • Cathedral Ceiling(s), Dining Area, Separate/Formal Dining Room, Entrance Foyer, Eat-in Kitchen, High Ceilings, Home Office, Mud Room, Family Room Main Level, Updated Kitchen, Utility Room, Vaulted Ceiling(s), Walk-In Closet(s)
    • Flooring: Carpet, Hardwood, Tile
    • Windows: Screens, Thermal Windows
    • Basement: Full
    • Has fireplace: Yes
    • Fireplace features: Family Room
    Interior area
    • Total interior livable area: 3,000 sqft
    • Finished area above ground: 3,000
    • Finished area below ground: 0

    Property

    Parking
    • Total spaces: 3
    • Parking features: Attached, Garage, Off Street, On Street
    • Attached garage spaces: 3
    • Has uncovered spaces: Yes
    Features
    • Stories: 2
    Lot
    • Size: 1 Acres
    • Residential vegetation: Partially Wooded
    Details
    • Zoning: Res
    • Special conditions: None

    Construction

    Type & style
    • Home type: SingleFamily
    • Architectural style: Colonial
    • Property subtype: Single Family Residence
    Materials
    • Stone Veneer, Stucco, Vinyl Siding
    • Roof: Asphalt,Fiberglass
    Condition
    • Under Construction
    • New construction: Yes
    • Year built: 2018

    Utilities & green energy

    • Electric: 200+ Amp Service, Circuit Breakers
    • Sewer: Septic Tank
    • Water: Well
    • Utilities for property: Cable Available

    Community & HOA

    Community
    • Security: Prewired, Smoke Detector(s)
    • Subdivision: Saratoga Chase
    Location
    • Region: Weisenberg Township

    Financial & listing details

    • Price per square foot: $231/sqft
    • Date on market: 3/2/2021
    • Cumulative days on market: 291 days
    • Listing terms: Cash,Conventional,VA Loan
    • Ownership type: Fee Simple
    • Road surface type: Paved

    Price history

    DateEventPrice
    3/22/2019Sold$407,900$136/sqft
    Source: GLVR #574230 Report a problem

    Public tax history

    Tax history is unavailable.

    Neighborhood: 18031

    Nearby schools

    GreatSchools rating
    Schools provided by the listing agent
    • Elementary: Weisenberg
    • Middle: Northwestern Lehigh
    • High: Northwestern Lehigh
    • District: Northwestern Lehigh

    Source: GLVR. This data may not be complete. We recommend contacting the local school district to confirm school assignments for this home.

    Get a cash offer in 3 minutes
    Find out how much your home could sell for in as little as 3 minutes with a no-obligation cash offer.
    Estimated market value
    $693,300
    Get a cash offer in 3 minutes
    Find out how much your home could sell for in as little as 3 minutes with a no-obligation cash offer.
    Estimated market value
    $693,300