Built in 2018 and meticulously maintained, this stunning home feels like new and is move-in ready. Set back from the road on a beautifully landscaped 1.54 acre lot, it offers space, comfort, and modern style in every corner. Step into a spacious foyer that welcomes you with warmth and charm. A formal dining room and a flexible space behind French doors—ideal as a home office or formal living room. The inviting family room features a cozy propane fireplace and rich hardwood floors that flow throughout the first floor. The kitchen is a dream, boasting granite countertops, a stacked stone backsplash, modern appliances, and generous prep space. A sunny breakfast area opens to a private rear patio—perfect for morning coffee or evening relaxation. A powder room and laundry room complete the main level. Upstairs, you'll find four generously sized bedrooms, two full baths, and a versatile 20' x 15' finished bonus room above the garage—perfect as a playroom, guest suite, or media space. Additional features include: Propane heat (2-zoned), fireplace, and range/oven. Central A/C. Pella windows and sliding door. Full basement and 2-car side-entry garage. Storage shed. Owners have repainted the interior and upgraded door hardware throughout. This home combines modern finishes with peaceful surroundings—don't miss the chance to make it yours!
Sold for $700,500
$700,500
1479 Saratoga Cir Unit 13, Breinigsville, PA 18031
4beds
2,874sqft
Single Family Residence
Built in 2018
1.54 Acres Lot
$731,600 Zestimate®
$244/sqft
$3,388 Estimated rent
Home value
$731,600
$658,000 - $812,000
$3,388/mo
Zestimate® history
Owner options
List your home for rent
$3,388/mo
Rent Zestimate®
Find your next renter with Zillow Rental Manager. Plus, with online applications, you can quickly screen prospective tenants – for free.
$3,388/mo
Rent Zestimate®
Refinance and save
$4,634/mo
Est. payment
Refinancing to a lower rate could help reduce your monthly payments and save thousands over the life of the loan.
$4,634/mo
Est. payment
Explore your selling options
Work with a Zillow partner agent
Leverage their expertise and Zillow's premium Showcase listings to get your home seen by more buyers.
Get startedList with your own agent
Get your home in front of millions of buyers by listing it on Zillow.
Learn how to do itSell it yourself
Take full control of how buyers see your home on Zillow by listing For Sale by Owner (FSBO).
List your homeWhat's special
Private rear patioModern appliancesInviting family roomFlexible spaceSunny breakfast areaStacked stone backsplashGenerous prep space
Zillow last checked:
Listing updated:
Listed by:
Barbara Hodick,
Berkshire Hathaway HomeServices Fox & Roach Realtors - Macungie
Bought with:
(Lehigh) GLVR Member
NON MEMBER
Source: PMAR,MLS#: PM-134603
Facts & features
Interior
Bedrooms & bathrooms
- Bedrooms: 4
- Bathrooms: 3
- Full bathrooms: 2
- 1/2 bathrooms: 1
Primary bedroom
- Level: Upper
- Area: 208
- Dimensions: 16 x 13
Bedroom 2
- Level: Upper
- Area: 132
- Dimensions: 12 x 11
Bedroom 3
- Level: Upper
- Area: 143
- Dimensions: 13 x 11
Bedroom 4
- Level: Upper
- Area: 132
- Dimensions: 12 x 11
Primary bathroom
- Level: Upper
- Area: 80
- Dimensions: 10 x 8
Bathroom 2
- Level: Upper
- Area: 64
- Dimensions: 8 x 8
Bathroom 3
- Description: powder room
- Level: Main
- Area: 18
- Dimensions: 6 x 3
Bonus room
- Level: Upper
- Area: 300
- Dimensions: 20 x 15
Dining room
- Level: Main
- Area: 168
- Dimensions: 14 x 12
Eating area
- Level: Main
- Area: 144
- Dimensions: 12 x 12
Family room
- Level: Main
- Area: 306
- Dimensions: 18 x 17
Other
- Level: Main
- Area: 112
- Dimensions: 16 x 7
Kitchen
- Level: Main
- Area: 169
- Dimensions: 13 x 13
Laundry
- Level: Main
- Area: 48
- Dimensions: 8 x 6
Living room
- Level: Main
- Area: 156
- Dimensions: 13 x 12
Heating
- Forced Air, Propane, Zoned
Cooling
- Central Air
Appliances
- Included: Gas Oven, Self Cleaning Oven, Gas Range, Refrigerator, Water Heater, Ice Maker, Dishwasher, Microwave
- Laundry: Main Level
Features
- Granite Counters, Double Vanity, Walk-In Closet(s), Radon Mitigation, Storage
- Flooring: Carpet, Ceramic Tile, Hardwood, Luxury Vinyl
- Doors: French Doors
- Basement: Full,Unfinished,Concrete,Bulkhead Door,Sump Hole
- Has fireplace: Yes
- Fireplace features: Family Room
- Common walls with other units/homes: No Common Walls
Interior area
- Total structure area: 4,374
- Total interior livable area: 2,874 sqft
- Finished area above ground: 2,874
- Finished area below ground: 0
Property
Parking
- Total spaces: 12
- Parking features: Garage - Attached, Open
- Attached garage spaces: 2
- Uncovered spaces: 10
Features
- Stories: 2
- Patio & porch: Patio, Front Porch
- Exterior features: Storage
Lot
- Size: 1.54 Acres
- Features: Flag Lot
Details
- Additional structures: Shed(s)
- Parcel number: 24 J05 016 003
- Zoning: R-Rural
- Zoning description: Rural Development
- Special conditions: Standard
Construction
Type & style
- Home type: SingleFamily
- Architectural style: Colonial
- Property subtype: Single Family Residence
Materials
- Stone Veneer, Synthetic Stucco, Vinyl Siding
- Roof: Asphalt
Condition
- Year built: 2018
Utilities & green energy
- Electric: 200+ Amp Service
- Sewer: On Site Septic
- Water: Well
- Utilities for property: Phone Available, Cable Available, Propane Tank Leased
Community & HOA
Community
- Subdivision: Other
HOA
- Has HOA: No
Location
- Region: Breinigsville
Financial & listing details
- Price per square foot: $244/sqft
- Annual tax amount: $8,109
- Date on market: 8/7/2025
- Listing terms: Cash,Conventional
- Inclusions: Frig
- Exclusions: Curtain rods
- Road surface type: Paved
Price history
| Date | Event | Price |
|---|---|---|
| 9/22/2025 | Sold | $700,500+1.7%$244/sqft |
Source: PMAR #PM-134603 Report a problem | ||
| 8/9/2025 | Pending sale | $689,000$240/sqft |
Source: PMAR #PM-134603 Report a problem | ||
| 8/7/2025 | Listed for sale | $689,000$240/sqft |
Source: PMAR #PM-134603 Report a problem | ||
Public tax history
Tax history is unavailable.
Neighborhood: 18031
Nearby homes
- $700,5004 bd3 ba2.8k sqft1479 Saratoga Cir, Breinigsville, PA 18031Sold
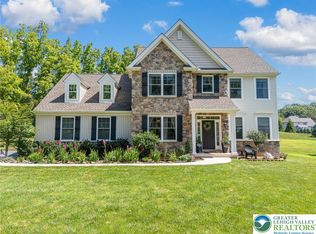
- $693,3004 bd3 ba3k sqft1479 Saratoga Cir LOT 13, Weisenberg Township, PA 18031Off Market
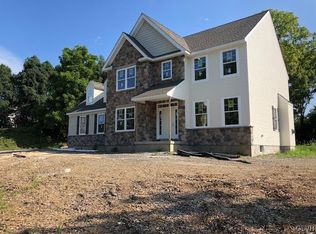
- $790,7004 bd2 ba2.9k sqft1473 Saratoga Cir, Breinigsville, PA 18031Off Market
- $767,600-- bd-- ba3k sqft1491 Saratoga Cir LOT 10, Weisenberg Township, PA 18031Off Market

- $747,9004 bd3 ba3k sqft1485 Saratoga Circle, Breinigsville, PA 18031Off Market
- $756,8004 bd3 ba3.4k sqft1429 Saratoga Cir, Breinigsville, PA 18031Off Market
- $780,7004 bd3 ba3.6k sqftLOT 1421 Eighteen Saratoga Cir, Weisenberg Township, PA 18031Off Market
- $820,0004 bd4 ba3.4k sqft1437 Saratoga Cir, Breinigsville, PA 18031Sold
Nearby schools
GreatSchools rating
- 7/10Weisenberg El SchoolGrades: K-5Distance: 2.2 mi
- 8/10Northwestern Lehigh Middle SchoolGrades: 6-8Distance: 8.3 mi
- 8/10Northwestern Lehigh High SchoolGrades: 9-12Distance: 8 mi
Get a cash offer in 3 minutes
Find out how much your home could sell for in as little as 3 minutes with a no-obligation cash offer.
Estimated market value
$731,600
Get a cash offer in 3 minutes
Find out how much your home could sell for in as little as 3 minutes with a no-obligation cash offer.
Estimated market value
$731,600
- Pennsylvania
- Lehigh County
- Breinigsville
- 18031
- 1479 Saratoga Cir Unit 13
