Skip main navigation
Off market
  • $501,700

    14795 SW Fern St, Tigard, OR 97223

    3beds
    1,920sqft
    SingleFamily
    Built in 2001
    2,178 Square Feet Lot
    $501,700 Zestimate®
    $261/sqft
    $2,886 Estimated rent

    Home value

    $501,700

    $477,000 - $527,000

    $2,886/mo

    Zestimate® history
    Loading
    Loading...

    Owner options

    List your home for rent

    $2,886/mo

    Rent Zestimate®

    Find your next renter with Zillow Rental Manager. Plus, with online applications, you can quickly screen prospective tenants – for free.

    Learn more

    $2,886/mo

    Rent Zestimate®

    Refinance and save

    $3,059/mo

    Est. payment

    Refinancing to a lower rate could help reduce your monthly payments and save thousands over the life of the loan.

    See today's rates

    $3,059/mo

    Est. payment

    Explore your selling options

    Work with a Zillow partner agent

    Leverage their expertise and Zillow's premium Showcase listings to get your home seen by more buyers.

    Get started

    List with your own agent

    Get your home in front of millions of buyers by listing it on Zillow.

    Learn how to do it

    Sell it yourself

    Take full control of how buyers see your home on Zillow by listing For Sale by Owner (FSBO).

    List your home

    What's special

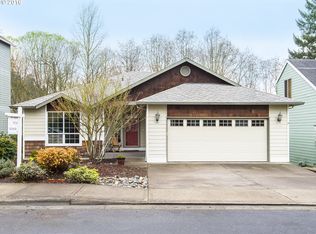
    Close to Progress Ridge- Great Three Bedroom Luxury Townhouse w/ Bonus Room - Showing Instructions: To schedule a showing in this competitive rental market, just click the green Schedule Showing button on our website to quickly request a showing. Its as easy as 1,2,3. This beautiful, luxury Townhouse is situated on a quiet street with great curb appeal. The covered porch is charming and spacious enough to sit outside and enjoy the neighborhood view. The spacious three level, open floor-plan offers all of the amenities you are looking for including laminate hardwood flooring, plush carpet, high ceilings, Stainless Steel appliances, central air and more. The main level offers a stylish Half Bath with custom wainscoting and a beautiful Northwest color scheme, a large Office or Guest Room just off of the entry with laminate hardwoods and French doors, a Great Room style living room which is very open, light and bright, with laminate hardwoods and a decorative gas fireplace, completely open to the Dining Room and Kitchen. The Dining Room is spacious with plenty of room for a large table, with a decorative fixture and sliding doors to the outdoor living space and large deck, which is perfect for entertaining or sitting outside with that early morning cup of coffee while enjoying the birds singing and the beautiful mature trees which surround you. The well-designed Kitchen is fabulous, with plenty of custom cabinetry, Granite counters, Stainless Steel appliances which include a refrigerator, dual ovens with a gas range, a microwave, a dishwasher, a stylish Slate double-sink with a garbage disposal, plus a center island with room for bar stools, complete with shelving and additional cabinet space. The upper level offers plush carpet throughout with a light and bright atmosphere. The Master Suite is very spacious with a high vaulted ceiling, a decorative ceiling shelf, plenty of windows for natural light, plush carpet, a gorgeous Northwest paint color, a decorative ceiling fan, large closet space and a private master bath. The Master Bath is well-designed with dual sinks and a shower/tub combination. The large linen closet and laundry area is conveniently located on the upper level, complete with a front loading, energy efficient washer and dryer. Two additional bedrooms are spacious with plush carpet, closet space, light and bright. A Full Bath is conveniently next to the two Guest Rooms, which completes the upper level. The lower level offers additional living space with the large Family Room or Bonus Room, complete with plush carpet and a private access to the lower level deck, with plenty of room to create a Media Room, a Guest Suite or a Play Room. A two car attached garage offers plenty of additional storage, plus a driveway for additional off-street parking. Prime location with close proximity to Progress Ridge, Big Al's, Cinetopia, New Seasons, Starbucks, Public Transit, Schools, Shopping, Restaurants, Entertainment, Nike, Intel and more. Available Now for a twelve month lease. For additional information about this luxury Townhouse, please contact us at 888.780.2938 or visit our website at www.PropMHomes.com to view additional homes for rent. We are the premier Portland Property Management Company. Rental Criteria: Good credit, good rental history, income three times the rent or more per month and no criminal record. Application Fee: $60 Per Adult Included in the Rent: Tenant is responsible for all utilities and landscaping. Heat Source: Forced Air / Air Filtration System Cooling: Central Air Pets: Negotiable Elementary School: Scholls Heights Middle School: Conestoga High School: Southridge Disclaimer: All information, regardless of source, is not guaranteed and should be independently verified. (RLNE2594717)

    This property is off market, which means it's not currently listed for sale or rent on Zillow. This may be different from what's available on other websites or public sources.

    Facts & features

    Interior

    Bedrooms & bathrooms
    • Bedrooms: 3
    • Bathrooms: 3
    • Full bathrooms: 2
    • 1/2 bathrooms: 1
    Heating
    • Forced air, Gas
    Cooling
    • Central
    Appliances
    • Included: Dishwasher, Dryer, Freezer, Garbage disposal, Microwave, Range / Oven, Refrigerator, Washer
    Features
    • Laundry, Wall to Wall Carpet, Wainscoting
    • Flooring: Other, Carpet, Laminate, Linoleum / Vinyl
    • Basement: None
    • Has fireplace: Yes
    Interior area
    • Total interior livable area: 1,920 sqft

    Property

    Parking
    • Total spaces: 2
    • Parking features: Garage - Attached
    Features
    • Exterior features: Other
    • Has view: Yes
    • View description: Park
    Lot
    • Size: 2,178 sqft
    Details
    • Parcel number: 2S105DA03700

    Construction

    Type & style
    • Home type: SingleFamily
    Materials
    • wood frame
    • Roof: Shake / Shingle
    Condition
    • Year built: 2001

    Community & neighborhood

    Location
    • Region: Tigard

    Other

    Other facts
    • ExteriorFeatures: Fenced
    • FuelDescription: Gas
    • KitchenRoomLevel: Main
    • ListingStatus: Pending
    • LivingRoomLevel: Main
    • AdditionalRoom1Level: Main
    • PropertyCategory: Residential
    • AllRoomFeatures: Wall to Wall Carpet, Island, Ceiling Fan(s)
    • ViewYN: Yes
    • Bedroom2Level: Upper
    • Bedroom3Level: Upper
    • InteriorFeatures: Laundry, Wall to Wall Carpet, Wainscoting
    • 2ndBedroomFeatures: Wall to Wall Carpet
    • HotWaterDescription: Gas
    • 3rdBedroomFeatures: Wall to Wall Carpet
    • MasterBedroomLevel: Upper
    • WaterDescription: Public
    • FamilyRoomFeatures: Wall to Wall Carpet
    • KitchenAppliances: Island
    • MasterBedroomFeatures: Wall to Wall Carpet, Ceiling Fan(s)
    • KitchenRoomFeatures: Island
    • FamilyRoomLevel: Lower
    • RoofType: Composition
    • StandardStatus: Pending
    • CoolingDescription: Central Air
    • ExteriorDescription: Cement Siding
    • View: Trees/Woods
    • FireplaceDescription: Insert
    • AdditionalRooms: Den
    • AdditionalRoom1Description: Den
    • VideoVirtualTour1YN: Yes

    Price history

    DateEventPrice
    6/22/2018Sold$380,000+1.3%$198/sqft
    Source: RMLS (OR) #18550590 Report a problem
    5/21/2018Pending sale$375,000$195/sqft
    Source: Keller Williams Realty Sunset Corridor #18550590 Report a problem
    5/17/2018Listed for sale$375,000$195/sqft
    Source: Keller Williams Sunset Corridor #18550590 Report a problem
    10/15/2016Listing removed$1,895+11.8%$1/sqft
    Source: PropM, Inc Report a problem
    8/1/2014Listing removed$1,695$1/sqft
    Source: Tindell & Co Report a problem
    7/17/2014Listed for rent$1,695+6.3%$1/sqft
    Source: Tindell & Co Report a problem
    7/21/2012Listing removed$1,595$1/sqft
    Source: Co. Report a problem
    6/30/2012Listed for rent$1,595$1/sqft
    Source: Co. Report a problem

    Public tax history

    YearProperty taxesTax assessment
    2025$4,546 +4.5%$269,050 +3%
    2024$4,349 +3.7%$261,220 +3%
    2023$4,194 +3.6%$253,620 +3%
    2022$4,047 +3.9%$246,240
    2021$3,895 +3.1%--
    2020$3,778 +3.2%$232,110 +3%
    2019$3,659 +3.5%$225,350
    2018$3,537 $225,350 +6.1%
    2017$3,537 +7.7%$212,420 +3%
    2016$3,284 $206,240 +3%
    2015$3,284 +4.2%$200,240 +3%
    2014$3,150 +8.3%$194,410 +3%
    2013$2,909 +9.2%$188,750 +3%
    2012$2,663 +2.4%$183,260 -16.8%
    2011$2,601 +2.9%$220,250 -6.7%
    2010$2,526 +1.9%$236,030 -4.1%
    2009$2,478 +6.7%$246,240 +3.2%
    2008$2,323 +2.5%$238,690 -5.6%
    2007$2,266 +12.5%$252,850 +6.3%
    2006$2,014 -8.9%$237,820 +28.1%
    2005$2,211 +9.9%$185,720 +7.8%
    2004$2,013 -3.9%$172,260 -0.6%
    2003$2,096 +11.3%$173,250 -2.4%
    2002$1,882 +261.4%$177,520 +267.5%
    2001$521 +99.6%$48,300 +75.7%
    2000$261 $27,493

    Find assessor info on the county website

    Neighborhood: 97223

    Nearby schools

    GreatSchools rating
    Schools provided by the listing agent
    • Elementary: Scholls Hts
    • Middle: Conestoga
    • High: Mountainside

    Source: The MLS. This data may not be complete. We recommend contacting the local school district to confirm school assignments for this home.

    Get a cash offer in 3 minutes
    Find out how much your home could sell for in as little as 3 minutes with a no-obligation cash offer.
    Estimated market value
    $501,700
    Get a cash offer in 3 minutes
    Find out how much your home could sell for in as little as 3 minutes with a no-obligation cash offer.
    Estimated market value
    $501,700