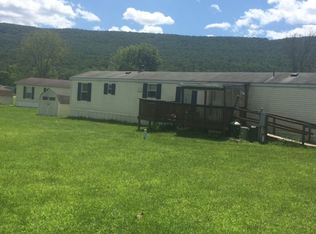
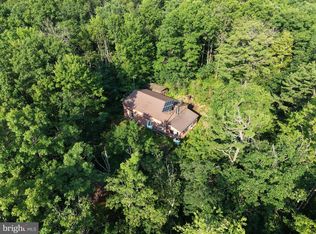
Offering just under 2,000 square feet of living space, this spacious 4-bedroom, 2-bath home combines comfortable living with the peaceful charm of rural Julian. The owner’s suite features a separate sitting area, while the large living and dining area provides plenty of room to relax and entertain. The eat-in kitchen, covered front porch, central air, and new metal roof installed in 2024 add to the home’s comfort and appeal. Enjoy lovely mountain views, a quiet setting, and plenty of space between neighbors. The home is situated on leased land, with the monthly land lease fee including water, sewer, and trash service. Sale is subject to landlord approval. Seller is offering a $2,500 credit at closing toward carpet replacement or the buyer’s choice of improvements.
For sale
$85,000
148 Blarney Stone Dr, Julian, PA 16844
4beds
1,944sqft
Manufactured Home
Built in 2004
-- sqft lot
$262,900 Zestimate®
$44/sqft
$-- HOA
What's special
Lovely mountain viewsEat-in kitchenQuiet settingCovered front porchCentral air
- 1 day |
- 274 |
- 23 |
Zillow last checked:
Listing updated:
Listed by:
Sandra Stover 814-321-7959,
Kissinger, Bigatel & Brower (814) 234-4000,
Listing Team: Beth Richards | Sandy Stover Group, Co-Listing Team: Beth Richards | Sandy Stover Group,Co-Listing Agent: Christa Watschke 814-777-1183,
Kissinger, Bigatel & Brower
Source: Bright MLS,MLS#: PACE2520074
Facts & features
Interior
Bedrooms & bathrooms
- Bedrooms: 4
- Bathrooms: 2
- Full bathrooms: 2
- Main level bathrooms: 2
- Main level bedrooms: 4
Rooms
- Room types: Living Room, Primary Bedroom, Sitting Room, Bedroom 2, Bedroom 3, Bedroom 4, Kitchen, Laundry, Primary Bathroom, Full Bath
Primary bedroom
- Level: Main
- Area: 182 Square Feet
- Dimensions: 13 X 14
Bedroom 2
- Level: Main
- Area: 110 Square Feet
- Dimensions: 10 X 11
Bedroom 3
- Level: Main
- Area: 120 Square Feet
- Dimensions: 12 X 10
Bedroom 4
- Level: Main
- Area: 120 Square Feet
- Dimensions: 12 X 10
Primary bathroom
- Level: Main
- Area: 96 Square Feet
- Dimensions: 8 X 12
Other
- Level: Main
- Area: 45 Square Feet
- Dimensions: 9 X 5
Kitchen
- Level: Main
- Area: 325 Square Feet
- Dimensions: 13 X 25
Laundry
- Level: Main
- Area: 45 Square Feet
- Dimensions: 9 X 5
Living room
- Features: Living/Dining Room Combo
- Level: Main
- Area: 425 Square Feet
- Dimensions: 25 X 17
Sitting room
- Level: Main
- Area: 120 Square Feet
- Dimensions: 10 X 12
Heating
- Forced Air, Oil
Cooling
- Central Air, Electric
Appliances
- Included: Microwave, Dishwasher, Dryer, Oven/Range - Electric, Washer, Water Heater, Electric Water Heater
- Laundry: Main Level, Laundry Room
Features
- Has basement: No
- Number of fireplaces: 1
- Fireplace features: Wood Burning
Interior area
- Total structure area: 1,944
- Total interior livable area: 1,944 sqft
- Finished area above ground: 1,944
- Finished area below ground: 0
Property
Parking
- Parking features: Parking Lot
Accessibility
- Accessibility features: None
Features
- Levels: One
- Stories: 1
- Pool features: None
- Park: Blarney Stone Park
Lot
- Features: Other
Details
- Additional structures: Above Grade, Below Grade
- Parcel number: 06007,010,;148
- Lease amount: $460
- Zoning: R
- Special conditions: Standard
Construction
Type & style
- Home type: MobileManufactured
- Architectural style: Traditional
- Property subtype: Manufactured Home
Materials
- Brick, Dryvit, Vinyl Siding
- Foundation: Slab
- Roof: Metal,Shingle
Condition
- New construction: No
- Year built: 2004
Utilities & green energy
- Electric: 200+ Amp Service
- Sewer: Public Sewer
- Water: Private/Community Water
Community & HOA
Community
- Subdivision: Julian
HOA
- Has HOA: No
Location
- Region: Julian
- Municipality: UNION TWP
Financial & listing details
- Price per square foot: $44/sqft
- Tax assessed value: $29,180
- Annual tax amount: $2,253
- Date on market: 8/3/2026
- Listing agreement: Exclusive Agency
- Listing terms: Cash,Conventional
- Inclusions: Kitchen Appliances, Washer, Dryer
- Ownership: Land Lease

Beth Richards | Sandy Stover Group
(814) 360-4045
By pressing Contact Agent, you agree that the real estate professional identified above may call/text you about your search, which may involve use of automated means and pre-recorded/artificial voices. You don't need to consent as a condition of buying any property, goods, or services. Message/data rates may apply. You also agree to our Terms of Use. Zillow does not endorse any real estate professionals. We may share information about your recent and future site activity with your agent to help them understand what you're looking for in a home.
Estimated market value
$262,900
$210,000 - $313,000
$2,099/mo
Price history
| Date | Event | Price |
|---|---|---|
| 8/3/2026 | Listed for sale | $85,000$44/sqft |
Source:  Bright MLS #PACE2520074 Report a problem Bright MLS #PACE2520074 Report a problem | ||
Public tax history
| Year | Property taxes | Tax assessment |
|---|---|---|
| 2024 | $2,212 -1.3% | $29,180 |
| 2023 | $2,242 +2.7% | $29,180 |
| 2022 | $2,183 +1.4% | $29,180 |
| 2021 | $2,154 +68.3% | -- |
| 2020 | $1,280 | $29,180 |
| 2019 | $1,280 +50.7% | $29,180 |
| 2018 | $849 | $29,180 |
| 2017 | -- | $29,180 |
| 2016 | -- | $29,180 |
| 2015 | -- | $29,180 |
| 2014 | -- | $29,180 |
| 2013 | -- | $29,180 |
| 2012 | -- | $29,180 |
| 2011 | -- | $29,180 |
| 2010 | -- | $29,180 |
| 2009 | -- | $29,180 |
Find assessor info on the county website
Monthly payment
Climate risks
Neighborhood: 16844
Nearby schools
GreatSchools rating
- 4/10Wingate Elementary SchoolGrades: K-5Distance: 1.4 mi
- 6/10Bald Eagle Area Junior-Senior High SchoolGrades: 6-12Distance: 1.8 mi
- 7/10Mountaintop Area Elementary SchoolGrades: K-5Distance: 9 mi
Schools provided by the listing agent
- District: Bald Eagle Area
Source: Bright MLS. This data may not be complete. We recommend contacting the local school district to confirm school assignments for this home.
- $161,5003 bd2 ba1.1k sqft152 Blarney Stone Dr, Julian, PA 16844Off Market
- $75,0003 bd1 ba980 sqft144 Blarney Stone Dr, Julian, PA 16844Off Market
- $198,5003 bd2 ba1.6k sqft154 Blarney Stone Dr, Julian, PA 16844Off Market
- $210,9003 bd3 ba1.5k sqft160 Blarney Stone Dr, Julian, PA 16844Off Market
- $56,3003 bd1 ba840 sqft140 Blarney Stone Dr, Julian, PA 16844Off Market
- $216,2003 bd2 ba1.5k sqft136 Blarney Stone Dr, Julian, PA 16844Off Market
- $206,5003 bd2 ba1.3k sqft153 Blarney Stone Dr, Julian, PA 16844Off Market
- $115,1003 bd1 ba1.2k sqft149 Blarney Stone Dr, Julian, PA 16844Off Market
Similar homes
- $65,0003 bd2 ba1.1k sqft120 Cardinal Dr, Bellefonte, PA 16823For Sale

 MLS ID #PACE2520068, Skyler Woodward, Realty One Group Landmark. Bright MLS
 - $109,0003 bd2 ba1.9k sqft542 11th Rd, Clarence, PA 16829Auction
 MLS ID #PACE2520002, Kaleb Hurley, Hurley Real Estate & Auctions. Bright MLS
 - $125,0003 bd2 ba1.7k sqft1453 Valley View Rd, Bellefonte, PA 16823Auction
 Xome
Xome - $120,0003 bd2 ba1.1k sqft282 Circle Rd, Bellefonte, PA 16823For Sale
 MLS ID #PACE2519666, Julia Kocher, Lusk & Associates Sotheby's International Realty. Bright MLS
 - $72,5003 bd2 ba1k sqft172 Primrose Ln, Howard, PA 16841For SaleMLS ID #PACE2519716, Mr. John Curtin, John Curtin III Real Estate. Bright MLS
- $49,9003 bd2 ba1k sqft178 Ash Cir, Centre Hall, PA 16828For SaleMLS ID #PACE2519284, Joni Teaman Spearly, Kissinger, Bigatel & Brower. Bright MLS
- $58,0003 bd2 ba980 sqft134 Primrose Ln, Howard, PA 16841For SaleMLS ID #PACE2519642, Gretchen Gunnett, Perry Wellington Realty, LLC. Bright MLS
- $99,0002 bd1 ba1.2k sqft154 Old Route 322, West Decatur, PA 16878For SaleMLS ID #14-1210, Andrew Starr, Keller Williams Advantage Realty. Clearfield Jefferson AOR
- $74,9002 bd1 ba1.2k sqft1356 Main St, Winburne, PA 16879For SaleMLS ID #PACD2045346, Marina Collins, Realty One Group Landmark. Bright MLS
