One-Level Living with a Private Gunite Pool!
Your own backyard retreat awaits! This beautiful one-level brick home combines comfortable everyday living with fantastic spaces for relaxing and entertaining--all just outside Knoxville.
Featuring 3 bedrooms plus a dedicated office, the thoughtfully designed floor plan offers plenty of flexibility for working from home, hobbies, or guests. Need storage? You'll love the spacious loft above the garage, providing an incredible amount of easily accessible storage space.
One of the highlights of the home is the gorgeous, light-filled sunroom with a soaring cathedral ceiling. Bright, open, and inviting, it's the perfect place for morning coffee, reading a good book, or simply relaxing and enjoying the view.
But the real showstopper is outside! Step into your own private getaway featuring a beautiful gunite pool, spacious patio, and covered back porch--an ideal setup for summer cookouts, entertaining friends, or spending a quiet afternoon poolside.
The home sits on a level lot of just over one-third of an acre, offering plenty of usable outdoor space without overwhelming upkeep. Recent improvements add even more appeal, including fresh interior paint, newly installed exterior doors, and new exterior lighting.
With its classic brick exterior, desirable one-level floor plan, tremendous storage, beautiful sunroom, and resort-like backyard with gunite pool, this home offers that hard-to-find combination of practicality and fun.
Why wait for vacation when your favorite getaway could be right in your own backyard?
Square footage is approximate. Buyer to verify.
Active
Price cut: $10K (9/15)
$429,900
148 Clinch View Dr, Corryton, TN 37721
3beds
2,190sqft
Single Family Residence, Residential
Built in 1971
0.37 Acres Lot
$-- Zestimate®
$196/sqft
$-- HOA
What's special
Classic brick exteriorFresh interior paintComfortable everyday livingNewly installed exterior doorsDesirable one-level floor planBeautiful gunite poolTremendous storage
- 15 days
- 403
- 14
Zillow last checked:
Listing updated:
Listed by:
Rebecca Carter 865-803-7846,
The Carter Group, eXp Realty 865-803-7846,
Terry Carter,
The Carter Group, eXp Realty
Source: RealTracs MLS as distributed by MLS GRID,MLS#: 3597010
Facts & features
Interior
Bedrooms & bathrooms
- Bedrooms: 3
- Bathrooms: 1
- Full bathrooms: 1
- Main level bedrooms: 3
Kitchen
- Features: Pantry
- Level: Pantry
Other
- Features: Florida Room
- Level: Florida Room
Other
- Features: Office
- Level: Office
Heating
- Electric, Heat Pump, Propane
Cooling
- Central Air, Ceiling Fan(s)
Appliances
- Included: Dishwasher, Microwave, Range, Refrigerator
- Laundry: Washer Hookup, Electric Dryer Hookup
Features
- Pantry, Ceiling Fan(s)
- Flooring: Carpet, Wood, Vinyl
- Basement: None
- Number of fireplaces: 1
Interior area
- Total structure area: 2,190
- Total interior livable area: 2,190 sqft
- Finished area above ground: 2,190
Property
Parking
- Total spaces: 2
- Parking features: Garage Door Opener, Attached
- Attached garage spaces: 2
Features
- Levels: One
- Stories: 1
- Patio & porch: Patio, Porch, Covered
- Has private pool: Yes
- Pool features: In Ground
Lot
- Size: 0.37 Acres
- Dimensions: 110 x 150
- Features: Level
- Topography: Level
Details
- Additional structures: Storage
- Parcel number: 078O B 02400 000
- Special conditions: Standard
Construction
Type & style
- Home type: SingleFamily
- Architectural style: Traditional
- Property subtype: Single Family Residence, Residential
Materials
- Vinyl Siding, Other, Brick
Condition
- New construction: No
- Year built: 1971
Utilities & green energy
- Sewer: Public Sewer
- Water: Public
- Utilities for property: Electricity Available, Water Available
Community & HOA
Community
- Subdivision: Mtn View
Location
- Region: Corryton
Financial & listing details
- Price per square foot: $196/sqft
- Tax assessed value: $196,000
- Annual tax amount: $679
- Date on market: 9/21/2026
- Electric utility on property: Yes
Estimated market value
Not available
Estimated sales range
Not available
Not available
Price history
| Date | Event | Price |
|---|---|---|
| 9/15/2026 | Price change | $429,900-2.3%$196/sqft |
Source: eXp Realty #1352198 Report a problem | ||
| 9/1/2026 | Price change | $439,900-2.2%$201/sqft |
Source:  East Tennessee Realtors #1352198 Report a problem East Tennessee Realtors #1352198 Report a problem | ||
| 8/18/2026 | Listed for sale | $449,900$205/sqft |
Source: East Tennessee Realtors #1352198 Report a problem | ||
Public tax history
| Year | Property taxes | Tax assessment |
|---|---|---|
| 2025 | $931 | $49,000 |
| 2024 | $931 | $49,000 |
| 2023 | $931 +19.5% | $49,000 |
| 2022 | $779 +14.8% | $49,000 +54.5% |
| 2021 | $679 | $31,725 |
| 2020 | $679 | $31,725 |
| 2019 | $679 | $31,725 |
| 2018 | $679 0% | $31,725 |
| 2017 | $679 +8.8% | $31,725 +10.3% |
| 2016 | $624 | $28,750 |
| 2015 | $624 | $28,750 +0% |
| 2014 | $624 +21.3% | $28,746 |
| 2013 | $515 +3.4% | $28,746 +3.4% |
| 2012 | $498 | $27,801 |
| 2011 | -- | $27,801 -3.6% |
| 2010 | $516 | $28,841 |
| 2009 | $516 | $28,841 |
| 2008 | $516 | $28,841 |
| 2007 | $516 -10.5% | $28,841 |
| 2006 | $577 +20% | $28,841 +20% |
| 2004 | $481 +11.1% | $24,027 |
| 2002 | $432 | $24,027 -1.1% |
| 2001 | -- | $24,304 -67.3% |
| 2000 | -- | $74,232 |
Find assessor info on the county website
Monthly payment
Est. payment
Payment breakdown
Explore the cost of this home by adjusting the details. Changes won't be saved.Climate risks
Neighborhood: 37721
Similar homes

- $400,0003 bd3 ba1.8k sqft8318 Clapps Chapel Rd, Corryton, TN 37721Active
 MLS ID #1357384, Jeff LaRue, Realty Executives Associates. East Tennessee Realtors
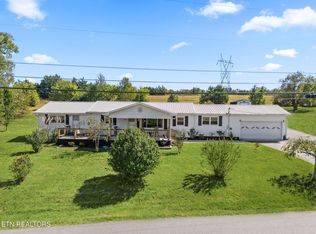
 - $390,0003 bd2 ba1.5k sqft1301 Tazewell Pike, Corryton, TN 37721Active
 MLS ID #1356177, Charity Pickering, Capstone Realty Group. East Tennessee Realtors
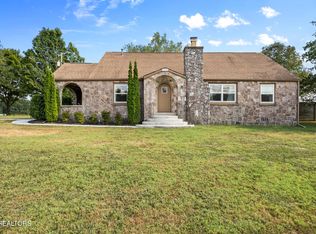
 - $319,0003 bd2 ba1.3k sqft1608 Tazewell Pike, Corryton, TN 37721Active
 MLS ID #1355174, Marcia JoAnn Inklebarger, Knoxville Real Estate Professionals, Inc.. East Tennessee Realtors
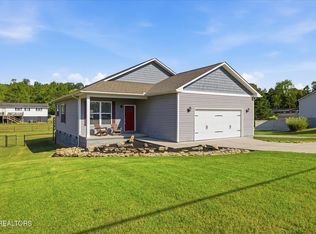
 - $340,3503 bd2 ba1.4k sqft265 Pecan Cir, Corryton, TN 37721For Sale

 MLS ID #3250865, Doyle Webb. RealTracs MLS as distributed by MLS GRID
 - $309,9003 bd2 ba1.2k sqft192 Acorn Dr, Corryton, TN 37721ActiveMLS ID #1349911, Tyler Ruth, Keller Williams Realty. East Tennessee Realtors
- $314,0003 bd2 ba1.1k sqft192 Pecan Cir, Corryton, TN 37721ActiveMLS ID #1351723, Rhyan King-Pennington, East Tennessee Real Estate Professionals. East Tennessee Realtors
- $469,9003 bd3 ba1.6k sqft7033 Calvary Way, Corryton, TN 37721ActiveMLS ID #1355396, Jennifer Frye, Crye-Leike Realtors South, Inc. East Tennessee Realtors
- $499,9003 bd3 ba3.1k sqft323 Kitts Rd, Luttrell, TN 37779ActiveMLS ID #1357451, Lisa L. Campbell, Wallace. East Tennessee Realtors
- $309,9003 bd2 ba1.5k sqft5701 Roberts Rd, Corryton, TN 37721ActiveMLS ID #1357222, Ray DePue, Ray DePue & Associates. East Tennessee Realtors
- $445,0005 bd3 ba2.6k sqft567 Old Rutledge Pike, Blaine, TN 37709ActiveMLS ID #1356843, Ann Drake, Realty Executives Associates. East Tennessee Realtors
- $369,9004 bd2 ba2k sqft6116 Renee Rd, Corryton, TN 37721ActiveMLS ID #1354308, Shannen Goodman, LPT Realty, LLC. East Tennessee Realtors
- $245,0003 bd2 ba1.7k sqft207 4th St, Corryton, TN 37721ActiveMLS ID #1347004, Emilia Gushtyuk, eXp Realty, LLC. East Tennessee Realtors
- $465,0003 bd2 ba2.2k sqft120 Hansard Rd, Maynardville, TN 37807ActiveMLS ID #1356138, Cecelia Baker, United Real Estate Solutions. East Tennessee Realtors
- $382,9003 bd2 ba1.4k sqft6918 Sicilia Ln, Corryton, TN 37721ActiveMLS ID #1351966, Nikki Moore, Realty Executives Associates. East Tennessee Realtors
- $389,9003 bd2 ba1.4k sqft5518 Shadow Branch Ln, Corryton, TN 37721For Sale
 MLS ID #712598, Nancy Adams, RE/MAX Real Estate Ten Midtown. Lakeway Area AOR
 - $345,0004 bd3 ba2.2k sqft7146 Forest Willow Ln, Corryton, TN 37721ActiveMLS ID #1357341, Michael E Bilicki, Michael Bilicki Real Estate. East Tennessee Realtors
- $359,9003 bd2 ba2.5k sqft710 Beard Valley Rd, Maynardville, TN 37807For SaleMLS ID #3519297, Kyle Bryant. RealTracs MLS as distributed by MLS GRID
- $345,0003 bd3 ba1.7k sqft7502 Game Bird St, Corryton, TN 37721ActiveMLS ID #1357537, Missy Holladay, Keller Williams West Knoxville. East Tennessee Realtors
- $409,9004 bd3 ba2.1k sqft7621 Honey Oaks Rd, Corryton, TN 37721For SaleMLS ID #3515159, Whitney Hogan. RealTracs MLS as distributed by MLS GRID
