Welcome to 148 Country Lane, a 3-bedroom, 2-bath manufactured home on 1 acre in Superior, Montana. If you’ve been looking for room to breathe, a place where the pace slows down and the mountains set the backdrop, this property deserves a closer look.
The home offers a practical layout with three bedrooms and two full bathrooms, providing space for everyone while keeping daily living simple and comfortable. Whether you need a guest room, a home office, a hobby space, or a quiet spot to unwind, the floor plan adapts to the way you live. Two full baths mean busy mornings run more smoothly, and guests have room of their own.
Step outside and the full acre opens up a world of possibilities. Plant a vegetable garden, set up raised beds, or add fruit trees. There’s room to park the camper, trailer, boat, or ATVs, and plenty of space to build a future shop or storage building. An acre gives you breathing room from the neighbors and the freedom to make the property truly your own.
Then there’s the location. Superior sits along the Clark Fork River in the heart of western Montana, surrounded by the Lolo National Forest. Outdoor recreation is right outside your door: fly fishing on the Clark Fork, hunting on surrounding public lands, hiking and mountain biking trails, and snowmobiling and cross-country skiing when winter arrives. Lookout Pass ski area and the Route of the Hiawatha bike trail are within an easy drive to the west, and the region’s rivers, lakes, and backroads offer endless weekends of exploring.
Active
$399,900
148 Country Ln, Superior, MT 59872
3beds
1,716sqft
Manufactured Home
Built in 2006
1 Acres Lot
$-- Zestimate®
$233/sqft
$-- HOA
What's special
Full acrePractical layout
- 4 days
- 979
- 24
Zillow last checked:
Listing updated:
Listed by:
Mark Twite 406-880-1956,
Twite Realty Corp
Source: MRMLS,MLS#: 30079908
Facts & features
Interior
Bedrooms & bathrooms
- Bedrooms: 3
- Bathrooms: 2
- Full bathrooms: 2
Heating
- Forced Air, Propane, Wood Stove
Appliances
- Included: Dishwasher, Range, Refrigerator
- Laundry: Washer Hookup
Features
- Basement: Crawl Space
- Has fireplace: No
Interior area
- Total structure area: 1,716
- Total interior livable area: 1,716 sqft
- Finished area below ground: 0
Video & virtual tour
Property
Parking
- Parking features: Circular Driveway
Features
- Levels: One
- Patio & porch: Rear Porch, Covered, Deck, Enclosed, Front Porch, Patio, Porch, See Remarks
- Exterior features: Dog Run, Fire Pit, Garden, Storage, See Remarks
- Fencing: Back Yard,Partial
- Has view: Yes
- View description: Mountain(s), Trees/Woods
Lot
- Size: 1 Acres
- Features: Back Yard, Front Yard, Garden, Landscaped, Secluded, See Remarks, Views, Level
- Topography: Level
Details
- Additional structures: Shed(s)
- Parcel number: 54252411203010000
- Special conditions: Standard
Construction
Type & style
- Home type: MobileManufactured
- Architectural style: Other
- Property subtype: Manufactured Home
Materials
- Wood Siding
- Foundation: Poured
- Roof: Asphalt
Condition
- See Remarks
- New construction: No
- Year built: 2006
Utilities & green energy
- Sewer: Private Sewer, Septic Tank
- Water: Well
Community & HOA
Community
- Features: Fishing
HOA
- Has HOA: No
Location
- Region: Superior
Financial & listing details
- Price per square foot: $233/sqft
- Annual tax amount: $3,000
- Date on market: 10/15/2026
- Listing agreement: Exclusive Right To Sell
- Listing terms: Cash,Conventional
- Road surface type: Asphalt
- Body type: Double Wide
Estimated market value
Not available
Estimated sales range
Not available
Not available
Price history
| Date | Event | Price |
|---|---|---|
| 10/15/2026 | Listed for sale | $399,900$233/sqft |
Source:  MRMLS #30079908 Report a problem | ||
Public tax history
Tax history is unavailable.
Monthly payment
Climate risks
Neighborhood: Riverbend
Similar homes
- $475,0003 bd2 ba1.8k sqft181 Country Ln, Superior, MT 59872Active
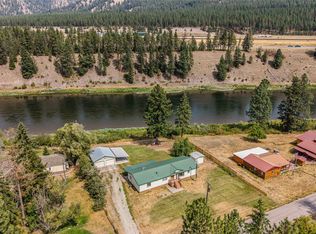
 MLS ID #30078348, Carla Hardy, ERA Lambros Real Estate Missoula. MRMLS
- $415,0003 bd2 ba1.1k sqft244 Terrace Ct, Superior, MT 59872Active
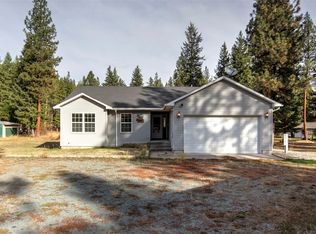 MLS ID #30079483, Clinton Roberts, Windermere R E Missoula. MRMLS
- $359,0003 bd2 ba1.6k sqft290 Terrace Ct, Superior, MT 59872Active Under Contract
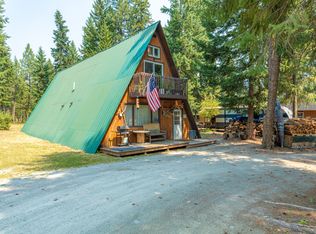 MLS ID #30076059, Tyler Powell, Catalyst Commercial. MRMLS
- $489,9504 bd2 ba1.7k sqft298 Terrace Ct, Superior, MT 59872Active Under Contract
 MLS ID #30078175, Sally Yarnall, Montana Preferred Properties. MRMLS
- $310,0003 bd2 ba1.3k sqft326 Tami Dr W, Superior, MT 59872ActiveMLS ID #30078193, Scott Klaudt, Rise Realty Group, eXp Realty. MRMLS
- $448,0003 bd2 ba1.2k sqft156 Osprey Dr, Superior, MT 59872ActiveMLS ID #30076918, Judy Stang, RE/MAX All Stars. MRMLS
- $499,0003 bd2 ba1.5k sqft1997 Mullan Rd W, Superior, MT 59872ActiveMLS ID #30077649, Bessie Spangler, Spangler Real Estate. MRMLS
- $482,0003 bd2 ba2.1k sqft303 Spruce St, Superior, MT 59872Active Under ContractMLS ID #30077087, Sally Yarnall, Montana Preferred Properties. MRMLS
- $529,0003 bd2 ba1.6k sqft37 Bighorn Rd, Superior, MT 59872ActiveMLS ID #30077137, Bessie Spangler, Spangler Real Estate. MRMLS
- $439,9002 bd2 ba1.1k sqft1311 River Bend Rd, Superior, MT 59872ActiveMLS ID #30070831, Carla Hardy, ERA Lambros Real Estate Missoula. MRMLS
- $509,0003 bd3 ba2.2k sqft55 Osprey Loop, Superior, MT 59872ActiveMLS ID #30076541, Claire Paffhausen, ERA Lambros Real Estate Missoula. MRMLS
- $399,0002 bd2 ba1.5k sqft15 Terrace Dr, Plains, MT 59859ActiveMLS ID #30079108, Sean Scally, Majestic Montana Properties. MRMLS
- $299,0004 bd2 ba1.5k sqft301 4th Ave E, Superior, MT 59872ActiveMLS ID #30075732, Bessie Spangler, Spangler Real Estate. MRMLS
- $450,0002 bd2 ba1.1k sqft949 Verde Creek Rd, Superior, MT 59872ActiveMLS ID #30070729, Sarah Jensen, Wetherbee Group Real Estate. MRMLS
- $309,9002 bd1 ba900 sqft305 Alces Ct, Superior, MT 59872ActiveMLS ID #30072928, Jason Smith Baker, Rise Realty Group, eXp Realty. MRMLS
- $495,0002 bd3 ba1.8k sqft48 Sloway Frontage Rd E, Superior, MT 59872Active Under ContractMLS ID #30061870, Kerry Duff, Twite Realty Corp. MRMLS
- $239,0001 bd1 ba952 sqft746 Tami Dr E, Superior, MT 59872ActiveMLS ID #30072978, Judy Stang, RE/MAX All Stars. MRMLS
- $350,0004 bd3 ba2k sqft1064 Mullan Gulch Rd, Saint Regis, MT 59866ActiveMLS ID #30072306, Meredith Kerr, ERA Lambros Real Estate Missoula. MRMLS
- $475,0003 bd2 ba2k sqft130 Fourmile Creek Rd, Saint Regis, MT 59866ActiveMLS ID #30069267, Judy Stang, RE/MAX All Stars. MRMLS
- $210,0001 bd1 ba960 sqft308 Pine St, Superior, MT 59872ActiveMLS ID #30075737, Shannon Gerrell-Silverman, Keller Williams Realty Northwest Montana. MRMLS
