Welcome to Athen's newest community, BARNETT GROVE - Modern living but in the heart of Athens! Conveniently located next to UGA Vet School, Publix, Chick-fil-A, Kroger and many shops and local restaurants. Barnett Grove is a boutique community offering a limited collection of only 19 homesites thoughtfully designed for the way you live, work and gather. Whether it is for a Bulldog fan, a Bulldog student, a smart investment or just enjoying the Athens lifestyle, these homes fulfill a sense of community, space and privacy. Introducing the Modern Lake Plan - this 3 bedroom/2.5 bathroom home features completely open concept on the main level! Upon entry, a space for dining is featured with plenty of natural light from two double windows. The kitchen includes stainless appliances, center island, quartz countertops, white shaker style cabinetry, white accent subway tiled backsplash and satin bronze hardware. A half bath on main is convenient for guests too. Upstairs, three additional bedrooms (the primary suite having a massive walk-in closet and tiled shower!) with two additional bathrooms and a full laundry room complete this home. The exterior includes hardiboard siding, covered rear porch, fully landscaped yard as well as all lawn maintenance is included too! Come experience the modern design of Barnett Grove with the best location East Athens has to offer!
Active
$379,000
148 Dennis Dr, Athens, GA 30605
3beds
1,642sqft
Single Family Residence
Built in 2026
6,098 Square Feet Lot
$378,200 Zestimate®
$231/sqft
$125/mo HOA
What's special
Center islandFully landscaped yardHardiboard sidingSatin bronze hardwareWhite shaker style cabinetryQuartz countertopsCovered rear porch
- 16 days
- 159
- 5
Zillow last checked:
Listing updated:
Listed by:
Lauren Denmark 912-312-4393,
Broad & Main Real Estate Group
Source: GAMLS,MLS#: 10858009
Facts & features
Interior
Bedrooms & bathrooms
- Bedrooms: 3
- Bathrooms: 3
- Full bathrooms: 2
- 1/2 bathrooms: 1
Rooms
- Room types: Family Room, Foyer, Laundry
Dining room
- Features: Separate Room
Kitchen
- Features: Breakfast Room, Kitchen Island, Solid Surface Counters
Heating
- Central, Electric
Cooling
- Central Air, Electric
Appliances
- Included: Dishwasher, Electric Water Heater, Microwave, Oven/Range (Combo), Stainless Steel Appliance(s)
- Laundry: In Hall, Upper Level
Features
- Separate Shower, Walk-In Closet(s)
- Flooring: Carpet, Laminate, Vinyl
- Basement: None
- Attic: Pull Down Stairs
- Has fireplace: No
- Common walls with other units/homes: No Common Walls
Interior area
- Total structure area: 1,642
- Total interior livable area: 1,642 sqft
- Finished area above ground: 1,642
- Finished area below ground: 0
Property
Parking
- Total spaces: 2
- Parking features: Detached, Off Street, Parking Pad, Side/Rear Entrance
- Has garage: Yes
- Has uncovered spaces: Yes
Features
- Levels: Two
- Stories: 2
- Patio & porch: Patio, Porch
Lot
- Size: 6,098 Square Feet
- Features: Level, Open Lot
Details
- Parcel number: 182B5 A014
Construction
Type & style
- Home type: SingleFamily
- Architectural style: Bungalow/Cottage,Craftsman,Traditional
- Property subtype: Single Family Residence
Materials
- Other
- Foundation: Slab
- Roof: Composition
Condition
- Under Construction
- New construction: Yes
- Year built: 2026
Details
- Warranty included: Yes
Utilities & green energy
- Sewer: Public Sewer
- Water: Public
- Utilities for property: Sewer Connected, Underground Utilities
Community & HOA
Community
- Features: Near Public Transport, Walk To Schools, Near Shopping
- Security: Carbon Monoxide Detector(s), Smoke Detector(s)
- Subdivision: Barnett Grove
HOA
- Has HOA: Yes
- Services included: Maintenance Grounds, Reserve Fund, Trash
- HOA fee: $1,500 annually
Location
- Region: Athens
Financial & listing details
- Price per square foot: $231/sqft
- Date on market: 10/2/2026
- Cumulative days on market: 16 days
- Listing agreement: Exclusive Right To Sell
Estimated market value
$378,200
$359,000 - $397,000
$2,269/mo
Price history
| Date | Event | Price |
|---|---|---|
| 10/2/2026 | Listed for sale | $379,000$231/sqft |
Source:  GAMLS #10858009 Report a problem | ||
Public tax history
Tax history is unavailable.
Monthly payment
Est. payment
Payment breakdown
Explore the cost of this home by adjusting the details. Changes won't be saved.Climate risks
Neighborhood: 30605
Nearby schools
Schools provided by the listing agent
- Elementary: Barnett Shoals
- Middle: Hilsman
- High: Cedar Shoals
Source: GAMLS. This data may not be complete. We recommend contacting the local school district to confirm school assignments for this home.


Similar homes
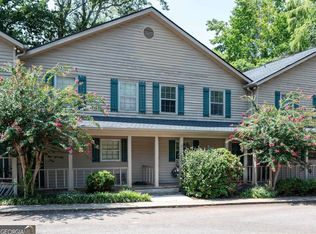
- $374,0003 bd3 ba1.5k sqft146 Dennis Dr, Athens, GA 30605Active
 MLS ID #10858004, Lauren Denmark, Broad & Main Real Estate Group. GAMLS
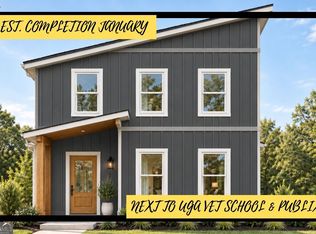
- $375,0003 bd2 ba1.5k sqft103 Meadow Creek Dr, Athens, GA 30605Active
 MLS ID #10845975, Cyndi Logan, Lenderman Group Real Estate & Proper. GAMLS
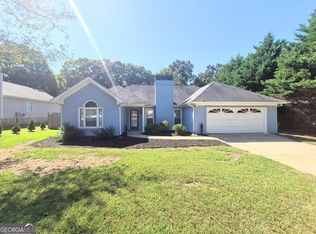
- $364,0004 bd3 ba2.2k sqft768 Weeping Willow Dr, Athens, GA 30605Active
 MLS ID #10834856, Christine Tucker, C Tucker & Co. GAMLS
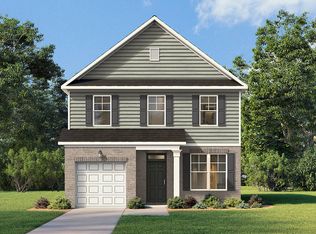
- $344,1153 bd3 ba1.6k sqft209 Villa Dr, Athens, GA 30605New Construction
 DR Horton
- $369,9003 bd2 ba1.1k sqft301 Ashbrook Trace Dr Lot 19, Athens, GA 30605ActiveMLS ID #10799828, Michael P Healy, Woodall Realty Group. GAMLS
- $564,9003 bd3 ba2k sqft380 Ansley Dr, Athens, GA 30605ActiveMLS ID #10869349, Denise Beck, Coldwell Banker Upchurch Realty. GAMLS
- $309,0004 bd2 ba1.2k sqft230 Morningview Dr, Athens, GA 30605ActiveMLS ID #10795638, Richard Rodriguez, BHHS Georgia Properties. GAMLS
- $500,0003 bd2 ba1.8k sqft317 Edgewater Dr, Athens, GA 30605ActiveMLS ID #10736751, Christi Sedlacek, ERA Sunrise Realty. GAMLS
- $380,0093 bd2 ba1.5k sqft2019 Oconee Bluff Dr, Athens, GA 30601ActiveMLS ID #10814557, Stephanie Moss, Hill Wood Realty. GAMLS
- $373,4613 bd2 ba1.6k sqft2020 Oconee Bluff Dr, Athens, GA 30601ActiveMLS ID #10810250, Stephanie Moss, Hill Wood Realty. GAMLS
- $383,0004 bd3 ba1.7k sqft108 Creek Haven Dr, Winterville, GA 30683ActiveMLS ID #10822079, Liesa Fleming, Real Broker, LLC. GAMLS
- $489,0003 bd4 ba2.1k sqft380 University Cir, Athens, GA 30605ActiveMLS ID #10806431, Aaron Cirou, Arch Properties and Investment. GAMLS
- $529,9003 bd3 ba2k sqft100 Williamsburg Ln, Athens, GA 30605ActiveMLS ID #10818193, Ethan A Atkinson IV, Greater Athens Properties. GAMLS
- $339,9004 bd2 ba1.7k sqft121 Summerplace Dr, Winterville, GA 30683ActiveMLS ID #10837135, Christine Tucker, C Tucker & Co. GAMLS
- $324,9003 bd2 ba1.3k sqft151 Magnolia Ter, Athens, GA 30606ActiveMLS ID #10785930, Catherine Lopez, RE/MAX Signature. GAMLS
- $399,0003 bd3 ba2.2k sqft165 Cambridge Dr, Athens, GA 30606ActiveMLS ID #10832736, Haley Player, Keller Williams Greater Athens. GAMLS
- $385,0003 bd3 ba1.4k sqft210 Timsbury Dr, Athens, GA 30607ActiveMLS ID #10660879, Jennifer Westmoreland, Coldwell Banker Upchurch Realty. GAMLS
- $379,9004 bd3 ba2.1k sqft1374 Hardigree Rd, Winder, GA 30680ActiveMLS ID #10867998, Natalia Shmigelsky, Drake Realty, Inc.. GAMLS
- $385,0003 bd3 ba1.4k sqft327 Andover Dr, Athens, GA 30607ActiveMLS ID #10646334, Jennifer Westmoreland, Coldwell Banker Upchurch Realty. GAMLS
