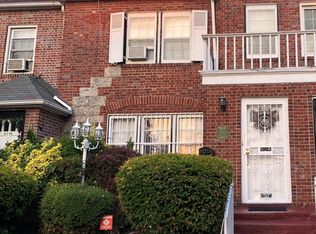
Welcome to 148 East 32nd Street, a classic brick townhouse located in the vibrant East Flatbush neighborhood of Brooklyn. Situated on a 20 x 100 lot, this property presents an excellent opportunity for both homeowners and investors. The home features solid brick construction, a functional layout, and a full basement—offering multiple possibilities for customization. The property is currently configured with a 2-bedroom unit on the first floor and a 3-bedroom on the second floor, making it well-suited for multi-family living or rental income. The Flatbush neighborhood continues to experience ongoing development, contributing to increasing property values and sustained demand. The property is conveniently located near public transportation, major roadways, shopping, dining, and everyday amenities. Enjoy close proximity to Prospect Park and the Brooklyn Museum, offering access to green space, recreation, and cultural attractions. Whether you are seeking a primary residence, an investment property, or a renovation project, 148 East 32nd Street offers strong potential in a growing Brooklyn market.
Pending
$829,000
148 E 32nd Street, Brooklyn, NY 11226
--beds
--baths
2,080sqft
Duplex, Multi Family
Built in 1910
-- sqft lot
$-- Zestimate®
$399/sqft
$-- HOA
What's special
Solid brick constructionFull basementFunctional layoutClassic brick townhouse
- 174 days
- 48
- 0
Zillow last checked:
Listing updated:
Listed by:
F&G Limitless Realty LLC 516-786-4717,
Kim Mohammed 929-721-5888
Source: OneKey® MLS as distributed by MLS GRID,MLS#: 993839
Facts & features
Interior
Heating
- Steam
Cooling
- Wall/Window Unit(s)
Features
- First Floor Bedroom, First Floor Full Bath
- Basement: Full,Unfinished
Interior area
- Total structure area: 2,080
- Total interior livable area: 2,080 sqft
Property
Parking
- Parking features: On Street, Open
- Has uncovered spaces: Yes
Lot
- Size: 2,000 Square Feet
Details
- Parcel number: 049020038
- Special conditions: None
Construction
Type & style
- Home type: MultiFamily
- Property subtype: Duplex, Multi Family
- Attached to another structure: Yes
Materials
- Brick
Condition
- Year built: 1910
Utilities & green energy
- Sewer: Public Sewer
- Water: Public
- Utilities for property: See Remarks
Community & HOA
Location
- Region: Brooklyn
Financial & listing details
- Price per square foot: $399/sqft
- Tax assessed value: $53,580
- Annual tax amount: $7,631
- Date on market: 5/1/2026
- Cumulative days on market: 174 days
- Listing agreement: Exclusive Right To Sell
Estimated market value
Not available
Estimated sales range
Not available
Not available
Price history
| Date | Event | Price |
|---|---|---|
| 7/2/2026 | Pending sale | $829,000$399/sqft |
Source:  OneKey® MLS as distributed by MLS GRID #993839 Report a problem OneKey® MLS as distributed by MLS GRID #993839 Report a problem | ||
| 5/1/2026 | Listed for sale | $829,000+131.6%$399/sqft |
Source: OneKey® MLS as distributed by MLS GRID #993839 Report a problem | ||
| 8/27/2003 | Sold | $358,000$172/sqft |
Source: Public Record Report a problem | ||
Public tax history
| Year | Property taxes | Tax assessment |
|---|---|---|
| 2025 | $7,631 +3% | $53,580 +26.7% |
| 2024 | $7,412 | $42,300 -10.4% |
| 2023 | -- | $47,220 -8.7% |
| 2022 | -- | $51,720 +13.6% |
| 2021 | -- | $45,540 +0.9% |
| 2020 | $6,784 +4.2% | $45,120 |
| 2019 | $6,509 +7.3% | $45,120 +55.5% |
| 2018 | $6,069 +8.8% | $29,012 +6% |
| 2017 | $5,579 +6.8% | $27,370 +2.5% |
| 2016 | $5,222 | $26,707 |
| 2015 | $5,222 +67.7% | $26,707 +4.2% |
| 2014 | $3,114 | $25,627 +6% |
| 2013 | -- | $24,177 +6% |
| 2012 | -- | $22,809 +2.5% |
| 2011 | -- | $22,256 |
| 2010 | -- | $22,256 +4.2% |
| 2009 | -- | $21,356 +6% |
| 2008 | -- | $20,148 +6% |
| 2007 | -- | $19,008 +2.5% |
| 2006 | -- | $18,547 |
| 2005 | -- | $18,547 +4.2% |
| 2004 | -- | $17,797 +6% |
| 2003 | -- | $16,790 +6% |
| 2002 | -- | $15,840 +2.5% |
| 2001 | -- | $15,456 |
| 2000 | -- | $15,456 |
Find assessor info on the county website
Monthly payment
Climate risks
Neighborhood: Flatbush
Nearby schools
Schools provided by the listing agent
- Elementary: Ps 181
- Middle: Ms 246 Walt Whitman
- High: Science Technology & Research Early College
Source: OneKey® MLS as distributed by MLS GRID. This data may not be complete. We recommend contacting the local school district to confirm school assignments for this home.
Similar homes
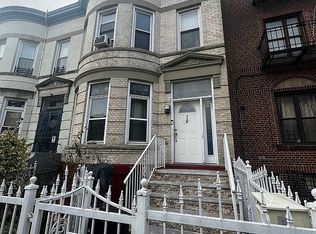
- $950,0005 bd3 ba2.1k sqft338 E 22nd St, Brooklyn, NY 11226Active
 MLS ID #S1834573, Jean Paul Ho, Listing by: Brooklyn Real Property Inc. StreetEasy
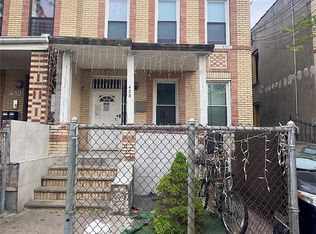
 - $799,0005 bd2 ba2k sqft428 Newport Street, Brooklyn, NY 11207For Sale
 MLS ID #1001550, Jaleel Mussington, Listing by: Charles Rutenberg Realty Inc. OneKey® MLS as distributed by MLS GRID
 - $799,0004 bd3 ba1.5k sqft8A Brighton Ct, Brooklyn, NY 11223Active
 MLS ID #S1852938, Vladimir-Zeev Levitan Levitan, Listing by: Remax Edge. StreetEasy
 - $860,0003 bd3 ba1.4k sqft4588 Kings Highway, Brooklyn, NY 11234For Sale
 MLS ID #1063828, Joseph L. Martinez, Listing by: Compass Greater NY LLC. OneKey® MLS as distributed by MLS GRID
 - $789,0003 bd3 ba1.9k sqft578 Remsen Avenue, Brooklyn, NY 11236For SaleMLS ID #1062871, Ishwar Rameshar, Listing by: Besmatch Crosswest Group Corp.. OneKey® MLS as distributed by MLS GRID
- $764,9993 bd3 ba1.5k sqft543 E 38th Street, Brooklyn, NY 11203For SaleMLS ID #1041748, Latonya T. Bell, Listing by: Blackstone Realty. OneKey® MLS as distributed by MLS GRID
- $765,0003 bd2 ba1.8k sqft4584 Kings Highway, Brooklyn, NY 11234For SaleMLS ID #1037728, Denise Wallace, Listing by: Charles Rutenberg Realty Inc. OneKey® MLS as distributed by MLS GRID
- $999,5007 bd2 ba2k sqft33 Sunnyside Court, Brooklyn, NY 11207For SaleMLS ID #1060437, Mohammed Rasel, Listing by: Exit Realty Continental. OneKey® MLS as distributed by MLS GRID
- $899,0006 bd2 ba2.1k sqft182 Lincoln Avenue, Brooklyn, NY 11208For SaleMLS ID #934157, Ren Wang, Listing by: Sany Realty Group LLC. OneKey® MLS as distributed by MLS GRID
- $1,039,0007 bd2 ba2.1k sqft450 Newport Street, Brooklyn, NY 11207For SaleMLS ID #1001572, Qin Wang, Listing by: Sunny Wan Realty Inc. OneKey® MLS as distributed by MLS GRID
- $699,0003 bd2 ba1.5k sqft590 Elton Street, Brooklyn, NY 11208For SaleMLS ID #1032982, R J Santiago GRI SFR, Listing by: Buy Rite Home Sales Inc. OneKey® MLS as distributed by MLS GRID
- $1,100,0007 bd4 ba2.9k sqft2268 Strauss Street, Brooklyn, NY 11212For SaleMLS ID #1059226, Nissim Levy, Listing by: Keller Williams Realty Liberty. OneKey® MLS as distributed by MLS GRID
- $899,0004 bd2 ba1.2k sqft13880 Francis Lewis Boulevard, Rosedale, NY 11422For SaleMLS ID #1061495, Christopher DiTullio, Listing by: eXp Realty. OneKey® MLS as distributed by MLS GRID
- $725,0004 bd2 ba1.4k sqft(Undisclosed Address), Brooklyn, NY 11207For SaleMLS ID #1060024, Rasheedah Brown, Listing by: Kee Signature Realty LLC. OneKey® MLS as distributed by MLS GRID
- $999,0006 bd2 ba2.1k sqft7516 64th Street, Glendale, NY 11385For SaleMLS ID #1047019, Imran Khan, Listing by: Realty Executives Today. OneKey® MLS as distributed by MLS GRID
- $799,9996 bd2 ba2.4k sqft342 E 194th Street, Bronx, NY 10458For SaleMLS ID #1041972, Jaker Ahmed, Listing by: eXp Realty. OneKey® MLS as distributed by MLS GRID
