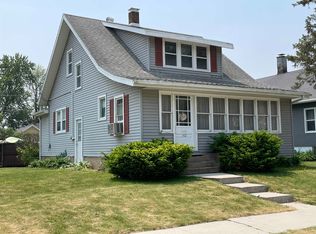
Spacious home with large kitchen and additional bakers kitchen. Main level features a master suite with large full bath, office (4th bedroom) with french doors, 1st floor laundry room with half bath. Appliances included. Upper level has 2 bedrooms, family room, and newly renovated full bath with walk-in tile shower. Central A/C. Roof-2016
Active-no offer
$249,900
148 E Pearl St, Seymour, WI 54165
4beds
2,284sqft
Single Family Residence
Built in 1900
4,356 Square Feet Lot
$254,400 Zestimate®
$109/sqft
$-- HOA
What's special
Appliances includedLarge kitchenAdditional bakers kitchen
- 5 days
- 317
- 32
Zillow last checked:
Listing updated:
Listed by:
Amanda L Bohn 920-660-9490,
Make A Move Realty, LLC
Source: RANW as distributed by MLS GRID,MLS#: 50333266
Facts & features
Interior
Bedrooms & bathrooms
- Bedrooms: 4
- Bathrooms: 3
- Full bathrooms: 2
- 1/2 bathrooms: 1
Bedroom 1
- Level: Main
- Dimensions: 10x11
Bedroom 2
- Level: Main
- Dimensions: 11x11
Bedroom 3
- Level: Upper
- Dimensions: 13x14
Bedroom 4
- Level: Upper
- Dimensions: 9x12
Dining room
- Level: Main
- Dimensions: 12x14
Family room
- Level: Upper
- Dimensions: 14x18
Formal dining room
- Level: Main
- Dimensions: 12x14
Kitchen
- Level: Main
- Dimensions: 22x20
Living room
- Level: Main
- Dimensions: 12x14
Other
- Description: Laundry
- Level: Main
- Dimensions: 4x9
Other
- Description: Foyer
- Level: Main
- Dimensions: 5x5
Heating
- Forced Air
Cooling
- Forced Air, Central Air
Appliances
- Included: Dishwasher, Dryer, Range, Refrigerator, Washer
Features
- Basement: Full
- Has fireplace: No
- Fireplace features: None
Interior area
- Total interior livable area: 2,284 sqft
- Finished area above ground: 2,284
- Finished area below ground: 0
Property
Parking
- Total spaces: 1
- Parking features: Detached
- Garage spaces: 1
Accessibility
- Accessibility features: Not Applicable
Lot
- Size: 4,356 Square Feet
- Features: Corner Lot
Details
- Parcel number: 340008600
- Zoning: Residential
Construction
Type & style
- Home type: SingleFamily
- Architectural style: Farmhouse
- Property subtype: Single Family Residence
Materials
- Vinyl Siding
- Foundation: Stone
Condition
- New construction: No
- Year built: 1900
Utilities & green energy
- Sewer: Public Sewer
- Water: Public
Community & HOA
Location
- Region: Seymour
Financial & listing details
- Price per square foot: $109/sqft
- Tax assessed value: $163,500
- Annual tax amount: $2,609
- Date on market: 9/25/2026
- Inclusions: washer, dryer, oven/range, refrigerator, dishwasher
Estimated market value
$254,400
$242,000 - $267,000
$2,022/mo
Price history
| Date | Event | Price |
|---|---|---|
| 9/25/2026 | Listed for sale | $249,900$109/sqft |
Source: RANW as distributed by MLS GRID #50333266 Report a problem | ||
Public tax history
| Year | Property taxes | Tax assessment |
|---|---|---|
| 2025 | $2,610 +5.2% | $163,500 |
| 2024 | $2,480 +7.8% | $163,500 |
| 2023 | $2,301 -0.3% | $163,500 +56.2% |
| 2022 | $2,309 -1.4% | $104,700 |
| 2021 | $2,343 +3.9% | $104,700 |
| 2020 | $2,256 +4.4% | $104,700 |
| 2019 | $2,161 -3.7% | $104,700 |
| 2018 | $2,243 +10.5% | $104,700 |
| 2017 | $2,030 -6.5% | $104,700 -5.2% |
| 2016 | $2,170 -1.3% | $110,500 |
| 2015 | $2,199 +1.9% | $110,500 |
| 2014 | $2,159 -4% | $110,500 |
| 2013 | $2,249 -0.9% | $110,500 |
| 2012 | $2,269 +0.1% | $110,500 |
| 2011 | $2,267 -2% | $110,500 |
| 2010 | $2,315 -10.3% | $110,500 -8.1% |
| 2009 | $2,581 +1.8% | $120,300 |
| 2008 | $2,535 +0.1% | $120,300 |
| 2007 | $2,531 +23.4% | $120,300 +41% |
| 2006 | $2,052 -2.3% | $85,300 |
| 2005 | $2,101 +0.9% | $85,300 |
| 2004 | $2,082 +25.4% | $85,300 +21% |
| 2003 | $1,660 | $70,500 |
| 2002 | -- | $70,500 |
| 2001 | -- | $70,500 +75.4% |
| 2000 | -- | $40,200 |
Find assessor info on the county website
Monthly payment
Est. payment
Payment breakdown
Explore the cost of this home by adjusting the details. Changes won't be saved.Climate risks
Neighborhood: 54165
Similar homes
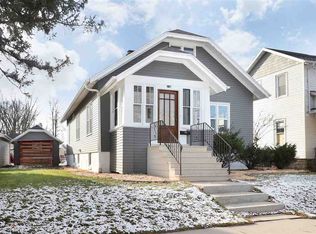
- $239,9004 bd2 ba2.1k sqft134 W FACTORY STREET, WI 54165Active
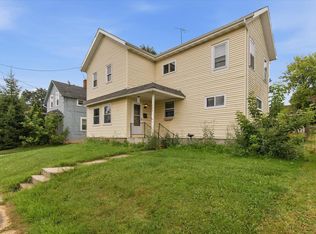 MLS ID #22604124, INA ACUCA. WIREX MLS
 - $224,9003 bd1 ba1.2k sqft533 E Pearl St, Seymour, WI 54165For Sale
 MLS ID #50332672, Sandra L Wilkinson. RANW as distributed by MLS GRID
 - $289,9003 bd2 ba1.8k sqft308 E High St, Seymour, WI 54165For Sale
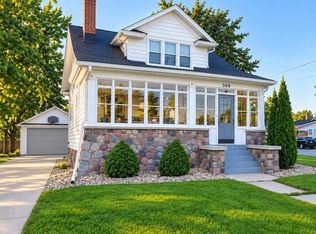 MLS ID #50332599, Danielle M Whitman. RANW as distributed by MLS GRID
 - $295,0003 bd2 ba1.4k sqft141 Robbins St, Seymour, WI 54165For Sale
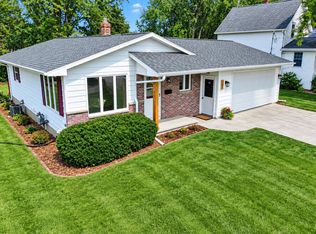 MLS ID #50331307, Katie J VandeVoort. RANW as distributed by MLS GRID
 - $280,0003 bd1 ba1.4k sqftN9276 State Highway 47, Black Creek, WI 54106For Sale
 MLS ID #50221209, DAWN ZIMMERMAN, ZIMMS & ASSOCIATES REALTY LLC. MiRealSource
