Seymour Ranch. Updated and Move-In Ready! 3 Bedroom, 2.5 bath, 2 Stall Attached (heated, insulated, new IQ opener). Galley Kitchen with Stainless Steel Appliances and Granite Countertops. Patio Access from Dining Room. Pella Windows! Wood Burning Fireplace. Hardwood Floors. Washer & Dryer inclued. Finished lower level has full length rec room with padded floor, full bath, flexible use room great for home office. unfinished utility room has storage racks.
Active-no offer
$339,900
727 Woodside Dr, Seymour, WI 54165
3beds
2,257sqft
Single Family Residence
Built in 1978
0.25 Acres Lot
$349,800 Zestimate®
$151/sqft
$-- HOA
What's special
Pella windowsWood burning fireplaceHardwood floorsGranite countertops
- 4 hours
- 85
- 1
Zillow last checked:
Listing updated:
Listed by:
Jimmer Greguske gojimmer@yahoo.com,
GoJimmer Real Estate
Source: RANW as distributed by MLS GRID,MLS#: 50334704
Facts & features
Interior
Bedrooms & bathrooms
- Bedrooms: 3
- Bathrooms: 3
- Full bathrooms: 2
- 1/2 bathrooms: 1
Bedroom 1
- Level: Main
- Dimensions: 13x12
Bedroom 2
- Level: Main
- Dimensions: 12x10
Bedroom 3
- Level: Main
- Dimensions: 10x10
Dining room
- Level: Main
- Dimensions: 12x10
Kitchen
- Level: Main
- Dimensions: 15x7
Living room
- Level: Main
- Dimensions: 15x15
Other
- Description: Foyer
- Level: Main
- Dimensions: 7x6
Other
- Description: Rec Room
- Level: Lower
- Dimensions: 42x14
Other
- Description: Den/Office
- Level: Lower
- Dimensions: 12x10
Other
- Description: Laundry
- Level: Lower
- Dimensions: 18x7
Other
- Description: Other
- Level: Lower
- Dimensions: 14x13
Heating
- Forced Air
Cooling
- Forced Air, Central Air
Appliances
- Included: Dishwasher, Disposal, Dryer, Microwave, Range, Refrigerator, Washer, Water Softener Owned
Features
- At Least 1 Bathtub, Breakfast Bar
- Basement: Full,Sump Pump,Finished
- Number of fireplaces: 1
- Fireplace features: Wood Burning, One
Interior area
- Total interior livable area: 2,257 sqft
- Finished area above ground: 1,290
- Finished area below ground: 967
Property
Parking
- Total spaces: 2
- Parking features: Attached, Heated Garage
- Attached garage spaces: 2
Accessibility
- Accessibility features: 1st Floor Bedroom, 1st Floor Full Bath, Hall Width 36 Inches or More, Level Drive, Level Lot
Features
- Patio & porch: Deck
Lot
- Size: 0.25 Acres
Details
- Parcel number: 340116600
- Zoning: Residential
Construction
Type & style
- Home type: SingleFamily
- Architectural style: Ranch
- Property subtype: Single Family Residence
Materials
- Stone, Vinyl Siding
- Foundation: Poured Concrete
Condition
- New construction: No
- Year built: 1978
Utilities & green energy
- Sewer: Public Sewer
- Water: Public
Community & HOA
Location
- Region: Seymour
Financial & listing details
- Price per square foot: $151/sqft
- Tax assessed value: $221,300
- Annual tax amount: $3,633
- Date on market: 10/21/2026
- Inclusions: Refrigerator, Range/Oven, Dishwasher, Microwave, Water Softener, Garage Heater
- Exclusions: sellers personal property
Estimated market value
$349,800
$332,000 - $367,000
$1,960/mo
Price history
| Date | Event | Price |
|---|---|---|
| 10/21/2026 | Listed for sale | $339,900+65.3%$151/sqft |
Source: RANW as distributed by MLS GRID #50334704 Report a problem | ||
| 3/24/2021 | Listing removed | -- |
Source: Owner Report a problem | ||
| 7/23/2019 | Sold | $205,600+2.9%$91/sqft |
Source: Public Record Report a problem | ||
| 6/24/2019 | Pending sale | $199,900$89/sqft |
Source: Owner Report a problem | ||
| 5/21/2019 | Listed for sale | $199,900+25%$89/sqft |
Source: Owner Report a problem | ||
| 6/18/2017 | Listing removed | $159,900$71/sqft |
Source: Join Me Realty #50160711 Report a problem | ||
| 6/18/2017 | Pending sale | $159,900-0.1%$71/sqft |
Source: Join Me Realty #50160711 Report a problem | ||
| 5/22/2017 | Sold | $160,100+0.1%$71/sqft |
Source: RANW as distributed by MLS GRID #50160711 Report a problem | ||
| 4/6/2017 | Listed for sale | $159,900$71/sqft |
Source: Join Me Realty #50160711 Report a problem | ||
Public tax history
| Year | Property taxes | Tax assessment |
|---|---|---|
| 2025 | $3,634 +4.8% | $221,300 |
| 2024 | $3,467 +7.1% | $221,300 |
| 2023 | $3,237 +4.5% | $221,300 +62.2% |
| 2022 | $3,099 +0.9% | $136,400 |
| 2021 | $3,071 +2.1% | $136,400 |
| 2020 | $3,009 +4% | $136,400 |
| 2019 | $2,892 -3.3% | $136,400 |
| 2018 | $2,993 +10.9% | $136,400 |
| 2017 | $2,699 -2.8% | $136,400 -1.9% |
| 2016 | $2,776 -1.1% | $139,000 |
| 2015 | $2,808 +1.8% | $139,000 |
| 2014 | $2,759 -3.9% | $139,000 |
| 2013 | $2,871 -0.7% | $139,000 |
| 2012 | $2,892 +0.1% | $139,000 |
| 2011 | $2,889 -2% | $139,000 |
| 2010 | $2,948 -1.8% | $139,000 |
| 2009 | $3,003 +2% | $139,000 |
| 2008 | $2,944 +0.3% | $139,000 |
| 2007 | $2,937 -1.5% | $139,000 +13.7% |
| 2006 | $2,982 +1.6% | $122,300 |
| 2005 | $2,935 +1.1% | $122,300 |
| 2004 | $2,902 +3.4% | $122,300 |
| 2003 | $2,807 | $122,300 |
| 2002 | -- | $122,300 |
| 2001 | -- | $122,300 +45.9% |
| 2000 | -- | $83,800 |
Find assessor info on the county website
Monthly payment
Est. payment
Payment breakdown
Explore the cost of this home by adjusting the details. Changes won't be saved.Climate risks
Neighborhood: 54165
Nearby schools
Schools provided by the listing agent
- High: Seymour
Source: RANW as distributed by MLS GRID. This data may not be complete. We recommend contacting the local school district to confirm school assignments for this home.

Similar homes
- $324,9003 bd2 ba1.5k sqft431 Schmidt Ave, Seymour, WI 54165For Sale
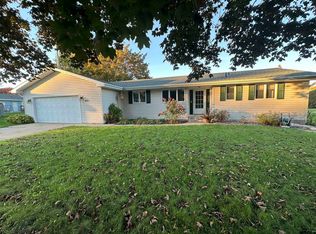 MLS ID #50333879, Cory K Blohm. RANW as distributed by MLS GRID
- $289,9003 bd2 ba1.8k sqft531 N Main St, Seymour, WI 54165For Sale
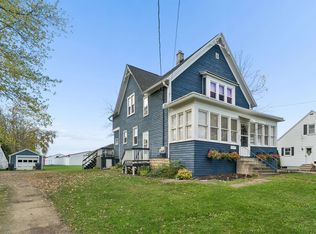 MLS ID #50334546, Tiffany L Holtz. RANW as distributed by MLS GRID
- $329,5002 bd3 ba2.6k sqft629 Woodside Dr, Seymour, WI 54165For Sale
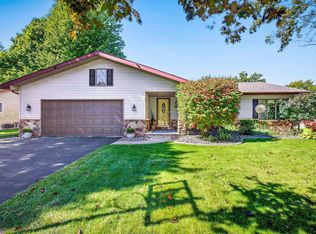 MLS ID #50333225, Kelly L Davies. RANW as distributed by MLS GRID
- $399,9002 bd3 ba2.2k sqft608 Woodside Dr, Seymour, WI 54165For Sale
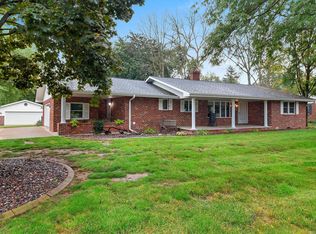 MLS ID #50332412, Jill M Dickson-Kesler. RANW as distributed by MLS GRID
