Rare opportunity to own a versatile 15-acre property with residential, agricultural, commercial, and mixed-use potential in Blacksburg! This unrestricted property is currently set up as a fully functional farm with fenced pastures, barn, outbuildings, and a large shop previously used as a tire shop. The home offers approximately 1,677 heated square feet with 2 bedrooms, 2 full baths, a spacious living room with a beautiful stone fireplace, dining room, kitchen, laundry room, covered front porch, and rear deck overlooking the property. The primary bedroom is generously sized and includes an impressive walk-in closet. Outside, the possibilities are wide open. Bring your animals, equipment, business, recreational vehicles, or expansion plans. The fenced pastures, barn, shop, gravel drive, and open acreage make this property well-suited for farming, homesteading, equestrian use, equipment storage, contractor operations, trucking-related use, or a live/work setup. With no current zoning restrictions reported, this property offers a level of flexibility that is hard to find. Buyer and buyer’s agent to verify acreage, zoning, restrictions, intended use, and all information important to buyer. Also available in alternate purchase options.
Pending-continue to show
Price increase: $84.9K (8/8)
$399,900
148 Mulberry Rd, Blacksburg, SC 29702
2beds
1,677sqft
Single Family Residence
Built in 1994
15 Acres Lot
$-- Zestimate®
$238/sqft
$-- HOA
What's special
Beautiful stone fireplaceFully functional farmLarge shopCovered front porchGravel driveFenced pasturesOpen acreage
- 72 days
- 508
- 38
Zillow last checked:
Listing updated:
Listed by:
Amy Culletto 864-909-5294,
Ponce Realty Group,
Robert Wall 864-680-3952,
Ponce Realty Group
Source: SAR as distributed by MLS GRID,MLS#: 339476
Facts & features
Interior
Bedrooms & bathrooms
- Bedrooms: 2
- Bathrooms: 2
- Full bathrooms: 2
- Main level bathrooms: 2
- Main level bedrooms: 2
Rooms
- Room types: Main Fl Master Bedroom, Workshop
Primary bedroom
- Level: Main
- Area: 224
- Dimensions: 16X14
Bedroom 2
- Level: Main
- Area: 210
- Dimensions: 15X14
Deck
- Level: Main
- Area: 216
- Dimensions: 27x8
Dining room
- Level: Main
- Area: 168
- Dimensions: 12x14
Kitchen
- Level: Main
- Area: 182
- Dimensions: 13x14
Laundry
- Level: Main
- Area: 70
- Dimensions: 7x10
Living room
- Level: Main
- Area: 364
- Dimensions: 26x14
Heating
- Forced Air, Electricity
Cooling
- Central Air, Electricity
Appliances
- Included: Microwave, Gas Oven, Gas Range, Range, Electric Water Heater
- Laundry: 1st Floor, Electric Dryer Hookup, Walk-In, Washer Hookup
Features
- Ceiling Fan(s), Fireplace, Ceiling - Blown, Solid Surface Counters
- Flooring: Carpet, Ceramic Tile, Luxury Vinyl
- Doors: Storm Door(s)
- Windows: Insulated Windows, Storm Window(s), Window Treatments
- Has basement: No
- Number of fireplaces: 1
- Fireplace features: Gas Log
Interior area
- Total interior livable area: 1,677 sqft
- Finished area above ground: 1,677
- Finished area below ground: 0
Property
Parking
- Total spaces: 4
- Parking features: Attached, 2 Car Attached, Carport, 2 Car Carport, Detached, Detached Garage, Detached Garage - 3-4 Car, Garage Door Opener, Driveway, Garage, Garage Faces Side, Workshop in Garage, Yard Door, Attached Garage
- Attached garage spaces: 4
- Carport spaces: 2
- Has uncovered spaces: Yes
Features
- Levels: One
- Stories: 1
- Patio & porch: Deck, Porch
- Exterior features: Aluminum/Vinyl Trim, R/V - Boat Parking
- Fencing: Fenced
Lot
- Size: 15 Acres
- Dimensions: 1305, 579,384,1814
- Features: Level, See Remarks, Pasture
- Topography: Level
Details
- Additional structures: Barn(s)
- Parcel number: 1910000022000
- Horse amenities: Barn, Fenced, Pasture
Construction
Type & style
- Home type: SingleFamily
- Architectural style: Ranch
- Property subtype: Single Family Residence
Materials
- Vinyl Siding
- Foundation: Crawl Space
- Roof: Architectural
Condition
- New construction: No
- Year built: 1994
Utilities & green energy
- Sewer: Septic Tank
- Water: Public, Well
Community & HOA
Community
- Security: Smoke Detector(s)
- Subdivision: None
HOA
- Has HOA: No
Location
- Region: Blacksburg
Financial & listing details
- Price per square foot: $238/sqft
- Tax assessed value: $38,400
- Annual tax amount: $913
- Date on market: 7/15/2026
Estimated market value
Not available
Estimated sales range
Not available
Not available
Price history
| Date | Event | Price |
|---|---|---|
| 9/14/2026 | Pending sale | $399,900$238/sqft |
Source:  SAR as distributed by MLS GRID #339476 Report a problem SAR as distributed by MLS GRID #339476 Report a problem | ||
| 8/8/2026 | Price change | $399,900+27%$238/sqft |
Source: SAR as distributed by MLS GRID #339476 Report a problem | ||
| 7/15/2026 | Price change | $315,000-27.6%$188/sqft |
Source: SAR as distributed by MLS GRID #339482 Report a problem | ||
| 7/15/2026 | Listed for sale | $435,000+52.6%$259/sqft |
Source: SAR as distributed by MLS GRID #339476 Report a problem | ||
| 8/24/2021 | Sold | $285,000+58.4%$170/sqft |
Source: SAR as distributed by MLS GRID #281349 Report a problem | ||
| 3/14/2018 | Sold | $179,900$107/sqft |
Source: SAR as distributed by MLS GRID #248997 Report a problem | ||
Public tax history
| Year | Property taxes | Tax assessment |
|---|---|---|
| 2021 | -- | $30 |
| 2020 | -- | $30 |
| 2019 | -- | $30 |
| 2018 | -- | $30 |
| 2017 | $7 | $30 |
| 2016 | $7 | $30 |
| 2015 | $7 | $30 |
| 2014 | $7 | $30 |
Find assessor info on the county website
Monthly payment
Est. payment
Payment breakdown
Explore the cost of this home by adjusting the details. Changes won't be saved.Climate risks
Neighborhood: 29702
Nearby schools
Schools provided by the listing agent
- Elementary: 11-Blacksburg Elementary
- Middle: 11-Blacksburg Middle
- High: 11-Blacksburg High
Source: SAR as distributed by MLS GRID. This data may not be complete. We recommend contacting the local school district to confirm school assignments for this home.
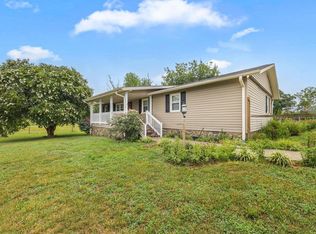
Similar homes
- $400,0003 bd2 ba2.2k sqft433 Foster Lake Rd, Blacksburg, SC 29702For Sale
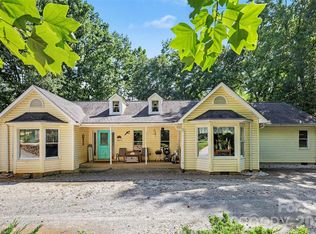
 MLS ID #4408104, John Bolos, Keller Williams South Park. Canopy MLS as distributed by MLS GRID
 - $--3 bd2 ba1.5k sqft590 Oneil Rd, Blacksburg, SC 29702Auction
 Auction.com 2
 - $350,0002 bd2 ba980 sqft442 Gibbons Rd, Blacksburg, SC 29702For Sale
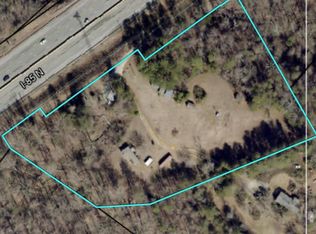 MLS ID #4422597, Michael Falls, Falls Real Estate LLC. Canopy MLS as distributed by MLS GRID
 - $410,0003 bd2 ba1.6k sqft354 Jack Francis Rd, Shelby, NC 28152For Sale
 MLS ID #4422037, Vickie Spurling, Vickie Spurling Realty Inc. Canopy MLS as distributed by MLS GRID
 - $399,9993 bd2 ba1.6k sqft192 Rambler Ln, Blacksburg, SC 29702New ConstructionMLS ID #4411597, Jessica Cody, Coldwell Banker Realty. Canopy MLS as distributed by MLS GRID
- $359,9004 bd2 ba1.7k sqft226 Hardin Cir, Grover, NC 28073For SaleMLS ID #4418091, Marvin Biddix, REMAX Select. Canopy MLS as distributed by MLS GRID
- $450,0004 bd3 ba2k sqft917 W Pine St, Blacksburg, SC 29702For SaleMLS ID #4421178, Michael Falls, Falls Real Estate LLC. Canopy MLS as distributed by MLS GRID
- $450,0003 bd2 ba1.5k sqft113 Idlewood Ct, Kings Mountain, NC 28086For SaleMLS ID #4421080, Marvin Biddix, REMAX Select. Canopy MLS as distributed by MLS GRID
- $299,9003 bd2 ba1.6k sqft165 Rambler Ln, Blacksburg, SC 29702For SaleMLS ID #4418607, Zach Willis, Stephen Cooley Real Estate. Canopy MLS as distributed by MLS GRID
- $285,0004 bd1 ba1.6k sqft1127 N Mountain St, Blacksburg, SC 29702AuctionMLS ID #4381881, Casey Helms, Fathom Realty NC LLC. Canopy MLS as distributed by MLS GRID
- $374,5004 bd2 ba2.1k sqft135 Benton Rd, Kings Mountain, NC 28086For SaleMLS ID #4379689, Stacy Guske, Nexthome Gold Key Realty. Canopy MLS as distributed by MLS GRID
- $289,0003 bd2 ba1.3k sqft1378 Blacksburg Hwy, Blacksburg, SC 29702For SaleMLS ID #4337384, Mike Philbeck, Coldwell Banker Commercial Dominion Real Estate. Canopy MLS as distributed by MLS GRID
- $332,0003 bd3 ba1.6k sqft154 Reep Rd, Kings Mountain, NC 28086For SaleMLS ID #4406372, Brittany Austin, Coldwell Banker Mountain View. Canopy MLS as distributed by MLS GRID
- $205,0003 bd2 ba1.3k sqft195 Moda Rd, Blacksburg, SC 29702For SaleMLS ID #4414000, Kim Bigach, Keller Williams Connected. Canopy MLS as distributed by MLS GRID
- $327,5003 bd2 ba1.8k sqft2829 Bettis Rd, Grover, NC 28073For SaleMLS ID #4386949, Sunshine Smith, Nestlewood Realty, LLC. Canopy MLS as distributed by MLS GRID
- $437,0003 bd3 ba2.3k sqft121 Country Creek Dr, Kings Mountain, NC 28086For SaleMLS ID #4403864, Quin Byers, ERA Live Moore. Canopy MLS as distributed by MLS GRID
