Skip main navigation
Off market
  • $2,592,500

    148 S Grape St, Denver, CO 80246

    6beds
    4,708sqft
    Single Family Residence
    Built in ----
    -- sqft lot
    $2,592,500 Zestimate®
    $551/sqft
    $6,125 Estimated rent

    Home value

    $2,592,500

    $2.46M - $2.72M

    $6,125/mo

    Zestimate® history
    Loading
    Loading...

    Owner options

    List your home for rent

    $6,125/mo

    Rent Zestimate®

    Find your next renter with Zillow Rental Manager. Plus, with online applications, you can quickly screen prospective tenants – for free.

    Learn more

    $6,125/mo

    Rent Zestimate®

    Refinance and save

    $16,190/mo

    Est. payment

    Refinancing to a lower rate could help reduce your monthly payments and save thousands over the life of the loan.

    See today's rates

    $16,190/mo

    Est. payment

    Explore your selling options

    Work with a Zillow partner agent

    Leverage their expertise and Zillow's premium Showcase listings to get your home seen by more buyers.

    Get started

    List with your own agent

    Get your home in front of millions of buyers by listing it on Zillow.

    Learn how to do it

    Sell it yourself

    Take full control of how buyers see your home on Zillow by listing For Sale by Owner (FSBO).

    List your home

    What's special

    Large fenced-in backyardFinished walk-out basementQuartz countertopsFloating staircaseStatement chandelierFreestanding soaking tubOversized steam shower

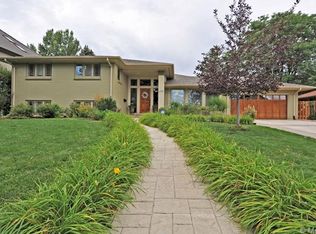
    Visit our website for a video tour! Built in 2025, this contemporary Hilltop home offers an open floor plan, finished walk-out basement, and attached 2-car garage wired for EV charging. The large pivot front door opens to a central atrium with soaring ceilings, a floating staircase, and statement chandelier. Hardwood floors run through the main living spaces, where the living room features a fireplace and built-in shelving and connects directly to the dining area and kitchen. The kitchen includes Thermador appliances, quartz countertops, an eight-foot island and two-tone cabinetry with gold hardware. Large sliding doors open to the Trex deck. A main-floor bedroom with a private 3/4 bathroom provides flexibility for guests or an additional office. There is also a separate powder room on the main floor for convenience. Upstairs, the primary suite includes a large walk-in closet and bathroom with separate vanities, a freestanding soaking tub, and oversized steam shower. Three additional bedrooms each have their own bathroom. A dedicated office, separate from the bedrooms, and a laundry room complete this level. The finished walk-out basement adds a second living area with a fireplace, wet bar, sixth bedroom, and a full bathroom. Direct access to a covered patio extends the living space outdoors. Additional features include designer lighting, shades for the windows and sliding doors, central air conditioning, and a large fenced-in backyard. Located in south Hilltop and just minutes from Cherry Creek North fine dining, designer shopping, spas, art galleries, and more. *We require at least a ten (10) business day buffer from lease signing to move-in, regardless of the unit availability date. Availability date is subject to change. FEES *$42 application fee *$9,995 monthly rent *$100-150 monthly pet fee (situational) *$9,995 security deposit *$300 pet security deposit (situational) *Gas, electricity, water, sewer, storm water, internet: varies (paid directly to utility provider) *Trash and recycling included. This property is unfurnished. One small or medium dog is negotiable. Tenant or Tenant's Agent to confirm square footage and floor plan measurements. Minimum credit score of 700. License # pending with the City of Denver. Portable Tenant Screening Reports: 1) You have the right to provide Landlord with a Portable Tenant Screening Report that is not more than 30 days old, as defined in 38-12-902(2.5), Colorado Revised Statutes; and 2) If you provide Landlord with a Portable Tenant Screening Report, as defined in 38-12-902(2.5), Colorado Revised Statutes, the Landlord is prohibited from: a) charging you a rental application fee; or b) charging you a fee for Landlord to access or use the Portable Tenant Screening Report.

    This property is not currently displayed as for sale or rent on Zillow. This may be different from what's on other websites or public sources.
    Zillow last checked:

    Listing updated:

    Source: Zillow Rentals

    Facts & features

    Interior

    Bedrooms & bathrooms
    • Bedrooms: 6
    • Bathrooms: 7
    • Full bathrooms: 7
    Cooling
    • Air Conditioner, Central Air
    Appliances
    • Included: Dryer, Washer
    • Laundry: In Unit
    Features
    • Bar, Kitchen Island, Walk In Closet, Wet Bar
    Interior area
    • Total interior livable area: 4,708 sqft

    Property

    Parking
    • Details: Contact manager
    Features
    • Patio & porch: Deck, Front Porch, Porch
    • Exterior features: Finished Walk-Out Basement, New Build, Office, Primary Suite, Quartz Countertops, Tall Ceilings
    Lot
    • Features: Back Yard
    Details
    • Additional structures: Garage(s), Guest House
    • Parcel number: 0607431029000

    Construction

    Type & style
    • Home type: SingleFamily
    • Property subtype: Single Family Residence

    Utilities & green energy

    • Utilities for property: Garbage

    Community & HOA

    Community
    • Deposit fee: $9,995
    Location
    • Region: Denver

    Financial & listing details

    • Price per square foot: $551/sqft
    • Tax assessed value: $2,069,700
    • Annual tax amount: $5,826
    • Date on market: 10/1/2026
    • Date available: 12/17/2026
    • Lease term: Contact For Details

    Price history

    DateEventPrice
    8/10/2018Sold$740,000-3.9%$157/sqft
    Source: Public Record Report a problem
    7/15/2018Pending sale$769,900$164/sqft
    Source: ROET REALTY #5376646 Report a problem
    6/28/2018Price change$769,900-1.3%$164/sqft
    Source: ROET REALTY #5376646 Report a problem
    6/26/2018Listed for sale$779,900$166/sqft
    Source: ROET REALTY #5376646 Report a problem
    6/19/2018Pending sale$779,900$166/sqft
    Source: ROET REALTY #5376646 Report a problem
    6/14/2018Listed for sale$779,900+14.7%$166/sqft
    Source: ROET REALTY #5376646 Report a problem
    5/26/2017Sold$679,900$144/sqft
    Source: Public Record Report a problem
    4/8/2017Listed for sale$679,900+28.3%$144/sqft
    Source: Infinity Group Realty Report a problem
    9/25/2011Listing removed$529,900$113/sqft
    Source: Infinity Group Realty Denver #1021617 Report a problem
    7/9/2011Price change$529,900-2.8%$113/sqft
    Source: Infinity Group Realty Denver #1006176 Report a problem
    6/11/2011Listed for sale$545,000+21.1%$116/sqft
    Source: Infinity Group Realty Denver #1006176 Report a problem
    8/23/2010Sold$450,000$96/sqft
    Source: Public Record Report a problem
    6/9/2010Price change$450,000-2.2%$96/sqft
    Source: NRT Denver #893511 Report a problem
    4/22/2010Price change$460,000-4.2%$98/sqft
    Source: NRT Denver #893511 Report a problem
    3/25/2010Listed for sale$480,000$102/sqft
    Source: NRT Denver #893511 Report a problem
    10/20/2009Listing removed$480,000$102/sqft
    Source: NRT Denver #801492 Report a problem
    8/1/2009Price change$480,000-1.2%$102/sqft
    Source: NRT Denver #801492 Report a problem
    7/16/2009Price change$486,000-5.1%$103/sqft
    Source: The Kentwood Company at Cherry Creek LLC #791126 Report a problem
    5/17/2009Price change$512,000-4.3%$109/sqft
    Source: Luxury Real Estate #996352 Report a problem
    4/25/2009Price change$535,000-2.7%$114/sqft
    Source: Listhub #762876 Report a problem
    1/19/2009Price change$550,000-4.3%$117/sqft
    Source: Listhub #762876 Report a problem
    12/14/2008Listed for sale$575,000+15.5%$122/sqft
    Source: Listhub #762876 Report a problem
    3/14/2005Sold$498,000+53.2%$106/sqft
    Source: Public Record Report a problem
    4/1/2004Sold$325,000$69/sqft
    Source: Public Record Report a problem

    Public tax history

    YearProperty taxesTax assessment
    2025$5,826 +28.5%$145,910 +98.4%
    2024$4,534 +5.4%$73,560 +15.6%
    2023$4,303 +3.6%$63,620 +17.6%
    2022$4,154 -1.6%$54,110 -2.8%
    2021$4,220 +2.9%$55,670 -2.1%
    2020$4,102 +7.7%$56,878 -0.7%
    2019$3,807 $57,276 +16.4%
    2018$3,807 +0.3%$49,210
    2017$3,796 +14.7%$49,210 +16.2%
    2016$3,309 +8.4%$42,350
    2015$3,051 0%$42,350 +15.3%
    2014$3,053 -16%$36,740
    2013$3,633 +19.4%$36,740 -15%
    2011$3,043 +5%$43,210 -0.2%
    2008$2,897 +9.2%$43,310
    2007$2,654 +43.8%$43,310 +9.3%
    2006$1,845 +2.9%$39,640 +42.2%
    2005$1,793 +68.2%$27,870 -2.6%
    2003$1,066 -32.7%$28,610 +6.1%
    2002$1,584 $26,960 +34.6%
    2001-- $20,030
    Find assessor info on the county website

    Neighborhood: Hilltop

    Nearby schools

    GreatSchools rating
    Get a cash offer in 3 minutes
    Find out how much your home could sell for in as little as 3 minutes with a no-obligation cash offer.
    Estimated market value
    $2,592,500
    Get a cash offer in 3 minutes
    Find out how much your home could sell for in as little as 3 minutes with a no-obligation cash offer.
    Estimated market value
    $2,592,500