Welcome to 148 White Street in the heart of Farmington! This charming home offers 1,870 square feet of one level living on a spacious 0.46-acre lot. An attached garage provides convenient parking and storage while the generous lot adds flexibility for outdoor entertaining, gardening, play, or simply enjoying a little extra breathing room. Located in the growing community of Farmington, this property offers the convenience of NW Arkansas living with a neighborhood feel. Don't miss the close-by amenities: Walking distance to Pedal Pops, flower shop, food trucks and restaurants such as Briar Rose. You'll be able to watch the Farmington firework show from the driveway. Seller is including a large deep freezer for you deer hunters!! This is a wonderful opportunity for a buyer looking for space, location, and potential in one of the area's most desirable communities.
For sale
Price cut: $2.5K (11/6)
$322,500
148 White St, Farmington, AR 72730
4beds
1,870sqft
Single Family Residence
Built in 1954
0.46 Acres Lot
$319,000 Zestimate®
$172/sqft
$-- HOA
What's special
- 71 days
- 496
- 35
Zillow last checked:
Listing updated:
Listed by:
Lisa Darling 479-387-5912,
Keller Williams Market Pro Realty 479-718-2800
Source: ArkansasOne MLS,MLS#: 1360885 Originating MLS: Northwest Arkansas Board of REALTORS MLS
Facts & features
Interior
Bedrooms & bathrooms
- Bedrooms: 4
- Bathrooms: 2
- Full bathrooms: 2
Heating
- Central, Gas
Cooling
- Central Air, Electric
Appliances
- Included: Dryer, Electric Oven, Electric Range, Electric Water Heater
- Laundry: Washer Hookup, Dryer Hookup
Features
- Attic, Ceiling Fan(s), Eat-in Kitchen, Split Bedrooms, Storage, Window Treatments
- Flooring: Carpet, Wood
- Windows: Blinds
- Basement: Crawl Space
- Number of fireplaces: 1
- Fireplace features: Free Standing, Outside
Interior area
- Total structure area: 1,870
- Total interior livable area: 1,870 sqft
Video & virtual tour
Property
Parking
- Total spaces: 1
- Parking features: Attached, Garage, Garage Door Opener
- Has attached garage: Yes
- Covered spaces: 1
Features
- Levels: One
- Stories: 1
- Patio & porch: Patio
- Exterior features: Concrete Driveway
- Pool features: None
- Fencing: Back Yard,Privacy,Wood
- Waterfront features: None
Lot
- Size: 0.46 Acres
- Features: Central Business District, Corner Lot, Near Park
Details
- Additional structures: Storage
- Parcel number: 76001396001
- Special conditions: None
Construction
Type & style
- Home type: SingleFamily
- Property subtype: Single Family Residence
Materials
- Aluminum Siding
- Foundation: Crawlspace
- Roof: Architectural,Shingle
Condition
- New construction: No
- Year built: 1954
Utilities & green energy
- Sewer: Public Sewer
- Water: Public
- Utilities for property: Cable Available, Electricity Available, Natural Gas Available, Sewer Available, Water Available
Community & HOA
Community
- Features: Near Fire Station, Near Schools, Park, Shopping
- Security: Smoke Detector(s)
- Subdivision: Farmington Outlots
HOA
- Has HOA: No
Location
- Region: Farmington
Financial & listing details
- Price per square foot: $172/sqft
- Annual tax amount: $180
- Date on market: 8/28/2026
- Cumulative days on market: 71 days
- Road surface type: Paved
Estimated market value
$319,000
$303,000 - $335,000
$2,088/mo
Price history
| Date | Event | Price |
|---|---|---|
| 11/6/2026 | Price change | $322,500-0.8%$172/sqft |
Source:  ArkansasOne MLS #1360885 Report a problem | ||
| 10/13/2026 | Price change | $325,000-1.5%$174/sqft |
Source: ArkansasOne MLS #1360885 Report a problem | ||
| 9/24/2026 | Price change | $330,000-2.9%$176/sqft |
Source: ArkansasOne MLS #1360885 Report a problem | ||
| 9/14/2026 | Price change | $340,000-2.9%$182/sqft |
Source: ArkansasOne MLS #1360885 Report a problem | ||
| 9/4/2026 | Listed for sale | $350,000$187/sqft |
Source: ArkansasOne MLS #1360885 Report a problem | ||
Public tax history
Tax history is unavailable.
Monthly payment
Est. payment
Payment breakdown
Explore the cost of this home by adjusting the details. Changes won't be saved.Climate risks
Neighborhood: 72730
Nearby schools
Schools provided by the listing agent
- District: Farmington
Source: ArkansasOne MLS. This data may not be complete. We recommend contacting the local school district to confirm school assignments for this home.


Similar homes
- $335,0004 bd2 ba1.7k sqft41 W Ozark Trl, Fayetteville, AR 72701For Sale
 MLS ID #1348488, Paulette Bartlett, Century 21 Lyons & Associates. ArkansasOne MLS
- $325,0004 bd2 ba1.8k sqft2325 N Gooseberry Ln, Fayetteville, AR 72704For Sale
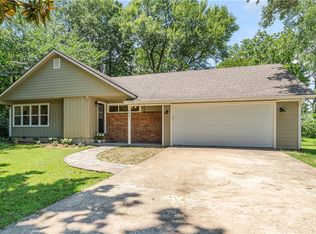 MLS ID #1353693, Sandra Sasek, 1 Percent Lists Arkansas Real Estate. ArkansasOne MLS
- $327,5003 bd2 ba1.8k sqft447 Buckboard Rd, West Fork, AR 72774For Sale
 MLS ID #1367871, The Moldenhauer Group, RE/MAX Associates, LLC. ArkansasOne MLS
- $347,0004 bd2 ba2.1k sqft527 N Country Farm Rd, Fayetteville, AR 72704For Sale
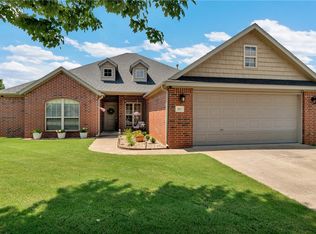 MLS ID #1358094, Matt Hutcherson, Lindsey & Associates Inc. ArkansasOne MLS
