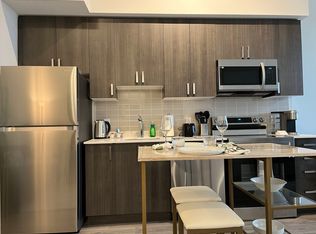
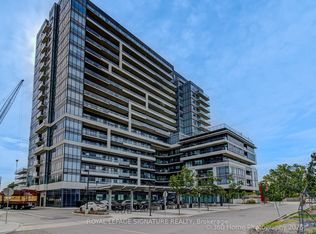
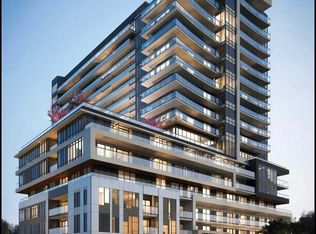
Own this stunning one-bedroom plus den that fits like a bedroom in the sought after UC1 building!This unit is truly a standout. Enjoy the amenities that elevate your lifestyle, including 24hr security, gym, yoga room, pet wash station, party room, guest suite, a rooftop terrace with breathtaking views, and a rooftop pool! Maintenance fees include heating, air conditioning, andRogers high speed internet/cable. Step into a modern suite with an open- concept layout, completed with sleek stainless steel appliances. The bedroom is bathed in natural light, creating a serene sanctuary for rest and relaxation. Experience the ultimate convenience of living walking distance tothe GO Station, Pickering T own Centre, restaurants, & Pickering Waterfront. This is more than just a home; it's a lifestyle! Don't miss out on the opportunity to own this incredible condo in a prime location. Large 1 bedroom + den and only 3 years new condo for sale in Pickering on the 3rd floor of theUniversal City . Just 5 min walking distance to Pickering GO Station where you can take train and reach Downtown Toronto in 30 minutes. One of the largest 1+Den unit in the building with 671sqft of living area and large 105 sqft of balcony with a total 776 sqft of total space. Den is slightly smaller than Master Bedroom and can be used as a 2nd bedroom or small living/family room or entertainment room. Laundry is in the unit. Lots of high end upgrade including large kitchen cabinets, double sink in the kitchen and Luxury Vinyl Plank flooring throughout the unit except in laundry room and washroom. Stainless steel fridge, dishwasher, over the head microwave and stove. Laundry is in the unit.ResortStyle Amenities on the 7th floor including Outdoor pool, Rooftop Terrace and Cabanas, Barbeque Area, Billiard, Lounge, Party Room, Dining Room and Catering Kitchen. Ground Floor Amenities include Fitness Centre, Y oga Studio, Pet Spa and 24hrs concierge.
97 days
|
14
|
0
|
Zillow last checked:
Listing updated:
Listed by:
STARION REALTY
Source: TRREB,MLS®#: E13043832Originating MLS®#: Toronto Regional Real Estate Board
Facts & features
Interior
Bedrooms & bathrooms
Bedrooms: 2
Bathrooms: 1
Primary bedroom
Description: Primary Bedroom
Level: Main
Area: 10.39 Square Meters
Area source: Other
Dimensions: 3.35 x 3.10
Den
Description: Den
Level: Main
Area: 6.75 Square Meters
Area source: Other
Dimensions: 2.50 x 2.70
Dining room
Description: Dining Room
Level: Main
Area: 19.34 Square Meters
Area source: Other
Dimensions: 6.24 x 3.10
Kitchen
Description: Kitchen
Level: Main
Area: 19.34 Square Meters
Area source: Other
Dimensions: 6.24 x 3.10
Laundry
Level: Main
Dimensions: 0 x 0
Living room
Description: Living Room
Level: Main
Area: 19.34 Square Meters
Area source: Other
Dimensions: 6.24 x 3.10
Heating
Forced Air, Gas
Cooling
Central Air
Appliances
Laundry: Ensuite
Features
Other
Basement: None
Has fireplace: No
Interior area
Living area range: 600-699 null
Property
Parking
Parking features: Underground
Has attached garage: Yes
Features
Exterior features: Open Balcony
Waterfront features: None
Lot
Features: Marina, Public Transit, School
Details
Parcel number: 273740077
Construction
Type & style
Home type: Apartment
Property subtype: Apartment
Attached to another structure: Yes
Materials
Concrete, Other
Community & HOA
HOA
Amenities included: Concierge, Gym, Outdoor Pool, Visitor Parking, BBQs Allowed, Party Room/Meeting Room
Services included: CAC Included, Common Elements Included, Building Insurance Included, Parking Included
HOA fee: C$564 monthly
HOA name: DSCC
Location
Region: Pickering
Financial & listing details
Annual tax amount: C$3,903
Date on market: 4/25/2026
STARION REALTY
STARION REALTY
By pressing Contact Agent, you agree that the real estate professional identified above may call/text you about your search, which may involve use of automated means and pre-recorded/artificial voices. You don't need to consent as a condition of buying any property, goods, or services. Message/data rates may apply. You also agree to our Terms of Use. Zillow does not endorse any real estate professionals. We may share information about your recent and future site activity with your agent to help them understand what you're looking for in a home.