***OFFER DEADLINE MONDAY 5/11 AT NOON.*** Located in the highly sought-after Terra Linda neighborhood, this spacious home offers a hard-to-find primarily main-level living on a private quarter-acre lot. Versatile 3BR/2.5BA plan with 2,520 sf has 3 bedrooms and 2 full baths on the main. Upstairs you’ll find a bonus room, loft, and half bath ideal for guests, hobbies, media space, or working from home. The layout lives comfortably for a variety of lifestyles with excellent separation of space and room to spread out. Open kitchen with island and stainless appliances. Spacious primary bath with large walk-in shower. Other features include hardwood floors, high ceilings, central A/C, a whole house generator, and built-ins. You’ll love the backyard - it is private and peaceful with a water feature, mature landscaping, a covered patio, tool shed, and plenty of room to relax, entertain, garden, or play. Many updates: newer composite roof (2018), furnace and A/C (2026), hot water heater (2023), exterior paint (2019), luxury vinyl tile upstairs (2026). Additional highlights include a 2-car garage, ample storage, and a location that puts you close to parks, trails, shopping, dining, and top-rated schools. Terra Linda is known for its quiet streets, strong sense of community, and convenient location, making this an exceptional opportunity in one of the area’s most desirable neighborhoods. The owners have lived here for 26 years and have lovingly maintained this home, ready to pass it on to the next owner to enjoy and cherish like they have. This is it, come home to Terra Linda!
Sold
$799,000
1480 NW Jenne Ave, Portland, OR 97229
3beds
2,520sqft
Residential, Single Family Residence
Built in 1967
0.28 Acres Lot
$805,100 Zestimate®
$317/sqft
$3,402 Estimated rent
Home value
$805,100
$765,000 - $853,000
$3,402/mo
Zestimate® history
Owner options
List your home for rent
$3,402/mo
Rent Zestimate®
Find your next renter with Zillow Rental Manager. Plus, with online applications, you can quickly screen prospective tenants – for free.
$3,402/mo
Rent Zestimate®
Refinance and save
$5,201/mo
Est. payment
Refinancing to a lower rate could help reduce your monthly payments and save thousands over the life of the loan.
$5,201/mo
Est. payment
Explore your selling options
Work with a Zillow partner agent
Leverage their expertise and Zillow's premium Showcase listings to get your home seen by more buyers.
Get startedList with your own agent
Get your home in front of millions of buyers by listing it on Zillow.
Learn how to do itSell it yourself
Take full control of how buyers see your home on Zillow by listing For Sale by Owner (FSBO).
List your homeWhat's special
Primarily main-level livingTool shedPrivate quarter-acre lotCovered patioSpacious homeHigh ceilingsHardwood floors
Zillow last checked:
Listing updated:
Listed by:
Sarita Dua #AGENT_PHONE,
Keller Williams Sunset Corridor
Bought with:
Meme Loggins, 201225146
Redfin
Source: RMLS (OR),MLS#: 550263854
Facts & features
Interior
Bedrooms & bathrooms
- Bedrooms: 3
- Bathrooms: 3
- Full bathrooms: 2
- Partial bathrooms: 1
- Main level bathrooms: 2
Rooms
- Room types: Loft, Bonus Room, Bedroom 2, Bedroom 3, Dining Room, Family Room, Kitchen, Living Room, Primary Bedroom
Primary bedroom
- Features: Hardwood Floors, Sliding Doors, Suite, Walkin Shower
- Level: Main
- Area: 210
- Dimensions: 15 x 14
Bedroom 2
- Features: Hardwood Floors
- Level: Main
- Area: 168
- Dimensions: 14 x 12
Bedroom 3
- Features: Hardwood Floors
- Level: Main
- Area: 100
- Dimensions: 10 x 10
Dining room
- Features: Hardwood Floors
- Level: Main
- Area: 108
- Dimensions: 12 x 9
Family room
- Features: Hardwood Floors, Skylight, Sliding Doors, Vaulted Ceiling
- Level: Main
- Area: 192
- Dimensions: 16 x 12
Kitchen
- Features: Dishwasher, Disposal, Eat Bar, Family Room Kitchen Combo, Island, Microwave, Pantry, Convection Oven, Free Standing Range, Free Standing Refrigerator
- Level: Main
- Area: 154
- Width: 14
Living room
- Features: Formal, Hardwood Floors
- Level: Main
- Area: 221
- Dimensions: 17 x 13
Heating
- Forced Air
Cooling
- Central Air
Appliances
- Included: Convection Oven, Dishwasher, Disposal, Free-Standing Range, Free-Standing Refrigerator, Microwave, Plumbed For Ice Maker, Stainless Steel Appliance(s), Gas Water Heater
Features
- Ceiling Fan(s), Vaulted Ceiling(s), Closet, Eat Bar, Family Room Kitchen Combo, Kitchen Island, Pantry, Formal, Suite, Walkin Shower
- Flooring: Hardwood, Vinyl
- Doors: Sliding Doors
- Windows: Aluminum Frames, Wood Frames, Skylight(s)
- Basement: Crawl Space
Interior area
- Total structure area: 2,520
- Total interior livable area: 2,520 sqft
Property
Parking
- Total spaces: 2
- Parking features: Driveway, Garage Door Opener, Attached
- Attached garage spaces: 2
- Has uncovered spaces: Yes
Accessibility
- Accessibility features: Accessible Approachwith Ramp, Garage On Main, Main Floor Bedroom Bath, Rollin Shower, Accessibility
Features
- Levels: Two
- Stories: 2
- Patio & porch: Covered Patio, Patio
- Exterior features: Garden, Water Feature, Yard
- Fencing: Fenced
Lot
- Size: 0.28 Acres
- Dimensions: 11,990 sf
- Features: Level, Private, SqFt 10000 to 14999
Details
- Parcel number: R628627
Construction
Type & style
- Home type: SingleFamily
- Architectural style: Traditional
- Property subtype: Residential, Single Family Residence
Materials
- T111 Siding
- Foundation: Concrete Perimeter
- Roof: Composition
Condition
- Resale
- New construction: No
- Year built: 1967
Utilities & green energy
- Gas: Gas
- Sewer: Public Sewer
- Water: Public
Community & HOA
Community
- Subdivision: Terra Linda
HOA
- Has HOA: No
Location
- Region: Portland
Financial & listing details
- Price per square foot: $317/sqft
- Tax assessed value: $771,320
- Annual tax amount: $6,984
- Date on market: 5/7/2026
- Cumulative days on market: 4 days
- Listing terms: Cash,Conventional
Price history
| Date | Event | Price |
|---|---|---|
| 6/5/2026 | Sold | $799,000$317/sqft |
Source:  RMLS (OR) #550263854 Report a problem RMLS (OR) #550263854 Report a problem | ||
| 5/12/2026 | Pending sale | $799,000+7.2%$317/sqft |
Source: RMLS (OR) #550263854 Report a problem | ||
| 5/7/2026 | Listed for sale | $745,000+223.9%$296/sqft |
Source: RMLS (OR) #550263854 Report a problem | ||
| 12/4/2000 | Sold | $230,000$91/sqft |
Source: Public Record Report a problem | ||
Public tax history
| Year | Property taxes | Tax assessment |
|---|---|---|
| 2025 | $6,985 +4.4% | $366,710 +3% |
| 2024 | $6,693 +19% | $356,030 +15.2% |
| 2023 | $5,625 +3.4% | $309,050 +3% |
| 2022 | $5,438 +3.7% | $300,050 |
| 2021 | $5,243 +3.1% | -- |
| 2020 | $5,084 +3.3% | $282,840 +3% |
| 2019 | $4,923 +3.4% | $274,610 |
| 2018 | $4,762 | $274,610 +6.1% |
| 2017 | $4,762 +7.5% | $258,860 +3% |
| 2016 | $4,429 | $251,330 +3% |
| 2015 | $4,429 +3.5% | $244,010 +3% |
| 2014 | $4,278 +4.2% | $236,910 +3% |
| 2013 | $4,106 +12.2% | $230,010 +3% |
| 2012 | $3,659 +2.6% | $223,320 -27.8% |
| 2011 | $3,566 +2.7% | $309,130 -2.4% |
| 2010 | $3,472 +2.1% | $316,760 -0.1% |
| 2009 | $3,401 +8% | $316,960 -8.1% |
| 2008 | $3,149 +2.4% | $344,980 -1.2% |
| 2007 | $3,075 +11.2% | $349,110 +2.7% |
| 2006 | $2,766 -10% | $339,830 +29.4% |
| 2005 | $3,072 +11.2% | $262,630 +9.7% |
| 2004 | $2,763 -6.3% | $239,480 +4.8% |
| 2003 | $2,949 +13.3% | $228,420 +4.7% |
| 2002 | $2,602 +3.2% | $218,130 +4.5% |
| 2001 | $2,523 +10.3% | $208,800 +5.1% |
| 2000 | $2,287 | $198,690 |
Find assessor info on the county website
Neighborhood: Cedar Mill
Nearby homes
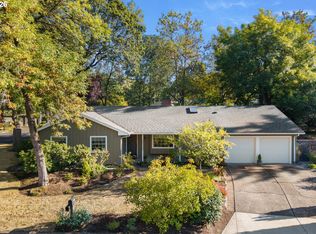
- $695,0003 bd3 ba1.7k sqft1500 NW Jenne Ave, Portland, OR 97229Pending
- $621,6003 bd2 ba1.4k sqft1460 NW Jenne Ave, Portland, OR 97229Off Market
- $726,2004 bd3 ba2k sqft1495 NW 133rd Ave, Portland, OR 97229Off Market
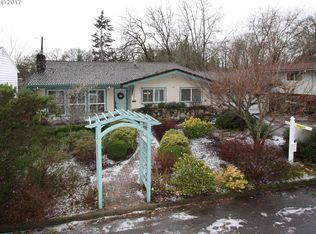
- $638,3004 bd3 ba1.9k sqft1515 NW 133rd Ave, Portland, OR 97229Off Market
- $813,0005 bd3 ba3.5k sqft1520 NW Jenne Ave, Portland, OR 97229Off Market
- $768,6004 bd3 ba2k sqft1475 NW 133rd Ave, Portland, OR 97229Off Market
- $613,0003 bd2 ba1.3k sqft1440 NW Jenne Ave, Portland, OR 97229Sold
- $617,2004 bd3 ba1.9k sqft1495 NW Jenne Ave, Portland, OR 97229Off Market
Nearby schools
GreatSchools rating
- 9/10Terra Linda Elementary SchoolGrades: K-5Distance: 0.3 mi
- 9/10Tumwater Middle SchoolGrades: 6-8Distance: 0.9 mi
- 9/10Sunset High SchoolGrades: 9-12Distance: 0.3 mi
Schools provided by the listing agent
- Elementary: Terra Linda
- Middle: Tumwater
- High: Sunset
Source: RMLS (OR). This data may not be complete. We recommend contacting the local school district to confirm school assignments for this home.
Get a cash offer in 3 minutes
Find out how much your home could sell for in as little as 3 minutes with a no-obligation cash offer.
Estimated market value
$805,100
Get a cash offer in 3 minutes
Find out how much your home could sell for in as little as 3 minutes with a no-obligation cash offer.
Estimated market value
$805,100
- Oregon
- Washington County
- Portland
- 97229
- Cedar Mill
- 1480 NW Jenne Ave
