Tastefully updated and exceptionally well cared for, this inviting one-story ranch is ideally situated on a spacious .24-acre corner lot tucked off a quiet cul-de-sac in Terra Linda. The versatile and desirable floor plan offers 3 bedrooms and 2.5 bathrooms, including a comfortable primary suite with a refreshed bathroom. Filled with natural light, the main living spaces feel warm and inviting, with a remodeled kitchen featuring upgraded stainless steel appliances, quartz counters, and subway tile that opens to a cozy den with a wood-burning fireplace. A formal dining room flows naturally into the comfortable living room, where a second gas fireplace creates a peaceful gathering space. The large vaulted and beamed family room provides valuable flexible living space, complete with a half bathroom and laundry area. The attached two-car garage provides ample space for vehicles, toys, and storage.Outside, the professionally landscaped grounds feature lush lawns, gorgeous plants, and mature shrubs from front to back, creating a beautiful setting for relaxing and entertaining. A sprinkler system, raised garden beds, and large tool shed add convenience and functionality for gardeners of all levels.Numerous updates make this home truly move-in ready, including a full kitchen remodel, updated primary bathroom, refinished hardwood floors throughout, 95% efficient forced-air furnace, newer AC, classically styled Rejuvenation light fixtures, designer hand-pull blinds, Renewal by Andersen doors and windows, and fresh interior and exterior paint. Conveniently located near top-rated schools and an abundance of shopping, dining, parks, and everyday amenities, this Terra Linda gem offers the space, flexibility, and thoughtful updates you've been looking for. *OFFER RECEIVED - OFFER DEADLINE 9/21/26 @ 3:00pm*
Pending
$695,000
1500 NW Jenne Ave, Portland, OR 97229
3beds
1,790sqft
Residential, Single Family Residence
Built in 1967
10,454 Square Feet Lot
$701,300 Zestimate®
$388/sqft
$-- HOA
What's special
Second gas fireplaceSubway tileFlexible living spaceTastefully updatedRemodeled kitchenRefinished hardwood floors throughoutNewer ac
- 21 days
- 548
- 78
Likely to sell faster than
Zillow last checked:
Listing updated:
Listed by:
Brian Migliaccio 503-757-5125,
Premiere Property Group, LLC
Source: RMLS (OR),MLS#: 358624203
Facts & features
Interior
Bedrooms & bathrooms
- Bedrooms: 3
- Bathrooms: 3
- Full bathrooms: 2
- Partial bathrooms: 1
- Main level bathrooms: 3
Rooms
- Room types: Laundry, Bedroom 2, Bedroom 3, Dining Room, Family Room, Kitchen, Living Room, Primary Bedroom
Primary bedroom
- Features: Bathroom, Ceiling Fan, Hardwood Floors, Closet, Suite
- Level: Main
- Area: 140
- Dimensions: 14 x 10
Bedroom 2
- Features: Hardwood Floors, Closet
- Level: Main
- Area: 140
- Dimensions: 14 x 10
Bedroom 3
- Features: Hardwood Floors, Closet
- Level: Main
- Area: 100
- Dimensions: 10 x 10
Dining room
- Features: Hardwood Floors, Sliding Doors
- Level: Main
- Area: 120
- Dimensions: 12 x 10
Family room
- Features: Bathroom, Beamed Ceilings, Sliding Doors, Vaulted Ceiling, Wallto Wall Carpet, Washer Dryer
- Level: Main
- Area: 380
- Dimensions: 20 x 19
Kitchen
- Features: Dishwasher, Eat Bar, Hardwood Floors, Island, Updated Remodeled, Free Standing Range, Free Standing Refrigerator, Granite
- Level: Main
- Area: 165
- Width: 11
Living room
- Features: Fireplace, Hardwood Floors
- Level: Main
- Area: 252
- Dimensions: 18 x 14
Heating
- Forced Air 95 Plus, Fireplace(s)
Cooling
- Central Air
Appliances
- Included: Dishwasher, Disposal, Free-Standing Gas Range, Free-Standing Refrigerator, Gas Appliances, Range Hood, Stainless Steel Appliance(s), Washer/Dryer, Free-Standing Range, Gas Water Heater
- Laundry: Laundry Room
Features
- Ceiling Fan(s), Granite, Quartz, Vaulted Ceiling(s), Closet, Bathroom, Beamed Ceilings, Eat Bar, Kitchen Island, Updated Remodeled, Suite, Tile
- Flooring: Hardwood, Wall to Wall Carpet
- Doors: Sliding Doors
- Windows: Double Pane Windows, Vinyl Frames
- Basement: Crawl Space
- Number of fireplaces: 2
- Fireplace features: Gas, Wood Burning
Interior area
- Total structure area: 1,790
- Total interior livable area: 1,790 sqft
Property
Parking
- Total spaces: 2
- Parking features: Driveway, On Street, Garage Door Opener, Attached
- Attached garage spaces: 2
- Has uncovered spaces: Yes
Accessibility
- Accessibility features: Accessible Approachwith Ramp, Accessible Entrance, Accessible Full Bath, Garage On Main, Main Floor Bedroom Bath, One Level, Parking, Accessibility
Features
- Levels: One
- Stories: 1
- Patio & porch: Deck, Porch
- Exterior features: Garden, Yard
- Fencing: Fenced
Lot
- Size: 10,454 Square Feet
- Features: Corner Lot, Level, Sprinkler, SqFt 10000 to 14999
Details
- Additional structures: ToolShed
- Parcel number: R628618
Construction
Type & style
- Home type: SingleFamily
- Architectural style: Ranch
- Property subtype: Residential, Single Family Residence
Materials
- Wood Siding
- Foundation: Concrete Perimeter
- Roof: Composition
Condition
- Resale,Updated/Remodeled
- New construction: No
- Year built: 1967
Utilities & green energy
- Gas: Gas
- Sewer: Public Sewer
- Water: Public
Community & HOA
Community
- Subdivision: Terra Linda
HOA
- Has HOA: No
Location
- Region: Portland
Financial & listing details
- Price per square foot: $388/sqft
- Tax assessed value: $665,850
- Annual tax amount: $5,790
- Date on market: 9/17/2026
- Cumulative days on market: 21 days
- Listing terms: Cash,Conventional,FHA,VA Loan
- Road surface type: Paved
Estimated market value
$701,300
$666,000 - $736,000
$2,897/mo
Price history
| Date | Event | Price |
|---|---|---|
| 9/22/2026 | Pending sale | $695,000$388/sqft |
Source:  RMLS (OR) #358624203 Report a problem RMLS (OR) #358624203 Report a problem | ||
| 9/17/2026 | Listed for sale | $695,000+13%$388/sqft |
Source: RMLS (OR) #358624203 Report a problem | ||
| 11/12/2021 | Sold | $615,000+6.2%$344/sqft |
Source: RMLS (OR) #21343465 Report a problem | ||
| 10/11/2021 | Pending sale | $579,000$323/sqft |
Source: RMLS (OR) #21343465 Report a problem | ||
| 10/7/2021 | Listed for sale | $579,000$323/sqft |
Source: RMLS (OR) #21343465 Report a problem | ||
Public tax history
| Year | Property taxes | Tax assessment |
|---|---|---|
| 2025 | $5,791 +4.4% | $303,530 +3% |
| 2024 | $5,549 +6.5% | $294,690 +3% |
| 2023 | $5,211 +4.3% | $286,110 +3.8% |
| 2022 | $4,998 +8.4% | $275,580 |
| 2021 | $4,609 +3.1% | -- |
| 2020 | $4,469 +3.3% | $248,380 +3% |
| 2019 | $4,329 +3.4% | $241,150 |
| 2018 | $4,187 | $241,150 +6.1% |
| 2017 | $4,187 +7.5% | $227,320 +3% |
| 2016 | $3,894 | $220,700 +3% |
| 2015 | $3,894 +3.5% | $214,280 +3% |
| 2014 | $3,764 +4.2% | $208,040 +3% |
| 2013 | $3,612 +12.2% | $201,990 +3% |
| 2012 | $3,220 +2.6% | $196,110 -32.1% |
| 2011 | $3,138 +2.7% | $288,750 -2.8% |
| 2010 | $3,055 +2.1% | $297,060 -0.7% |
| 2009 | $2,993 +8% | $299,250 -8.3% |
| 2008 | $2,772 +2.4% | $326,410 -0.8% |
| 2007 | $2,707 +11.1% | $328,980 +2.8% |
| 2006 | $2,437 -9.9% | $320,170 +30.3% |
| 2005 | $2,705 +11.1% | $245,740 +10.1% |
| 2004 | $2,434 -6.3% | $223,200 +5.8% |
| 2003 | $2,597 +13.3% | $211,040 +5% |
| 2002 | $2,292 +3.2% | $200,980 +4.9% |
| 2001 | $2,221 +10.3% | $191,540 +5.3% |
| 2000 | $2,014 | $181,840 |
Find assessor info on the county website
Monthly payment
Est. payment
Payment breakdown
Explore the cost of this home by adjusting the details. Changes won't be saved.Climate risks
Neighborhood: Cedar Mill
Nearby schools
Schools provided by the listing agent
- Elementary: Terra Linda
- Middle: Tumwater
- High: Sunset
Source: RMLS (OR). This data may not be complete. We recommend contacting the local school district to confirm school assignments for this home.
Similar homes
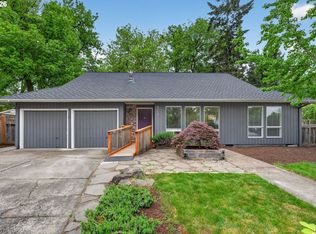
- $725,0003 bd2 ba1.7k sqft14705 NW Ridgetop Ct, Beaverton, OR 97006Active
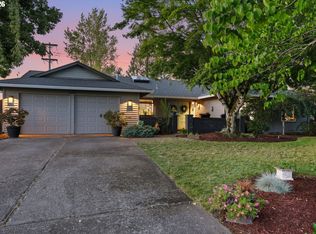
 MLS ID #553039926, Andrea Fishback, Premiere Property Group, LLC. RMLS (OR)
 - $699,9993 bd3 ba1.9k sqft2275 SW 77th Pl, Portland, OR 97225Active
 MLS ID #293257499, Chris Suarez, Keller Williams Sunset Corridor. RMLS (OR)
 - $600,0003 bd2 ba1k sqft13070 SW Edgewood St, Portland, OR 97225Active
 MLS ID #655593063, Amanda Rammer, RE/MAX Northwest. RMLS (OR)
 - $575,0004 bd2 ba1.6k sqft13795 SW Park Way, Beaverton, OR 97005Active
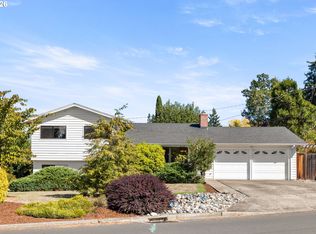 MLS ID #728926965, David Axness, Axness & Kofman Real Estate. RMLS (OR)
 - $649,9004 bd2 ba2.1k sqft6005 SW 152nd Ave, Beaverton, OR 97007ActiveMLS ID #303710967, Debbie Stoppa, MORE Realty. RMLS (OR)
- $695,0003 bd3 ba1.8k sqft2747 NW Raleigh St #2, Portland, OR 97210ActiveMLS ID #358225334, Whitney Parker, Redfin. RMLS (OR)
- $649,9004 bd4 ba2.6k sqft19500 SW Alderwood Ct, Beaverton, OR 97003ActiveMLS ID #461447743, Tim Hardy, Keller Williams Realty Professionals. RMLS (OR)
- $650,0003 bd3 ba1.7k sqft12540 SW 121st Ave, Tigard, OR 97223ActiveMLS ID #188237386, Leanne Bach, The Agency Portland. RMLS (OR)
- $664,9994 bd2 ba1.5k sqft9760 SW Inglewood Pl, Portland, OR 97225ActiveMLS ID #507059961, Anita Phipps, Urban Properties Group LLC. RMLS (OR)
- $725,0003 bd3 ba2.6k sqft2210 SW Broadway Dr, Portland, OR 97201ActiveMLS ID #276560642, Beth Nelsen, Keller Williams Realty Professionals. RMLS (OR)
- $660,0004 bd2 ba2.2k sqft1920 SW Pheasant Dr, Beaverton, OR 97003ActiveMLS ID #679677614, Noah Culver, Premiere Property Group, LLC. RMLS (OR)
- $659,9002 bd3 ba1.4k sqft3530 SW Falcon St, Portland, OR 97219ActiveMLS ID #429927599, Michael Palinsky, Reside Realty Group. RMLS (OR)
- $739,0004 bd3 ba2.3k sqft8615 SW Rebecca Ln, Beaverton, OR 97008ActiveMLS ID #774235075, Bryan Durk, Oregon First. RMLS (OR)
- $590,0003 bd2 ba1.6k sqft5921 SW 45th Ave, Portland, OR 97221ActiveMLS ID #281879035, Nick Shivers, eXp Realty, LLC. RMLS (OR)
- $875,0003 bd3 ba2.5k sqft3402 NW Luray Ter, Portland, OR 97210ActiveMLS ID #475468514, Elizabeth James, Windermere Realty Trust. RMLS (OR)
- $624,9004 bd3 ba2k sqft2226 SW Iowa St, Portland, OR 97239ActiveMLS ID #209501703, John Kearney, You Realty. RMLS (OR)
- $639,9004 bd3 ba2.4k sqft12701 SW Sorrel Dock Ct, Tigard, OR 97223ActiveMLS ID #221264234, Narin Lay, Opt. RMLS (OR)
- $610,0004 bd2 ba1.9k sqft11370 SW Blakeney St, Beaverton, OR 97008ActiveMLS ID #698558288, Sharon Loffelmacher, Cascade Hasson Sotheby's International Realty. RMLS (OR)
- $589,0003 bd2 ba2.2k sqft2833 NE 89th Ave, Portland, OR 97220ActiveMLS ID #755370998, Tom Portlock, MORE Realty. RMLS (OR)
- $535,0003 bd2 ba1.4k sqft19461 SW Euclid Ln, Beaverton, OR 97003ActiveMLS ID #156381280, Janelle Freeman, eXp Realty, LLC. RMLS (OR)
