Monck Lake. Three season cottage on beautiful Monck Lake. Level and very gentle sloping one acre treed lot with 166 feet of lake frontage. Rustic 4 bedroom, 2 full bathroom cottage with wood floors, and vaulted ceilings in the living room provides lots of space for family and friends. Newer metal roof. Small, dry slip boathouse at shore converted into a sauna and sitting room. Detached, oversized single car garage. A picture perfect, log "sugar shack" (yes, they made maple syrup here) completes the property. Very private setting. The cottage has been enjoyed for decades by the same family. Monck Lake is a lovely lake within Haliburton County - good fishing, kayaking, canoeing, boating and swimming. Nearest supplies are approximately 10 mins away in Cardiff - for gas, food and LCBO - Wilberforce 20 mins or Bancroft 25 minutes. Perfect for a family to enjoy summer fun. Click "Multimedia" below for additional photos and more.
For sale
C$539,900
1480 Topps Dr, Highlands East, ON K0L 2A0
4beds
2baths
Single Family Residence
Built in ----
1 Square Feet Lot
$-- Zestimate®
C$--/sqft
C$-- HOA
What's special
Three season cottageWood floorsNewer metal roofVery private setting
- 11 days |
- 77 |
- 6 |
Zillow last checked:
Listing updated:
Listed by:
Royal LePage Frank Real Estate
Source: TRREB,MLS®#: X13566684 Originating MLS®#: Central Lakes Association of REALTORS
Originating MLS®#: Central Lakes Association of REALTORSFacts & features
Interior
Bedrooms & bathrooms
- Bedrooms: 4
- Bathrooms: 2
Primary bedroom
- Level: Main
- Dimensions: 5.47 x 3.58
Bedroom
- Level: Main
- Dimensions: 3.51 x 2.72
Bedroom
- Level: Main
- Dimensions: 2.37 x 2.93
Bedroom
- Level: Main
- Dimensions: 4.66 x 3.32
Bathroom
- Level: Main
- Dimensions: 2.46 x 2.03
Bathroom
- Level: Main
- Dimensions: 2.1 x 1.36
Dining room
- Level: Main
- Dimensions: 2.31 x 1.93
Kitchen
- Level: Main
- Dimensions: 3.83 x 2.13
Living room
- Level: Main
- Dimensions: 4.71 x 4.66
Mud room
- Level: Main
- Dimensions: 2.1 x 1.83
Heating
- Baseboard, Electric
Cooling
- None
Appliances
- Included: Water Heater Owned
Features
- Sauna
- Basement: Crawl Space,Exposed Rock
- Has fireplace: Yes
- Fireplace features: Wood Burning Stove
Interior area
- Living area range: 1100-1500 null
Video & virtual tour
Property
Parking
- Total spaces: 5
- Parking features: Private Double
- Has garage: Yes
Features
- Patio & porch: Deck
- Exterior features: Fishing, Privacy, Seasonal Living, Private Dock
- Pool features: None
- Has view: Yes
- View description: Clear, Lake
- Has water view: Yes
- Water view: Lake,Direct
- Waterfront features: Beach Front, Dock, Direct, Lake
- Body of water: Monck Lake
Lot
- Size: 1 Square Feet
- Features: Clear View, Waterfront, Wooded/Treed, Irregular Lot
- Topography: Level,Wooded/Treed
Details
- Additional structures: Sauna, Shed, Storage, Workshop
- Parcel number: 392440117
Construction
Type & style
- Home type: SingleFamily
- Architectural style: Bungalow
- Property subtype: Single Family Residence
Materials
- Wood
- Foundation: Piers
- Roof: Metal
Utilities & green energy
- Sewer: Septic
- Water: Lake/River
- Utilities for property: Cell Services, Electricity Connected, Phone Available
Community & HOA
Community
- Security: Carbon Monoxide Detector(s), Smoke Detector(s)
Location
- Region: Highlands East
Financial & listing details
- Annual tax amount: C$3,012
- Date on market: 7/15/2026
Royal LePage Frank Real Estate
Royal LePage Frank Real Estate
By pressing Contact Agent, you agree that the real estate professional identified above may call/text you about your search, which may involve use of automated means and pre-recorded/artificial voices. You don't need to consent as a condition of buying any property, goods, or services. Message/data rates may apply. You also agree to our Terms of Use. Zillow does not endorse any real estate professionals. We may share information about your recent and future site activity with your agent to help them understand what you're looking for in a home.
Price history
Price history is unavailable.
Public tax history
Tax history is unavailable.
Climate risks
Neighborhood: K0L
Nearby schools
GreatSchools rating
No schools nearby
We couldn't find any schools near this home.
- C$868,9995 bd3 ba-- sqft1097 Cheddar Rd, Highlands East, ON K0L1C0For Sale
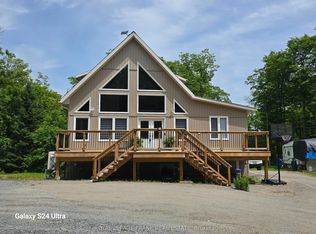
- C$945,0004 bd1 ba-- sqft1294 Trinity Rd, Highlands East, ON K0L2A0For Sale

- C$1,395,0003 bd2 ba-- sqft1407 Abrams Rd W, Highlands East, ON K0L1C0For Sale
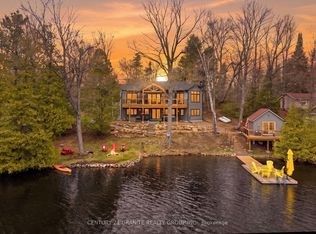
- C$589,9004 bd2 ba-- sqft5472 Loop Rd, Highlands East, ON K0L2A0For Sale

- C$475,0004 bd2 ba-- sqft1066 Buckskin Lake Rd, Highlands East, ON K0L2Y0For Sale
- C$149,9001 bd1 ba-- sqft1110 Hagen Rd, Highlands East, ON K0L2A0For Sale
- C$499,9002 bd1 ba-- sqft5311 Loop Rd, Highlands East, ON K0L2A0For Sale
- C$199,00083 Square Feet0 Airport Rd, Highlands East, ON K0L2A0Lot/Land
Similar homes
- C$589,9004 bd2 ba-- sqft5472 Loop Rd, Highlands East, ON K0L 2A0For SaleMLS ID #X13576930, Ball Real Estate Inc.. TRREB
- C$559,0004 bd2 ba-- sqft1937 Mumford Rd, Highlands East, ON K0L 2A0For Sale
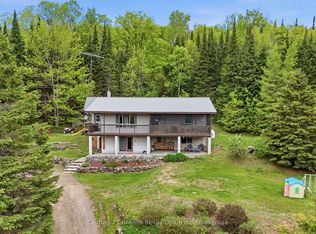 MLS ID #X13217990, Century 21 Granite Realty Group Inc.. TRREB
 - C$499,0003 bd1 ba-- sqft15 Russell Cres, Hastings Highlands, ON K0L 2A0For Sale
 MLS ID #X13594794, Sharon White Real Estate Ltd.. TRREB
 - C$549,9003 bd1 ba-- sqft1053 Esson Creek Ln #On-k0l, Highlands East, ON K0L 2Y0For Sale
 MLS ID #X13074250, Century 21 United Realty Inc.. TRREB
 - C$499,8003 bd2 ba-- sqft2278 Monck Rd, Faraday, ON K0L 1C0For SaleMLS ID #X13518078, Century 21 United Realty Inc.. TRREB
- C$499,9002 bd1 ba-- sqft5311 Loop Rd, Highlands East, ON K0L 2A0For SaleMLS ID #X13153508, Keller Williams Home Group Realty. TRREB
- C$624,9004 bd2 ba-- sqft1063 Esson Creek Ln, Highlands East, ON K0L 2Y0For SaleMLS ID #X13259436, Bowes & Cocks Limited. TRREB
- C$479,0003 bd1 ba-- sqft132 Lower Faraday Rd, Faraday, ON K0L 1C0For SaleMLS ID #X13604270, ROYAL LEPAGE SIGNATURE REALTY. TRREB
- C$389,0004 bd2 ba-- sqft42 Sprucedale St, Highlands East, ON K0L 1M0For SaleMLS ID #X13588858, REMAX YOUR COMMUNITY REALTY. TRREB
- C$375,0004 bd-- ba-- sqft1097 Swirlingleaves Ln, Highlands East, ON K0L 1C0For SaleMLS ID #X13605146, ROYAL LEPAGE TERREQUITY REALTY. TRREB
- C$550,0002 bd1 ba-- sqft1432 Clement Lake Rd, Highlands East, ON K0L 2Y0For SaleMLS ID #X13426414, RE/MAX WEST REALTY INC.. TRREB
- C$475,0004 bd2 ba-- sqft1066 Buckskin Lake Rd, Highlands East, ON K0L 2Y0For SaleMLS ID #X13177210, RE/MAX Professionals North Baumgartner Realty. TRREB
- C$549,9003 bd1 ba-- sqft1057 Macduff Rd, Highlands East, ON K0L 2Y0For SaleMLS ID #X13221764, EXP REALTY. TRREB
- C$549,9003 bd1 ba-- sqft1053 Esson Creek Ln, Highlands East, ON K0L 2Y0For SaleCentury 21 Canada
- C$469,0003 bd1 ba-- sqft2195 Loop Rd, Highlands East, ON K0L 2Y0For SaleMLS ID #X13099490, RE/MAX Professionals North. TRREB
- C$485,0003 bd1 ba-- sqft156 Ponacka Rd, Hastings Highlands, ON K0L 2A0For SaleMLS ID #X13125030, REVA REALTY INC.. TRREB
- C$509,0002 bd2 ba-- sqft19221 Highway 118 N A, Highlands East, ON K0M 1S0For SaleMLS ID #X13416228, Century 21 Granite Realty Group Inc.. TRREB
- C$799,9003 bd1 ba-- sqft1047 Redwood Lane Highlands, East, ON K0L 1C0For SaleMLS ID #X13601904, Century 21 United Realty Inc.. TRREB
- C$465,0003 bd2 ba-- sqft1012 Clement Lake Rd, Highlands East, ON K0L 3C0For SaleMLS ID #X13220140, RIGHT AT HOME REALTY INC.. TRREB
- C$549,9993 bd2 ba-- sqft19 Forest Hill Rd, Bancroft, ON K0L 1C0For SaleMLS ID #X13461840, CENTURY 21 LEADING EDGE REALTY INC.. TRREB
