Skip main navigation
Off market
  • $419,300

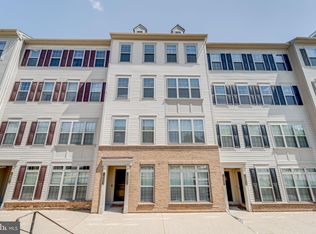
    14803 Chrysler Ct, Woodbridge, VA 22193

    3beds
    1,517sqft
    Townhouse
    Built in 2017
    -- sqft lot
    $419,300 Zestimate®
    $276/sqft
    $2,601 Estimated rent

    Home value

    $419,300

    $394,000 - $444,000

    $2,601/mo

    Zestimate® history
    Loading
    Loading...

    Owner options

    List your home for rent

    $2,601/mo

    Rent Zestimate®

    Find your next renter with Zillow Rental Manager. Plus, with online applications, you can quickly screen prospective tenants – for free.

    Learn more

    $2,601/mo

    Rent Zestimate®

    Refinance and save

    $2,568/mo

    Est. payment

    Refinancing to a lower rate could help reduce your monthly payments and save thousands over the life of the loan.

    See today's rates

    $2,568/mo

    Est. payment

    Explore your selling options

    Work with a Zillow partner agent

    Leverage their expertise and Zillow's premium Showcase listings to get your home seen by more buyers.

    Get started

    List with your own agent

    Get your home in front of millions of buyers by listing it on Zillow.

    Learn how to do it

    Sell it yourself

    Take full control of how buyers see your home on Zillow by listing For Sale by Owner (FSBO).

    List your home

    What's special

    Welcome your 3 Bedroom, 2.5 Bath,1 Car Garage Townhouse Condo located in Hampton Square community. This gorgeous townhome has a plethora of amenities, to start living room/dining room combo comes with engineered hardwood flooring, that also into the kitchen area. The kitchen comes complete with newer stainless steel appliances and accents, and granite countertops. There is also a powder room on the first level for guests. The garage entry is just off the kitchen for easy access. Carpeted stairs lead to second-level bedrooms and a master suite complete with a walk-in seamless shower, double sink vanities, and tile flooring. The master suite has two closets one of which is a walk-in closet. Just down the hall is your guest bathroom featuring a tub/shower combo, sink vanity, and tile flooring. There are two additional generous size bedrooms for family and guests. One of the guest bedrooms has a balcony for morning coffee or relaxation. On this level, you have a laundry room with a full-size washer & dryer with shelving for storage and a utility closet. This townhome gives you all privacy, peace, and comfort you might be looking for in a home. The home security system includes Ring Camera and the Camera over the garage is monitored as well by a home security company, your thermostat, and doors, can all be monitored with a touch of a finger. When dining out or enjoying an evening out on the town you won't have to look very far for shopping, eateries, movies, groceries, and much more. You are less than 15 min drive to the outlet mall Potomac Mills, Stonebridge Towncenter, Walmart, and the Costco Warehouse, The I-95 corridor gives you access to Quantico Marine Base, Ft. Belvoir, Ft. Myers, Pentagon, Crystal City, National Landing, and Washington DC. Note: AGENTS, can you and your clients please wear the booties provided at the front door upon arrival and throughout your showing. Appointments are required for showings!

    This property is off market, which means it's not currently listed for sale or rent on Zillow. This may be different from what's available on other websites or public sources.

    Zillow last checked:

    Listing updated:

    Listed by:

    Chechena M Thurston-Furlow 703-340-0320,

    Career Properties, Inc.,

    Co-Listing Agent: Swindell Sutton 703-298-5433,

    Career Properties, Inc.

    Bought with:

    Macie Luna, 0225259908

    Keller Williams, LLC

    Source: Bright MLS,MLS#: VAPW2041858MLS Logo

    Facts & features

    Interior

    Bedrooms & bathrooms
    • Bedrooms: 3
    • Bathrooms: 3
    • Full bathrooms: 2
    • 1/2 bathrooms: 1
    • Main level bathrooms: 1
    Rooms
    • Room types: Living Room, Bedroom 2, Bedroom 3, Kitchen, Bedroom 1, Laundry, Other, Bathroom 1, Bathroom 2
    Basement
    • Area: 0
    Heating
    • Central, Natural Gas Available
    Cooling
    • Ceiling Fan(s), Central Air, Electric
    Appliances
    • Included: Microwave, Dishwasher, Disposal, Exhaust Fan, Ice Maker, Oven/Range - Gas, Refrigerator, Stainless Steel Appliance(s), Washer, Dryer, Water Heater
    • Laundry: Upper Level, Washer In Unit, Laundry Room
    Features
    • Breakfast Area, Ceiling Fan(s), Combination Dining/Living, Open Floorplan, Floor Plan - Traditional, Kitchen - Table Space, Pantry, Primary Bath(s), Recessed Lighting, Bathroom - Tub Shower, Upgraded Countertops, Walk-In Closet(s), Other, Dry Wall
    • Flooring: Carpet
    • Windows: Window Treatments
    • Has basement: No
    • Has fireplace: No
    Interior area
    • Total structure area: 1,517
    • Total interior livable area: 1,517 sqft
    • Finished area above ground: 1,517
    • Finished area below ground: 0

    Property

    Parking
    • Total spaces: 2
    • Parking features: Garage Faces Rear, Inside Entrance, Other, Attached, Driveway, On Street
    • Attached garage spaces: 1
    • Uncovered spaces: 1
    Accessibility
    • Accessibility features: Accessible Entrance, Other
    Features
    • Levels: Two
    • Stories: 2
    • Exterior features: Sidewalks, Other
    • Pool features: None
    Details
    • Additional structures: Above Grade, Below Grade
    • Parcel number: 8191943467.01
    • Zoning: RPC
    • Special conditions: Standard

    Construction

    Type & style
    • Home type: Townhouse
    • Architectural style: Traditional
    • Property subtype: Townhouse
    Materials
    • Aluminum Siding, Combination, Brick Front
    • Foundation: Other
    Condition
    • New construction: No
    • Year built: 2017
    Details
    • Builder model: Georgetown
    • Builder name: Beazer

    Utilities & green energy

    • Sewer: Public Sewer
    • Water: Public
    • Utilities for property: Natural Gas Available, Sewer Available, Underground Utilities, Water Available, Cable

    Community & HOA

    Community
    • Security: Security System, Smoke Detector(s), Motion Detectors, Monitored, Carbon Monoxide Detector(s)
    • Condo and coop fee: $260 monthly
    • Subdivision: Hampton Square Condominiums
    HOA
    • Has HOA: No
    • Amenities included: Common Grounds, Other
    • Services included: Common Area Maintenance, Snow Removal, Sewer, Road Maintenance, Reserve Funds
    • HOA name: ASSOCIA SELECT COMMUNITY SERVICE
    Location
    • Region: Woodbridge

    Financial & listing details

    • Price per square foot: $276/sqft
    • Tax assessed value: $335,500
    • Annual tax amount: $3,792
    • Date on market: 12/1/2022
    • Listing agreement: Exclusive Right To Sell
    • Listing terms: Cash,Conventional,FHA
    • Ownership: Condominium

    Price history

    DateEventPrice
    3/15/2023Sold$390,000-2.4%$257/sqft
    Source: Bright MLS #VAPW2041858 Report a problem
    2/13/2023Contingent$399,500$263/sqft
    Source: Bright MLS #VAPW2041858 Report a problem
    12/1/2022Listed for sale$399,500$263/sqft
    Source: Bright MLS #VAPW2041858 Report a problem

    Public tax history

    Tax history is unavailable.

    Neighborhood: Hampton Square

    Nearby schools

    GreatSchools rating
    Schools provided by the listing agent
    • District: Prince William County Public Schools

    Source: Bright MLS. This data may not be complete. We recommend contacting the local school district to confirm school assignments for this home.

    Get a cash offer in 3 minutes
    Find out how much your home could sell for in as little as 3 minutes with a no-obligation cash offer.
    Estimated market value
    $419,300
    Get a cash offer in 3 minutes
    Find out how much your home could sell for in as little as 3 minutes with a no-obligation cash offer.
    Estimated market value
    $419,300