Skip main navigation
Off market
  • $432,100

    14851 Chrysler Ct, Woodbridge, VA 22193

    3beds
    1,603sqft
    Townhouse
    Built in 2018
    -- sqft lot
    $432,100 Zestimate®
    $270/sqft
    $2,646 Estimated rent

    Home value

    $432,100

    $410,000 - $458,000

    $2,646/mo

    Zestimate® history
    Loading
    Loading...

    Owner options

    List your home for rent

    $2,646/mo

    Rent Zestimate®

    Find your next renter with Zillow Rental Manager. Plus, with online applications, you can quickly screen prospective tenants – for free.

    Learn more

    $2,646/mo

    Rent Zestimate®

    Refinance and save

    $2,658/mo

    Est. payment

    Refinancing to a lower rate could help reduce your monthly payments and save thousands over the life of the loan.

    See today's rates

    $2,658/mo

    Est. payment

    Explore your selling options

    Work with a Zillow partner agent

    Leverage their expertise and Zillow's premium Showcase listings to get your home seen by more buyers.

    Get started

    List with your own agent

    Get your home in front of millions of buyers by listing it on Zillow.

    Learn how to do it

    Sell it yourself

    Take full control of how buyers see your home on Zillow by listing For Sale by Owner (FSBO).

    List your home

    What's special

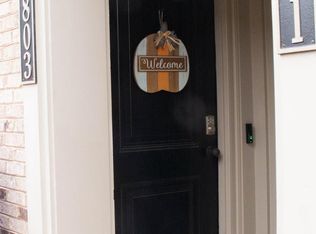
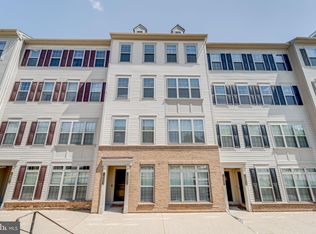
    Perfectly nestled on a quiet street in the Hampton Square Condominium community, this beautiful 3 bedroom, 2.5 bath townhome shines like a fine diamond. A tailored brick and siding exterior, covered entrance, rear loading garage, deck, gourmet kitchen, an open floor plan, and an abundance of windows are only some of the fine features that make this home so desirable. Meticulous maintenance by the original owner, warm on trend Luxury Vinyl Plank flooring, and fresh neutral paint make it in move-in ready and just waiting for you to call your own. ****** Beautiful wide plank floors welcome you home and usher you into the living room where a wall of windows fills the space with natural light illuminating a contemporary lighted ceiling fan and a soft neutral color palette. The dining area provides plenty of space for both formal and casual occasions and is accented by a glass shaded chandelier. The gourmet kitchen will please the enthusiastic chef with gleaming granite countertops, 42” cabinetry, designer tile backsplashes, and stainless steel appliances including a gas range and French door refrigerator. A tiered peninsula counter offers bar-style seating and creates an open atmosphere that facilitates entertaining during meal preparation. A storage closet, direct garage entrance, and a powder room with pedestal sink complement the main level. ****** Upstairs, the light filled owner’s suite boasts plush wall-to-wall carpeting, a lighted ceiling fan, room for a sitting area, a reach in closet, and walk-in closet tailored with a window. The en suite bath features a dual-sink vanity, mirrored accent wall, sumptuous soaking tub, glass-enclosed shower, and spa-toned tile flooring and surround. Adding versatility, you’ll find two additional bright and cheerful bedrooms—each with plush carpet and lighted ceiling fans— and one with an extra-large closet and one with sliding glass doors to the deck. A well-appointed hall bath, and a laundry room with white cabinetry and front loading washer and dryer , plus a home warranty that can be transferred if buyer would like to continue completes the comfort and luxury of this wonderful home. ****** All this awaits you in a peaceful community with easy access to Dale Blvd, Minnieville Road, I-95, Routes 1 and 234/Prince William Parkway and the Virginia Railway Expressway. There is plenty of shopping, dining, and entertainment choices in every direction including nearby Potomac Festival, Potomac Mills and Stonebridge at Potomac Town Center just down the road. Outdoor enthusiasts will love the stunning area parkland including Leesylvania State Park and Occoquan Bay National Wildlife Refuge offering acres of tranquility along the riverbank where you might even catch a glimpse of a soaring bald eagle, or enjoy boating, fishing, and leisure activities on the historic Potomac River. It is the perfect home in a fantastic location!

    This property is off market, which means it's not currently listed for sale or rent on Zillow. This may be different from what's available on other websites or public sources.

    Zillow last checked:

    Listing updated:

    Listed by:

    Jennifer Young 703-956-5128,

    Keller Williams Chantilly Ventures, LLC

    Bought with:

    Damian Dickerson

    EXP Realty, LLC

    Source: Bright MLS,MLS#: VAPW2021994MLS Logo

    Facts & features

    Interior

    Bedrooms & bathrooms
    • Bedrooms: 3
    • Bathrooms: 3
    • Full bathrooms: 2
    • 1/2 bathrooms: 1
    • Main level bathrooms: 1
    Rooms
    • Room types: Living Room, Dining Room, Primary Bedroom, Bedroom 2, Bedroom 3, Kitchen, Laundry, Primary Bathroom, Full Bath, Half Bath
    Basement
    • Area: 0
    Heating
    • Forced Air, Natural Gas
    Cooling
    • Ceiling Fan(s), Central Air, Electric
    Appliances
    • Included: Microwave, Dishwasher, Disposal, Exhaust Fan, Ice Maker, Oven/Range - Gas, Refrigerator, Stainless Steel Appliance(s), Washer, Dryer, Water Dispenser, Water Heater, Gas Water Heater
    • Laundry: Upper Level, Laundry Room
    Features
    • Breakfast Area, Ceiling Fan(s), Dining Area, Family Room Off Kitchen, Open Floorplan, Kitchen - Gourmet, Pantry, Primary Bath(s), Recessed Lighting, Soaking Tub, Bathroom - Stall Shower, Bathroom - Tub Shower, Upgraded Countertops, Walk-In Closet(s), 9'+ Ceilings
    • Flooring: Carpet, Ceramic Tile, Luxury Vinyl
    • Doors: Sliding Glass
    • Windows: Energy Efficient, Low Emissivity Windows
    • Has basement: No
    • Has fireplace: No
    Interior area
    • Total structure area: 1,603
    • Total interior livable area: 1,603 sqft
    • Finished area above ground: 1,603
    • Finished area below ground: 0

    Property

    Parking
    • Total spaces: 2
    • Parking features: Garage Door Opener, Garage Faces Rear, Inside Entrance, Concrete, Attached, Driveway
    • Attached garage spaces: 1
    • Uncovered spaces: 1
    Accessibility
    • Accessibility features: None
    Features
    • Levels: Two
    • Stories: 2
    • Patio & porch: Deck, Porch
    • Exterior features: Lighting, Sidewalks, Street Lights
    • Pool features: None
    Details
    • Additional structures: Above Grade, Below Grade
    • Parcel number: 8191944848.01
    • Zoning: RPC
    • Special conditions: Standard

    Construction

    Type & style
    • Home type: Townhouse
    • Architectural style: Colonial
    • Property subtype: Townhouse
    Materials
    • Brick, Vinyl Siding
    • Foundation: Other
    Condition
    • Excellent
    • New construction: No
    • Year built: 2018
    Details
    • Builder model: Georgetown
    • Builder name: Beazer

    Utilities & green energy

    • Sewer: Public Sewer
    • Water: Public

    Community & HOA

    Community
    • Security: Electric Alarm, Exterior Cameras, Main Entrance Lock, Security System
    • Condo and coop fee: $257 monthly
    • Subdivision: Hampton Square Condominiums
    HOA
    • Has HOA: No
    • Amenities included: Common Grounds
    • Services included: Common Area Maintenance, Maintenance Structure, Management, Reserve Funds, Snow Removal, Trash
    • HOA name: Hampton Square Condominiums
    Location
    • Region: Woodbridge

    Financial & listing details

    • Price per square foot: $270/sqft
    • Tax assessed value: $308,400
    • Annual tax amount: $3,769
    • Date on market: 3/17/2022
    • Listing agreement: Exclusive Right To Sell
    • Inclusions: Security Cameras Inside Of The Home, Besides The One In The Living Room, Do Not Convey As They Are Not Part Of The Security System. All Appliances Convey As Is.
    • Ownership: Condominium

    Price history

    DateEventPrice
    4/15/2022Sold$355,000+1.5%$221/sqft
    Source: Bright MLS #VAPW2021994 Report a problem
    3/19/2022Pending sale$349,900$218/sqft
    Source: Bright MLS #VAPW2021994 Report a problem
    3/18/2022Listed for sale$349,900$218/sqft
    Source: Bright MLS #VAPW2021994 Report a problem
    3/17/2022Pending sale$349,900$218/sqft
    Source: Bright MLS #VAPW2021994 Report a problem
    3/17/2022Listed for sale$349,900-1.4%$218/sqft
    Source: Bright MLS #VAPW2021994 Report a problem
    10/25/2021Listing removed$355,000$221/sqft
    Source: Bright MLS #VAPW2009842 Report a problem
    10/19/2021Price change$355,000-1.4%$221/sqft
    Source: Bright MLS #VAPW2009842 Report a problem
    10/7/2021Listed for sale$360,000$225/sqft
    Source: Bright MLS #VAPW2009842 Report a problem

    Public tax history

    Tax history is unavailable.

    Neighborhood: Hampton Square

    Nearby schools

    GreatSchools rating
    Schools provided by the listing agent
    • Elementary: Neabsco
    • Middle: George M. Hampton
    • High: Gar-field
    • District: Prince William County Public Schools

    Source: Bright MLS. This data may not be complete. We recommend contacting the local school district to confirm school assignments for this home.

    Get a cash offer in 3 minutes
    Find out how much your home could sell for in as little as 3 minutes with a no-obligation cash offer.
    Estimated market value
    $432,100
    Get a cash offer in 3 minutes
    Find out how much your home could sell for in as little as 3 minutes with a no-obligation cash offer.
    Estimated market value
    $432,100