Skip main navigation
Off market
  • Price Unknown

    14859 Chrysler Ct, Woodbridge, VA 22193

    3beds
    1,517sqft
    Townhouse
    Built in 2018
    -- sqft lot
    $-- Zestimate®
    $--/sqft
    $-- Estimated rent

    Home value

    Not available

    Estimated sales range

    Not available

    Not available

    Zestimate® history
    Loading
    Loading...

    Owner options

    List your home for rent

    Find your next renter with Zillow Rental Manager. Plus, with online applications, you can quickly screen prospective tenants – for free.

    Learn more
    Refinance and save

    Refinancing to a lower rate could help reduce your monthly payments and save thousands over the life of the loan.

    See today's rates

    Explore your selling options

    Work with a Zillow partner agent

    Leverage their expertise and Zillow's premium Showcase listings to get your home seen by more buyers.

    Get started

    List with your own agent

    Get your home in front of millions of buyers by listing it on Zillow.

    Learn how to do it

    Sell it yourself

    Take full control of how buyers see your home on Zillow by listing For Sale by Owner (FSBO).

    List your home

    What's special

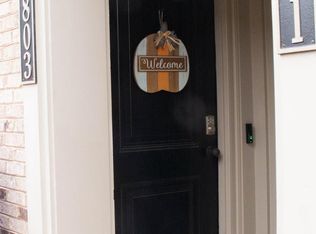
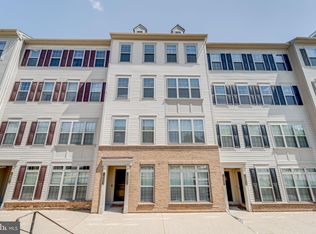
    Welcome home to 14859 Chrysler Ct! This chic 3 bedroom - 2.5 bath two level condo with a private attached garage in the Hampton Square community. The original owner kept the interior in impeccable condition while enjoying the peaceful community. The interior is painted in a stunning neutral color for flexibility with a trendy, modern and up-to-date look. Enter the main level through the attached rear entry garage or the front door through the family room. Featuring beautiful luxury vinyl plank (LVP) flooring that offers greater levels of durability and design realism that's waterproof, too. Plush carpet on the second level bedrooms is both elegant and soft. The main level includes a warm open concept spacious family room, dining room, powder room, and kitchen featuring stainless steel energy efficient appliances with upgraded countertops, large bar and a pantry. The second-level features 3 bedrooms and 2 full baths. The owner’s bedroom displays 2 large walk-in closets and a must-see full bath ensuite. with a convenient washer/dryer closet. The laundry room is on the second level for convenance. Appliances, HVAC, and water heater are original when the unit was completed in 2018. Optional Vivint smart home security & alarm system is about $31 per month. Location, location, location makes this home a commuter's dream -- close to major commuter routes Dale Blvd, I-95 and Richmond Hwy 1. Providing easy access to the National Museum of the Marine Corps, MCB Quantico, Ft Belvoir, retail, restaurants, schools, and the Potomac Mills shopping mall.

    This property is off market, which means it's not currently listed for sale or rent on Zillow. This may be different from what's available on other websites or public sources.

    Zillow last checked:

    Listing updated:

    Listed by:

    Kent Carter 808-561-2314,

    KW Metro Center

    Bought with:

    Susie Branco Zinn, 0225089553

    RE/MAX Gateway

    Source: Bright MLS,MLS#: VAPW2022884MLS Logo

    Facts & features

    Interior

    Bedrooms & bathrooms
    • Bedrooms: 3
    • Bathrooms: 3
    • Full bathrooms: 2
    • 1/2 bathrooms: 1
    • Main level bathrooms: 1
    Basement
    • Area: 0
    Heating
    • Forced Air, Natural Gas
    Cooling
    • Central Air, Electric
    Appliances
    • Included: Microwave, Dishwasher, Dryer, Energy Efficient Appliances, Exhaust Fan, Oven, Refrigerator, Stainless Steel Appliance(s), Cooktop, Washer, Water Heater, Water Dispenser, Ice Maker, Gas Water Heater
    • Laundry: Upper Level, Washer In Unit, Dryer In Unit
    Features
    • Ceiling Fan(s), Dining Area, Family Room Off Kitchen, Open Floorplan, Kitchen - Gourmet, Pantry, Primary Bath(s), Recessed Lighting, Bathroom - Tub Shower, Upgraded Countertops, Walk-In Closet(s)
    • Flooring: Carpet
    • Windows: Energy Efficient, Window Treatments
    • Has basement: No
    • Has fireplace: No
    Interior area
    • Total structure area: 1,517
    • Total interior livable area: 1,517 sqft
    • Finished area above ground: 1,517
    • Finished area below ground: 0

    Property

    Parking
    • Total spaces: 2
    • Parking features: Garage Faces Rear, Garage Door Opener, Inside Entrance, Concrete, Secured, Lighted, Attached, Driveway, On Street
    • Attached garage spaces: 1
    • Uncovered spaces: 1
    Accessibility
    • Accessibility features: Accessible Doors
    Features
    • Levels: Two
    • Stories: 2
    • Exterior features: Rain Gutters, Sidewalks, Street Lights
    • Pool features: None
    Details
    • Additional structures: Above Grade, Below Grade
    • Parcel number: 8191945144.01
    • Zoning: RPC
    • Special conditions: Standard

    Construction

    Type & style
    • Home type: Townhouse
    • Architectural style: Contemporary
    • Property subtype: Townhouse
    Materials
    • Brick, Combination
    • Foundation: Slab
    Condition
    • New construction: No
    • Year built: 2018

    Utilities & green energy

    • Sewer: Public Sewer
    • Water: Public
    • Utilities for property: Cable Available

    Community & HOA

    Community
    • Security: Smoke Detector(s), Fire Sprinkler System, Carbon Monoxide Detector(s)
    • Condo and coop fee: $286 monthly
    • Subdivision: Hampton Square Condominiums
    HOA
    • Has HOA: No
    • Amenities included: Common Grounds
    • Services included: Common Area Maintenance, Maintenance Structure, Management, Reserve Funds, Snow Removal, Trash
    Location
    • Region: Woodbridge

    Financial & listing details

    • Tax assessed value: $336,100
    • Annual tax amount: $3,769
    • Date on market: 4/7/2022
    • Listing agreement: Exclusive Right To Sell
    • Listing terms: Conventional,VA Loan,FHA
    • Ownership: Condominium

    Price history

    DateEventPrice
    5/11/2022Sold$364,000+1.1%$240/sqft
    Source: Bright MLS #VAPW2022884 Report a problem
    4/7/2022Pending sale$359,900$237/sqft
    Source: Bright MLS #VAPW2022884 Report a problem

    Public tax history

    Tax history is unavailable.

    Neighborhood: Hampton Square

    Nearby schools

    GreatSchools rating
    Schools provided by the listing agent
    • District: Prince William County Public Schools

    Source: Bright MLS. This data may not be complete. We recommend contacting the local school district to confirm school assignments for this home.