Skip main navigation
Sold
  • Listed by: RE/MAX Metro Realty, Inc.
    Bought with: RE/MAX Extra Inc.
    $440,000

    14803 SE 306th Street, Kent, WA 98042

    4beds
    1,848sqft
    Manufactured On Land
    Built in 1980
    10,267.09 Square Feet Lot
    $424,500 Zestimate®
    $238/sqft
    $2,638 Estimated rent

    Home value

    $424,500

    $391,000 - $463,000

    $2,638/mo

    Zestimate® history
    Loading
    Loading...

    Owner options

    List your home for rent

    $2,638/mo

    Rent Zestimate®

    Find your next renter with Zillow Rental Manager. Plus, with online applications, you can quickly screen prospective tenants – for free.

    Learn more

    $2,638/mo

    Rent Zestimate®

    Refinance and save

    $2,661/mo

    Est. payment

    Refinancing to a lower rate could help reduce your monthly payments and save thousands over the life of the loan.

    See today's rates

    $2,661/mo

    Est. payment

    Explore your selling options

    Work with a Zillow partner agent

    Leverage their expertise and Zillow's premium Showcase listings to get your home seen by more buyers.

    Get started

    List with your own agent

    Get your home in front of millions of buyers by listing it on Zillow.

    Learn how to do it

    Sell it yourself

    Take full control of how buyers see your home on Zillow by listing For Sale by Owner (FSBO).

    List your home

    What's special

    Two fireplacesUpdated kitchenCircular front driveVaulted wood-clad ceilingPatio with pergolaCorner lotBreakfast bar
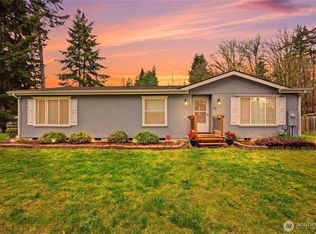
    Well-maintained comfortable home on a corner lot with two fireplaces and charming vaulted wood-clad ceiling . Open concept generous living and dining space adjoins updated kitchen w/ stainless steel appliance suite & breakfast bar. Primary bedroom with 5-piece ensuite bath. Approx 360 sq ft garage, w/ 2 similarly-sized connected outbuildings, has dedicated power & water: ideal for mechanic or hobbyist. Panel wired for generator. Side fence gate for easy RV or boat trailer parking. Circular front drive with off-street parking for 3-4 vehicles. Patio with pergola and built-in brick cook space. Quick access to Hwy 18, Lake Holm, Green River CC, Pacific Speedway & golf courses. Come check it out!

    Zillow last checked:

    Listing updated:

    Offers reviewed: Jun 12
    Listed by:

    Mary Schile,

    RE/MAX Metro Realty, Inc.

    Bought with:

    Taylee Goethals, 20113975

    RE/MAX Extra Inc.

    Source: NWMLS as distributed by MLS GRID,MLS#: 2388925MLS Logo

    Facts & features

    Interior

    Bedrooms & bathrooms
    • Bedrooms: 4
    • Bathrooms: 2
    • Full bathrooms: 2
    • Main level bathrooms: 2
    • Main level bedrooms: 4
    Primary bedroom
    • Level: Main
    Bedroom
    • Level: Main
    Bedroom
    • Level: Main
    Bedroom
    • Level: Main
    Bathroom full
    • Level: Main
    Bathroom full
    • Level: Main
    Den office
    • Level: Main
    Dining room
    • Level: Main
    Entry hall
    • Level: Main
    Kitchen with eating space
    • Level: Main
    Living room
    • Level: Main
    Utility room
    • Level: Main
    Heating
    • Fireplace, Forced Air, Stove/Free Standing, Electric, Wood
    Cooling
    • None
    Appliances
    • Included: Dishwasher(s), Disposal, Refrigerator(s), Stove(s)/Range(s), Garbage Disposal, Water Heater: Electric, Water Heater Location: Laundry Room
    Features
    • Bath Off Primary, Ceiling Fan(s), Dining Room
    • Flooring: Laminate, Vinyl, Carpet
    • Basement: None
    • Number of fireplaces: 2
    • Fireplace features: Electric, Wood Burning, Main Level: 2, Fireplace
    Interior area
    • Total structure area: 1,848
    • Total interior livable area: 1,848 sqft

    Property

    Parking
    • Total spaces: 2
    • Parking features: Detached Carport, Driveway, Detached Garage, RV Parking
    • Garage spaces: 2
    • Has carport: Yes
    Features
    • Levels: One
    • Stories: 1
    • Entry location: Main
    • Patio & porch: Bath Off Primary, Ceiling Fan(s), Dining Room, Fireplace, Vaulted Ceiling(s), Walk-In Pantry, Water Heater, Wired for Generator
    Lot
    • Size: 10,267 sqft
    • Features: Corner Lot, Cable TV, Fenced-Partially, Outbuildings, Patio, RV Parking, Shop
    • Topography: Level
    • Residential vegetation: Garden Space
    Details
    • Parcel number: 5709600290
    • Special conditions: Standard
    • Other equipment: Leased Equipment: None, Wired for Generator

    Construction

    Type & style
    • Home type: MobileManufactured
    • Property subtype: Manufactured On Land
    Materials
    • Metal/Vinyl
    • Foundation: Poured Concrete
    • Roof: Metal
    Condition
    • Average
    • Year built: 1980
    • Major remodel year: 1980

    Utilities & green energy

    • Electric: Company: Puget Sound Energy
    • Sewer: Septic Tank, Company: septic
    • Water: Public, Company: Covington
    • Utilities for property: Xfinity

    Community & neighborhood

    Location
    • Region: Kent
    • Subdivision: Kent

    Other

    Other facts
    • Body type: Double Wide
    • Listing terms: Conventional,FHA,VA Loan
    • Cumulative days on market: 243 days

    Price history

    DateEventPrice
    7/3/2025Sold$440,000+2.3%$238/sqft
    Source: NWMLS as distributed by MLS GRID #2388925 Report a problem
    6/13/2025Pending sale$429,950$233/sqft
    Source: NWMLS as distributed by MLS GRID #2388925 Report a problem
    6/6/2025Listed for sale$429,950+249.6%$233/sqft
    Source: NWMLS as distributed by MLS GRID #2388925 Report a problem
    3/20/2001Sold$123,000+20.1%$67/sqft
    Source: NWMLS as distributed by MLS GRID #21008445 Report a problem
    9/26/2000Sold$102,399$55/sqft
    Source: Public Record Report a problem

    Public tax history

    YearProperty taxesTax assessment
    2025$4,423 +5.2%$327,000
    2024$4,206 +4.9%$327,000 +12%
    2023$4,009 +3.1%$292,000 -5.2%
    2022$3,888 +52.3%$308,000 +80.1%
    2021$2,552 +4.2%$171,000 +10.3%
    2019$2,450 +22.3%$155,000 +9.9%
    2018$2,003 -8.4%$141,000 +11%
    2017$2,187 +23.5%$127,000 +11.4%
    2016$1,771 $114,000 +0.9%
    2015$1,771 $113,000 +8.7%
    2014$1,771 $104,000 +9.5%
    2013$1,771 $95,000 +3.3%
    2012-- $92,000 -11.5%
    2011-- $104,000 -30.7%
    2010-- $150,000
    2009-- $150,000 -10.7%
    2007-- $168,000 +7%
    2006-- $157,000 +6.8%
    2005-- $147,000 +18.5%
    2001$1,882 +15.4%$124,000 +21.6%
    2000$1,630 $102,000

    Find assessor info on the county website

    Neighborhood: Lake Morton-Berrydale

    Nearby schools

    GreatSchools rating
    Get a cash offer in 3 minutes
    Find out how much your home could sell for in as little as 3 minutes with a no-obligation cash offer.
    Estimated market value
    $424,500
    Get a cash offer in 3 minutes
    Find out how much your home could sell for in as little as 3 minutes with a no-obligation cash offer.
    Estimated market value
    $424,500