Skip main navigation
Sold
  • Listed by: Engel & Volkers Chambers Bay • Jonathan Allen
    Bought with: Gateway Real Estate
    $520,000

    15010 SE 306th Place, Kent, WA 98042

    3beds
    1,404sqft
    Manufactured On Land
    Built in 2004
    9,835 Square Feet Lot
    $515,900 Zestimate®
    $370/sqft
    $2,854 Estimated rent

    Home value

    $515,900

    $480,000 - $557,000

    $2,854/mo

    Zestimate® history
    Loading
    Loading...

    Owner options

    List your home for rent

    $2,854/mo

    Rent Zestimate®

    Find your next renter with Zillow Rental Manager. Plus, with online applications, you can quickly screen prospective tenants – for free.

    Learn more

    $2,854/mo

    Rent Zestimate®

    Refinance and save

    $3,153/mo

    Est. payment

    Refinancing to a lower rate could help reduce your monthly payments and save thousands over the life of the loan.

    See today's rates

    $3,153/mo

    Est. payment

    Explore your selling options

    Work with a Zillow partner agent

    Leverage their expertise and Zillow's premium Showcase listings to get your home seen by more buyers.

    Get started

    List with your own agent

    Get your home in front of millions of buyers by listing it on Zillow.

    Learn how to do it

    Sell it yourself

    Take full control of how buyers see your home on Zillow by listing For Sale by Owner (FSBO).

    List your home

    What's special

    Quiet cul-de-sac retreatOpen-concept ramblerTwo additional generous bedrooms
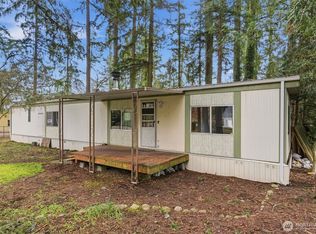
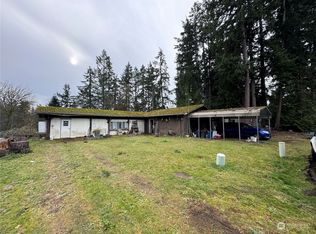
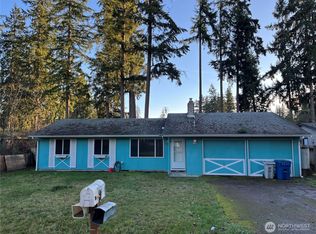
    Experience the best of southern Kent / unincorporated King County living on this quiet cul-de-sac retreat featuring a massive 20x47 2-story pole barn wired 110 & 220—perfect for hobbies, projects, or extra storage. This open-concept rambler flows seamlessly from the inviting living area to a spacious kitchen with newer appliances, making entertaining easy. The primary suite boasts an ensuite bath and walk-in closet, complemented by two additional generous bedrooms. Step outside to the covered deck wired for a hot tub, ideal for relaxing or hosting friends, and enjoy the expansive yard with room to roam. Just minutes to Auburn Raceway, parks, trails, and Green River recreation, while SR-18, I-5, and SR-167 provide fast commutes and city access. A rare combination of country-style space, functional outbuildings, and modern convenience, this property offers something truly special for buyers seeking room to live, work, and play.

    Zillow last checked:

    Listing updated:

    Listed by:

    Jonathan Allen,

    Engel & Volkers Chambers Bay

    Bought with:

    Shelley Hansen, 111660

    Gateway Real Estate

    Source: NWMLS as distributed by MLS GRID,MLS#: 2505299MLS Logo

    Facts & features

    Interior

    Bedrooms & bathrooms
    • Bedrooms: 3
    • Bathrooms: 2
    • Full bathrooms: 2
    • Main level bathrooms: 2
    • Main level bedrooms: 3
    Primary bedroom
    • Level: Main
    Bedroom
    • Level: Main
    Bedroom
    • Level: Main
    Bathroom full
    • Level: Main
    Bathroom full
    • Level: Main
    Entry hall
    • Level: Main
    Kitchen with eating space
    • Level: Main
    Living room
    • Level: Main
    Utility room
    • Level: Main
    Heating
    • Forced Air, Electric
    Cooling
    • None
    Appliances
    • Included: Dishwasher, Dryer, Microwave, Refrigerator, Stove(s)/Range(s), Washer, Dishwasher(s), Dryer(s), Microwave(s), Refrigerator(s), Washer(s), Water Heater: Electric, Water Heater Location: CLoset
    Features
    • Ceiling Fan(s)
    • Flooring: Vinyl, Carpet
    • Windows: Dbl Pane/Storm Window
    • Basement: None
    • Has fireplace: No
    Interior area
    • Total structure area: 1,404
    • Total interior livable area: 1,404 sqft

    Property

    Parking
    • Total spaces: 6
    • Parking features: Driveway, Detached Garage, RV Parking
    • Has garage: Yes
    • Covered spaces: 2
    • Uncovered spaces: 4
    Features
    • Levels: One
    • Stories: 1
    • Entry location: Main
    • Patio & porch: Ceiling Fan(s), Dbl Pane/Storm Window, Vaulted Ceiling(s), Walk-In Closet(s), Water Heater, Wired for Generator
    Lot
    • Size: 9,835 Square Feet
    • Features: Cul-De-Sac, Dead End Street, Paved, Cable TV, Deck, Fenced-Partially, High Speed Internet, RV Parking, Shop
    • Topography: Level
    Details
    • Parcel number: 5709600410
    • Special conditions: Standard
    • Other equipment: Leased Equipment: N/A, Wired for Generator

    Construction

    Type & style
    • Home type: MobileManufactured
    • Architectural style: Manuf-Double Wide
    • Property subtype: Manufactured On Land
    Materials
    • Cement/Concrete, Wood Products
    • Foundation: Concrete Ribbon, Tie Down
    • Roof: Composition
    Condition
    • Year built: 2004
    • Major remodel year: 2004

    Utilities & green energy

    • Electric: Company: PSE
    • Sewer: Septic Tank
    • Water: Public
    • Utilities for property: Xfinity

    Community & HOA

    Community
    • Subdivision: Green River
    Location
    • Region: Kent

    Financial & listing details

    • Price per square foot: $370/sqft
    • Tax assessed value: $397,000
    • Annual tax amount: $5,025
    • Date on market: 6/10/2026
    • Cumulative days on market: 3 days
    • Listing terms: Assumable,Conventional,FHA,VA Loan
    • Inclusions: Dishwasher(s), Dryer(s), Leased Equipment, Microwave(s), Refrigerator(s), Stove(s)/Range(s), Washer(s)
    • Body type: Double Wide

    Price history

    DateEventPrice
    5/13/2026Sold$520,000+4%$370/sqft
    Source: NWMLS as distributed by MLS GRID #2505299 Report a problem
    4/12/2026Pending sale$499,900$356/sqft
    Source: NWMLS as distributed by MLS GRID #2505299 Report a problem
    4/10/2026Listed for sale$499,900+49.9%$356/sqft
    Source: NWMLS as distributed by MLS GRID #2505299 Report a problem
    4/15/2019Sold$333,500+2.6%$238/sqft
    Source: NWMLS as distributed by MLS GRID #1419207 Report a problem
    3/14/2019Pending sale$325,000$231/sqft
    Source: John L Scott Real Estate #1419207 Report a problem
    3/12/2019Listed for sale$325,000$231/sqft
    Source: John L Scott Real Estate #1419207 Report a problem
    3/11/2019Pending sale$325,000$231/sqft
    Source: John L Scott Real Estate #1419207 Report a problem
    3/7/2019Listed for sale$325,000+400%$231/sqft
    Source: John L Scott Real Estate #1419207 Report a problem
    5/9/2018Sold$65,000-61.8%$46/sqft
    Source: Public Record Report a problem
    2/4/2005Sold$170,000+261.7%$121/sqft
    Source: NWMLS as distributed by MLS GRID #24155297 Report a problem
    5/12/2004Sold$47,000$33/sqft
    Source: Public Record Report a problem

    Public tax history

    YearProperty taxesTax assessment
    2025$5,285 +5.2%$397,000
    2024$5,025 +4.7%$397,000 +11.8%
    2023$4,800 +3.3%$355,000 -5.1%
    2022$4,647 +48.5%$374,000 +74%
    2021$3,130 +4.2%$215,000 +10.3%
    2019$3,003 +22.6%$195,000 +9.6%
    2018$2,449 -8.9%$178,000 +11.3%
    2017$2,689 +27.7%$160,000 +11.1%
    2016$2,106 $144,000 +5.1%
    2015$2,106 $137,000 +8.7%
    2014$2,106 $126,000 +9.6%
    2013$2,106 $115,000 +3.6%
    2012-- $111,000 -11.2%
    2011-- $125,000 -31.7%
    2010-- $183,000
    2009-- $183,000 -10.3%
    2007-- $204,000 +33.3%
    2006-- $153,000 +7%
    2005-- $143,000 +197.9%
    2001$699 +30.9%$48,000 +37.1%
    2000$534 $35,000
    Find assessor info on the county website

    Neighborhood: Lake Morton-Berrydale

    Nearby schools

    GreatSchools rating
    Get a cash offer in 3 minutes
    Find out how much your home could sell for in as little as 3 minutes with a no-obligation cash offer.
    Estimated market value
    $515,900
    Get a cash offer in 3 minutes
    Find out how much your home could sell for in as little as 3 minutes with a no-obligation cash offer.
    Estimated market value
    $515,900