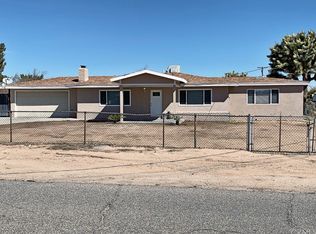
Ranchito Style Home on almost half an acre lot!! NOW AVAILABLE for a new family! Automatic crafted Iron Gate with Horseshoe Driveway. Featuring 3 spacious bedroom and 2 full bathrooms, Living room connects to dinning area and the spacious kitchen. Separate Junior ADU (1 bed & 1 bath) for EXTRA INCOME. The massive yard opens many possibilities to expand, add another ADU, RV Access, RV Parking, build another house, raise small farm animals (chickens, roosters, etc.) and so much more! Brand NEW AC and Central Heating Unit, tile floors throughout, double glass windows and freshly painted exterior. Providing extra PRIVACY property is Completely fenced with a combination of block wall and iron fence. Attached 2 car garage with direct access to the house. This Ranchito style house offers LOCATION, LOCATION, LOCATION plus endless possibilities and at this price it will sell fast! Close to Main St, 15fwy, High School and shopping centers and so much more. City of Hesperia is growing rapidly! This may be your opportunity! Property will be delivered VACANT. Call for a private showing today. ~Hablamos Espanol.~ All Showings only during OPEN HOUSE 9/19 12-4PM**
Pending
Listed by: Executives Group Real Estate Inc. • Lluvia Martinez • Contact: 562-650-6212
$358,000
14804 Orange St, Hesperia, CA 92345
3beds
1,164sqft
Single Family Residence
Built in 1974
0.41 Acres Lot
$362,300 Zestimate®
$308/sqft
$-- HOA
What's special
- 26 days
- 1,511
- 138
Likely to sell faster than
Zillow last checked:
Listing updated:
Listed by:
Lluvia Martinez DRE #01719643 562-650-6212,
Executives Group Real Estate Inc.
Source: CRMLS,MLS#: DW26198387 Originating MLS: California Regional MLS
Originating MLS: California Regional MLSFacts & features
Interior
Bedrooms & bathrooms
- Bedrooms: 3
- Bathrooms: 2
- Full bathrooms: 2
- Main level bathrooms: 2
- Main level bedrooms: 3
Rooms
- Room types: Bonus Room, Bedroom, Dining Room
Bedroom
- Features: All Bedrooms Down
Bedroom
- Features: Bedroom on Main Level
Bathroom
- Features: Separate Shower
Kitchen
- Features: Granite Counters
Heating
- Central
Cooling
- Central Air
Appliances
- Included: Disposal, Gas Range
- Laundry: In Garage
Features
- Separate/Formal Dining Room, Eat-in Kitchen, All Bedrooms Down, Bedroom on Main Level
- Flooring: Tile
- Has fireplace: No
- Fireplace features: None
- Common walls with other units/homes: No Common Walls
Interior area
- Total interior livable area: 1,164 sqft
Property
Parking
- Total spaces: 2
- Parking features: Driveway, Garage
- Attached garage spaces: 2
Accessibility
- Accessibility features: Safe Emergency Egress from Home
Features
- Levels: One
- Stories: 1
- Entry location: 1
- Pool features: None
- Spa features: None
- Fencing: Block,Chain Link,Privacy,Wrought Iron
Lot
- Size: 0.41 Acres
- Features: 0-1 Unit/Acre
Details
- Parcel number: 0408146120000
- Special conditions: Standard
Construction
Type & style
- Home type: SingleFamily
- Architectural style: Traditional
- Property subtype: Single Family Residence
Materials
- Foundation: Slab
- Roof: Shingle
Condition
- Turnkey
- New construction: No
- Year built: 1974
Utilities & green energy
- Sewer: Septic Tank
- Water: Public
- Utilities for property: Cable Available, Electricity Connected, Natural Gas Connected, Water Connected
Community & HOA
Community
- Features: Street Lights
- Security: Security Gate
Location
- Region: Hesperia
Financial & listing details
- Price per square foot: $308/sqft
- Tax assessed value: $357,202
- Date on market: 9/14/2026
- Cumulative days on market: 27 days
- Listing terms: Cash,Conventional,FHA,Submit,USDA Loan
Estimated market value
$362,300
$344,000 - $380,000
$2,250/mo
Price history
| Date | Event | Price |
|---|---|---|
| 9/25/2026 | Pending sale | $358,000$308/sqft |
Source:  CRMLS #DW26198387 Report a problem CRMLS #DW26198387 Report a problem | ||
| 9/14/2026 | Listed for sale | $358,000+8.5%$308/sqft |
Source: CRMLS #DW26198387 Report a problem | ||
| 12/3/2021 | Sold | $330,000+1.5%$284/sqft |
Source: Public Record Report a problem | ||
| 8/17/2021 | Pending sale | $325,000+57.8%$279/sqft |
Source: CRMLS #PW21134607 Report a problem | ||
| 5/8/2018 | Sold | $206,000-17.4%$177/sqft |
Source: Public Record Report a problem | ||
| 4/9/2018 | Pending sale | $249,500$214/sqft |
Source: Coldwell Banker Home Source #497213 Report a problem | ||
| 3/22/2018 | Listed for sale | $249,500+232.7%$214/sqft |
Source: Coldwell Banker Home Source #497213 Report a problem | ||
| 12/22/2011 | Sold | $75,000+107.8%$64/sqft |
Source: Public Record Report a problem | ||
| 1/18/2011 | Sold | $36,100-67.9%$31/sqft |
Source: Public Record Report a problem | ||
| 1/7/2004 | Sold | $112,500$97/sqft |
Source: Public Record Report a problem | ||
Public tax history
| Year | Property taxes | Tax assessment |
|---|---|---|
| 2026 | -- | $357,202 +2% |
| 2025 | $3,906 +2.3% | $350,198 +2% |
| 2024 | $3,817 +1.1% | $343,332 +2% |
| 2023 | $3,775 +2.4% | $336,600 +2% |
| 2022 | $3,688 +50.9% | $330,000 +52.4% |
| 2021 | $2,445 +1.2% | $216,542 +1% |
| 2020 | $2,416 +2.1% | $214,322 +2% |
| 2019 | $2,366 +141.3% | $210,120 +153.8% |
| 2018 | $981 +1.7% | $82,793 +2% |
| 2017 | $964 | $81,170 +2% |
| 2016 | $964 +2.1% | $79,579 +1.5% |
| 2015 | $945 +1.2% | $78,383 +2% |
| 2014 | $933 | $76,847 +0.5% |
| 2013 | -- | $76,500 +2% |
| 2012 | -- | $75,000 +29.8% |
| 2011 | -- | $57,800 |
| 2010 | -- | $57,800 -22.9% |
| 2009 | -- | $75,000 -48.3% |
| 2008 | -- | $145,000 -13.7% |
| 2007 | -- | $167,934 +2% |
| 2006 | -- | $164,641 +22.8% |
| 2005 | -- | $134,060 +40.2% |
| 2004 | -- | $95,643 +49.9% |
| 2003 | -- | $63,800 +14.9% |
| 2002 | -- | $55,526 |
| 2001 | -- | $55,526 |
| 2000 | -- | $55,526 |
Find assessor info on the county website
Monthly payment
Est. payment
Payment breakdown
Explore the cost of this home by adjusting the details. Changes won't be saved.Climate risks
Neighborhood: 92345
Similar homes
- $380,0003 bd2 ba1.2k sqft7929 Mono Dr, Hesperia, CA 92345For Sale
 MLS ID #CV26218856, Dustin Bynum, Pleasant Hill Real Estate Group. CRMLS
 - $374,9993 bd2 ba1.2k sqft11273 Hesperia Rd, Hesperia, CA 92345For Sale
 MLS ID #SW26188437, Robin Tapia, Mogul Real Estate. CRMLS
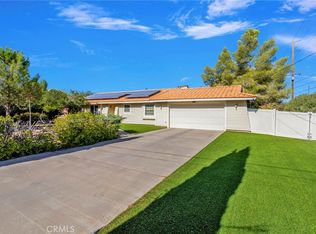
 - $399,4003 bd2 ba1.3k sqft9018 Guava Ave, Hesperia, CA 92345For Sale
 MLS ID #HD26180207, Robert Patterson, KW Mojave. CRMLS
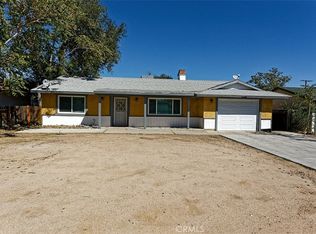
 - $350,0002 bd1 ba1k sqft16188 Live Oak St, Hesperia, CA 92345For Sale
 MLS ID #HD26214717, Maria Vargas, HD Home And Land Sales. CRMLS
Local buyer's agents are ready to help
