There’s an ease to this home that’s hard to replicate, where custom craftsmanship, intentional design, and peaceful pond views come together. Built by Bob Buescher and expanded with carefully selected enhancements, this 2,700 sq. ft. ranch on a daylight basement was designed for both elevated entertaining and everyday comfort. Sunlight pours through the open living spaces, highlighting the 10-foot ceilings, substantial trim work, luxe LVP flooring, and the soft glow created by additional recessed lighting throughout. The heart of the home is the beautifully designed eat-in kitchen, where stainless steel appliances, soft-close cabinetry, a tile backsplash, abundant prep space, and a spacious dining area come together seamlessly. A daylight door opens to an outdoor setting that feels pulled from a private retreat, complete with custom colored concrete, a gas line for grilling, lush landscaping, and sweeping views of the pond and mature tree line. Whether hosting a summer gathering or enjoying a quiet evening outdoors, the setting is unforgettable. The primary suite was designed with luxury and functionality in mind, offering heated tile floors, a glass door shower, a dual vanity, a private water closet with a window, a pocket-door leading to a generous walk-in closet with custom shelving, and additional built-in storage rarely found in homes today. Surround sound extends through the interior and onto the patio for a fully connected entertaining experience. The daylight lower level expands the living space beautifully with a dedicated theatre area featuring a 120-inch Epson screen and projector, spacious recreation and entertaining areas, dry bar with mini refrigerator, and impressive storage options. Additional highlights include a three-bay garage, floored attic storage with additional lighting, outlets above the mantel for streamlined media installation, and countless thoughtful upgrades throughout. This home quietly stands apart: expertly built, meticulously maintained, and designed for the way people truly live.
Closed
$525,000
14804 Sandstone Dr, Fort Wayne, IN 46814
3beds
2,700sqft
Single Family Residence
Built in 2012
0.33 Acres Lot
$528,700 Zestimate®
$--/sqft
$2,902 Estimated rent
Home value
$528,700
$481,000 - $576,000
$2,902/mo
Zestimate® history
Owner options
List your home for rent
$2,902/mo
Rent Zestimate®
Find your next renter with Zillow Rental Manager. Plus, with online applications, you can quickly screen prospective tenants – for free.
$2,902/mo
Rent Zestimate®
Refinance and save
$3,911/mo
Est. payment
Refinancing to a lower rate could help reduce your monthly payments and save thousands over the life of the loan.
$3,911/mo
Est. payment
Explore your selling options
Work with a Zillow partner agent
Leverage their expertise and Zillow's premium Showcase listings to get your home seen by more buyers.
Get startedList with your own agent
Get your home in front of millions of buyers by listing it on Zillow.
Learn how to do itSell it yourself
Take full control of how buyers see your home on Zillow by listing For Sale by Owner (FSBO).
List your homeWhat's special
Three-bay garageCustom craftsmanshipDual vanityAdditional recessed lighting throughoutSubstantial trim workSpacious dining areaPeaceful pond views
Zillow last checked:
Listing updated:
Listed by:
Leslie Ferguson Off:260-207-4648,
Regan & Ferguson Group,
Heather Regan,
Regan & Ferguson Group
Bought with:
Brandon R Ferrell, RB14042015
Keller Williams Realty Group
Source: IRMLS,MLS#: 202621535
Facts & features
Interior
Bedrooms & bathrooms
- Bedrooms: 3
- Bathrooms: 3
- Full bathrooms: 2
- 1/2 bathrooms: 1
- Main level bedrooms: 3
Bedroom 1
- Level: Main
Bedroom 2
- Level: Main
Kitchen
- Level: Main
- Area: 130
- Dimensions: 13 x 10
Living room
- Level: Main
- Area: 368
- Dimensions: 23 x 16
Heating
- Natural Gas, Forced Air
Cooling
- Central Air
Appliances
- Included: Disposal, Range/Oven Hook Up Elec, Dishwasher, Microwave, Refrigerator, Electric Range, Electric Water Heater
- Laundry: Electric Dryer Hookup, Main Level, Washer Hookup
Features
- Bar, Breakfast Bar, Ceiling-9+, Ceiling Fan(s), Walk-In Closet(s), Laminate Counters, Eat-in Kitchen, Entrance Foyer, Pantry, Split Br Floor Plan, Double Vanity, Main Level Bedroom Suite, Great Room
- Flooring: Carpet, Laminate
- Basement: Daylight,Finished,Concrete,Sump Pump
- Attic: Pull Down Stairs
- Number of fireplaces: 1
- Fireplace features: Living Room
Interior area
- Total structure area: 3,058
- Total interior livable area: 2,700 sqft
- Finished area above ground: 1,953
- Finished area below ground: 747
Property
Parking
- Total spaces: 3
- Parking features: Attached, Garage Door Opener, Concrete
- Attached garage spaces: 3
- Has uncovered spaces: Yes
Features
- Levels: One
- Stories: 1
- Patio & porch: Patio, Porch Covered
- Fencing: None
- Has view: Yes
- On waterfront: Yes
- Waterfront features: Waterfront, Assoc, Pond
Lot
- Size: 0.33 Acres
- Dimensions: 101x140
- Features: Level, City/Town/Suburb, Near Walking Trail, Landscaped
Details
- Parcel number: 021107252003.000038
- Other equipment: Sump Pump+Battery Backup
Construction
Type & style
- Home type: SingleFamily
- Architectural style: Ranch
- Property subtype: Single Family Residence
Materials
- Vinyl Siding
- Roof: Shingle
Condition
- New construction: No
- Year built: 2012
Utilities & green energy
- Sewer: Public Sewer
- Water: City
Community & HOA
Community
- Features: Sidewalks
- Security: Smoke Detector(s)
- Subdivision: Bridgewater
HOA
- Has HOA: Yes
- HOA fee: $500 annually
Location
- Region: Fort Wayne
Financial & listing details
- Tax assessed value: $439,500
- Annual tax amount: $3,466
- Date on market: 6/4/2026
- Listing terms: Cash,Conventional,VA Loan
Price history
| Date | Event | Price |
|---|---|---|
| 7/14/2026 | Sold | $525,000+1% |
Source:  IRMLS #202621535 Report a problem IRMLS #202621535 Report a problem | ||
| 6/5/2026 | Pending sale | $519,900 |
Source: IRMLS #202621535 Report a problem | ||
| 6/4/2026 | Listed for sale | $519,900 |
Source: IRMLS #202621535 Report a problem | ||
Public tax history
| Year | Property taxes | Tax assessment |
|---|---|---|
| 2025 | $3,469 +11.2% | $439,500 +4.4% |
| 2024 | $3,119 +12.9% | $420,800 +3.3% |
| 2023 | $2,763 +4.5% | $407,400 +10% |
| 2022 | $2,644 +3.8% | $370,400 +6.7% |
| 2021 | $2,548 +2.3% | $347,100 +4.6% |
| 2020 | $2,491 +4.2% | $331,800 +5% |
| 2019 | $2,392 -8.2% | $316,100 +3.2% |
| 2018 | $2,605 +0.7% | $306,200 -1.4% |
| 2017 | $2,587 +5% | $310,700 +2.1% |
| 2016 | $2,464 +2.2% | $304,200 +6.6% |
| 2014 | $2,412 -0.5% | $285,400 +3.6% |
| 2013 | $2,424 +16210.4% | $275,400 +34325% |
| 2011 | $15 | $800 |
Find assessor info on the county website
Neighborhood: 46814
Nearby homes
- $528,4004 bd3 ba2k sqft14736 Sandstone Dr, Fort Wayne, IN 46814Off Market

- $538,0003 bd3 ba3.8k sqft14828 Sandstone Dr, Fort Wayne, IN 46814Off Market
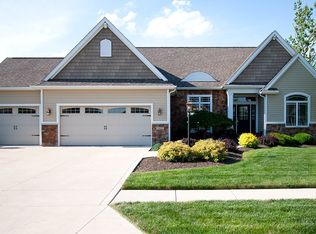
- $509,9004 bd3 ba3k sqft14809 Sandstone Dr, Fort Wayne, IN 46814Pending
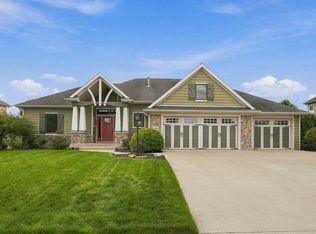
- $482,0004 bd3 ba2.9k sqft14769 Sandstone Dr, Fort Wayne, IN 46814Off Market
- $373,5004 bd4 ba1.9k sqft14836 Sandstone Dr, Fort Wayne, IN 46814Sold
- $418,1003 bd3 ba2.4k sqft14723 Sandstone Dr, Fort Wayne, IN 46814Off Market
- $479,6003 bd2 ba2.4k sqft14827 Sandstone Dr, Fort Wayne, IN 46814Off Market
- $565,2004 bd5 ba3.6k sqft14684 Sandstone Dr, Fort Wayne, IN 46814Off Market
Nearby schools
GreatSchools rating
- 6/10Covington Elementary SchoolGrades: K-5Distance: 1 mi
- 9/10Woodside Middle SchoolGrades: 6-8Distance: 1 mi
- 9/10Homestead Senior High SchoolGrades: 9-12Distance: 2.8 mi
Schools provided by the listing agent
- Elementary: Covington
- Middle: Woodside
- High: Homestead
- District: MSD of Southwest Allen Cnty
Source: IRMLS. This data may not be complete. We recommend contacting the local school district to confirm school assignments for this home.
Sell for more on Zillow
Get a Zillow Showcase℠ listing at no additional cost and you could sell for .
$528,700
2% more
+$10,574
With Zillow Showcase(estimated)
$539,274
Sell for more on Zillow
Get a Zillow Showcase℠ listing at no additional cost and you could sell for .
$528,700
2% more
+$10,574
With Zillow Showcase(estimated)
$539,274
- Indiana
- Allen County
- Fort Wayne
- 46814
- 14804 Sandstone Dr
