Skip main navigation
Off market
  • $540,500

    14828 Sandstone Dr, Fort Wayne, IN 46814

    3beds
    3,879sqft
    SingleFamily
    Built in 2011
    0.25 Acres Lot
    $540,500 Zestimate®
    $139/sqft
    $2,883 Estimated rent

    Home value

    $540,500

    $513,000 - $568,000

    $2,883/mo

    Zestimate® history
    Loading
    Loading...

    Owner options

    List your home for rent

    $2,883/mo

    Rent Zestimate®

    Find your next renter with Zillow Rental Manager. Plus, with online applications, you can quickly screen prospective tenants – for free.

    Learn more

    $2,883/mo

    Rent Zestimate®

    Refinance and save

    $3,324/mo

    Est. payment

    Refinancing to a lower rate could help reduce your monthly payments and save thousands over the life of the loan.

    See today's rates

    $3,324/mo

    Est. payment

    Explore your selling options

    Work with a Zillow partner agent

    Leverage their expertise and Zillow's premium Showcase listings to get your home seen by more buyers.

    Get started

    List with your own agent

    Get your home in front of millions of buyers by listing it on Zillow.

    Learn how to do it

    Sell it yourself

    Take full control of how buyers see your home on Zillow by listing For Sale by Owner (FSBO).

    List your home

    What's special

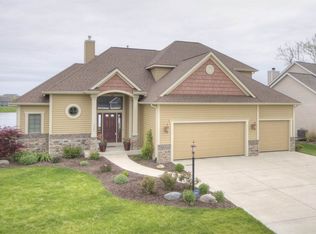
    *** Accepted offer (07/08/2019) - Currently accepting backup offers *** Absolutely gorgeous home in Southwest Allen County Schools! Three bedroom, three full bath waterfront ranch on a full finished daylight basement. Whole-house 8kW natural gas Generac generator, floor-to-ceiling walk in shower, full basement kitchen, home theater, three car garage, attention to detail and pride of ownership throughout. Some noteworthy amenities are: epoxied garage floor, high efficiency gas forced air furnace with Aprilaire humidifier and HEPA filter, high efficiency tankless on demand hot water heater, large stamped concrete patio with outdoor fire pit, open floor plan, beautifully tiled walk-in shower in master, full basement kitchen with granite counters and wet bar, hearth sitting area with three-sided fireplace and large eat-in kitchen with breakfast area, nine foot+ laced ceilings throughout, professionally landscaped, stainless steel appliances throughout, scraped engineered wood flooring, large foyer entry, large laundry area with mudroom, association pool, home theater with Cat 6 and surround sound, ample storage area, tray ceilings, landscape lighting, wrought iron fence, etc. Too much to list, make sure your agent puts this one on your list, you will not be disappointed. *** Seller is in the process of replacing kitchen countertops with granite. If buyer submits offer early in process, they may have choice in color. ***

    This property is off market, which means it's not currently listed for sale or rent on Zillow. This may be different from what's available on other websites or public sources.
    Facts & features

    Interior

    Bedrooms & bathrooms
    • Bedrooms: 3
    • Bathrooms: 3
    • Full bathrooms: 3
    • Main level bathrooms: 2
    Heating
    • Forced air, Electric, Gas
    Cooling
    • Central
    Appliances
    • Included: Dishwasher, Dryer, Microwave, Range / Oven, Refrigerator, Washer
    • Laundry: Electric Dryer Hookup, Main Level
    Features
    • Ceiling Fan(s), Wet Bar, Breakfast Bar, Walk-In Closet(s), Great Room, Laminate Counters, Stone Counters, Eat-in Kitchen, Formal Dining Room, Entrance Foyer, Tray Ceiling(s), Open Floorplan, Bar, Tub/Shower Combination, 1st Bdrm En Suite, Ceiling-9+, Main Level Bedroom Suite, Stand Up Shower, Twin Sink Vanity, Pantry-Walk In
    • Flooring: Tile, Carpet, Hardwood
    • Doors: Insulated Doors, Six Panel Doors
    • Windows: Double Pane Windows, Window Treatment-Blinds, Low Emittance Doors/Win
    • Basement: Finished
    • Attic: Pull Down Stairs
    • Has fireplace: Yes
    • Fireplace features: Electric
    Interior area
    • Structure area source: Public Records
    • Total interior livable area: 3,879 sqft
    • Finished area below ground: 1845

    Property

    Parking
    • Parking features: Garage - Attached
    Features
    • Patio & porch: Patio Open, Porch Covered
    • Exterior features: Shingle (Not Wood), Stone, Vinyl, Cement / Concrete
    • Fencing: Decorative, Metal
    • Has view: Yes
    • View description: Water
    • Has water view: Yes
    • Water view: Water
    • Waterfront features: Waterfront, Beach Access
    Lot
    • Size: 0.25 Acres
    • Topography: Level
    Details
    • Parcel number: 021107210018000038
    • Other equipment: Satellite Dish, Generator, Home Theater, Air Purifier

    Construction

    Type & style
    • Home type: SingleFamily
    • Architectural style: Ranch, One Story
    Materials
    • masonry
    • Roof: Composition
    Condition
    • Year built: 2011

    Utilities & green energy

    • Electric: Generator
    • Gas: Gas
    • Sewer: Public Sewer
    • Water: City
    Green energy
    • Energy efficient items: Windows, Doors, Water Heater, HVAC, Appliances, Lighting

    Community & HOA

    Community
    • Security: Security System, Wiring-Security System
    HOA
    • Has HOA: Yes
    • HOA fee: $29 monthly
    Location
    • Region: Fort Wayne

    Financial & listing details

    • Price per square foot: $139/sqft
    • Tax assessed value: $521,500
    • Annual tax amount: $4,509

    Price history

    DateEventPrice
    8/30/2019Sold$385,000-2.5%$99/sqft
    Source: Agent Provided Report a problem
    6/30/2019Listed for sale$394,900$102/sqft
    Source: United Realty, LLC #201927427 Report a problem

    Public tax history

    YearProperty taxesTax assessment
    2025$4,509 +13.7%$521,500 -2.1%
    2024$3,966 +10.1%$532,600 +5.5%
    2023$3,601 +7.1%$505,000 +6.6%
    2022$3,363 +8.9%$473,700 +10.7%
    2021$3,087 +39.8%$428,000 +9.3%
    2020$2,208 +10.4%$391,500 +37%
    2019$2,000 -4.3%$285,800 +8.4%
    2018$2,091 +2.7%$263,600 +1.9%
    2017$2,036 +9.8%$258,600 +4.3%
    2016$1,854 -3.6%$248,000 +4.4%
    2014$1,922 -2.1%$237,500 +2.1%
    2013$1,964 +52703.2%$232,600 +58050%
    2011$4 $400
    2010-- $400
    2007-- $400
    Find assessor info on the county website

    Neighborhood: 46814

    Nearby schools

    GreatSchools rating
    Schools provided by the listing agent
    • Elementary: Covington
    • Middle: Woodside
    • High: Homestead
    • District: MSD of Southwest Allen Cnty

    Source: The MLS. This data may not be complete. We recommend contacting the local school district to confirm school assignments for this home.

    Get pre-qualified for a loan
    At Zillow Home Loans, we can pre-qualify you in as little as 5 minutes with no impact to your credit score.

    An equal housing lender. NMLS #10287.

    Sell for more on Zillow
    Get a Zillow Showcase℠ listing at no additional cost and you could sell for .
    $540,500
    2% more
    +$10,810
    With Zillow Showcase(estimated)
    $551,310