This stunning Craftsman-style ranch is situated on a full daylight basement and features distinctive wood-beam accents in the entryway. The well-appointed kitchen offers a large granite breakfast bar, a casual dining area, and stainless steel appliances. A thoughtfully designed split floor plan provides privacy and functionality. The primary suite includes a spacious walk-in closet and a spa-inspired bathroom featuring a beautifully tiled shower with dual showerheads and double vanities. The main level also includes a laundry room with a washer and dryer, along with two additional bedrooms that share a second full bathroom. The daylight basement offers a fourth bedroom, a third full bathroom, and additional living space. Outdoors, enjoy tranquil pond views from the private patio with pergola. A three-car garage provides ample parking and storage. This Bridgewater neighborhood is close to schools, restaurants, dining, trails and has easy access to I69. Don’t wait, schedule your private tour today.
Pending
$509,900
14809 Sandstone Dr, Fort Wayne, IN 46814
4beds
3,037sqft
Single Family Residence
Built in 2011
0.29 Acres Lot
$506,700 Zestimate®
$--/sqft
$42/mo HOA
What's special
- 18 days
- 1,605
- 129
Zillow last checked:
Listing updated:
Listed by:
Bradley D Noll 260-710-7744,
Noll Team Real Estate,
Melissa Little,
Noll Team Real Estate
Source: IRMLS,MLS#: 202640383
Facts & features
Interior
Bedrooms & bathrooms
- Bedrooms: 4
- Bathrooms: 3
- Full bathrooms: 3
- Main level bedrooms: 3
Bedroom 1
- Level: Main
Bedroom 2
- Level: Main
Kitchen
- Level: Main
- Area: 168
- Dimensions: 14 x 12
Living room
- Level: Main
- Area: 324
- Dimensions: 18 x 18
Heating
- Natural Gas, Forced Air
Cooling
- Central Air, Ceiling Fan(s)
Appliances
- Included: Disposal, Dishwasher, Microwave, Refrigerator, Washer, Dryer-Electric, Electric Water Heater
- Laundry: Gas Dryer Hookup
Features
- Sound System, Ceiling-9+, Beamed Ceilings, Vaulted Ceiling(s), Walk-In Closet(s), Countertops-Solid Surf, Crown Molding, Natural Woodwork, Split Br Floor Plan, Double Vanity, Stand Up Shower, Main Level Bedroom Suite
- Flooring: Hardwood, Carpet
- Doors: Pocket Doors
- Basement: Full,Block,Sump Pump
- Attic: Pull Down Stairs,Storage
- Number of fireplaces: 1
- Fireplace features: Family Room
Interior area
- Total structure area: 3,237
- Total interior livable area: 3,037 sqft
- Finished area above ground: 1,893
- Finished area below ground: 1,144
Video & virtual tour
Property
Parking
- Total spaces: 3
- Parking features: Attached, Garage Door Opener, Concrete
- Attached garage spaces: 3
- Has uncovered spaces: Yes
Features
- Levels: One
- Stories: 1
- Patio & porch: Covered
- Fencing: None
- On waterfront: Yes
- Waterfront features: Deck on Waterfront, Pond
Lot
- Size: 0.29 Acres
- Dimensions: 90X140
- Features: Sloped, City/Town/Suburb, Landscaped
Details
- Parcel number: 021107253001.000038
- Other equipment: Sump Pump, Sump Pump+Battery Backup
Construction
Type & style
- Home type: SingleFamily
- Architectural style: Ranch
- Property subtype: Single Family Residence
Materials
- Vinyl Siding
- Roof: Shingle
Condition
- New construction: No
- Year built: 2011
Utilities & green energy
- Gas: NIPSCO
- Sewer: Public Sewer
- Water: Public, Aqua America
Community & HOA
Community
- Features: Cable TV Antenna
- Security: Security System
- Subdivision: Bridgewater
HOA
- Has HOA: Yes
- HOA fee: $500 annually
Location
- Region: Fort Wayne
Financial & listing details
- Tax assessed value: $415,900
- Annual tax amount: $3,240
- Date on market: 9/29/2026
- Listing terms: Conventional
Estimated market value
$506,700
$481,000 - $532,000
$3,121/mo
Price history
| Date | Event | Price |
|---|---|---|
| 10/6/2026 | Pending sale | $509,900 |
Source:  IRMLS #202640383 Report a problem IRMLS #202640383 Report a problem | ||
| 10/1/2026 | Listed for sale | $509,900+17.2% |
Source: IRMLS #202640383 Report a problem | ||
| 9/7/2023 | Sold | $435,000 |
Source: IRMLS #202332601 Report a problem | ||
Public tax history
| Year | Property taxes | Tax assessment |
|---|---|---|
| 2025 | $3,251 +11.4% | $415,900 +4.7% |
| 2024 | $2,919 +15.2% | $397,400 +3.4% |
| 2023 | $2,535 +3.3% | $384,300 +10.4% |
| 2022 | $2,453 +4.1% | $348,100 +6.9% |
| 2021 | $2,356 +2.6% | $325,600 +4.8% |
| 2020 | $2,296 +4.4% | $310,600 +5.2% |
| 2019 | $2,200 -8.2% | $295,200 +3.4% |
| 2018 | $2,397 -0.1% | $285,500 -1.4% |
| 2017 | $2,398 +3.4% | $289,700 +1.4% |
| 2016 | $2,319 +0.9% | $285,600 +4.1% |
| 2014 | $2,299 -3.2% | $274,300 +1.3% |
| 2013 | $2,375 +15885.2% | $270,900 +33762.5% |
| 2011 | $15 | $800 |
Find assessor info on the county website
Monthly payment
Est. payment
Payment breakdown
Explore the cost of this home by adjusting the details. Changes won't be saved.Climate risks
Neighborhood: 46814
Nearby schools
Schools provided by the listing agent
- Elementary: Covington
- Middle: Woodside
- High: Homestead
- District: MSD of Southwest Allen Cnty
Source: IRMLS. This data may not be complete. We recommend contacting the local school district to confirm school assignments for this home.
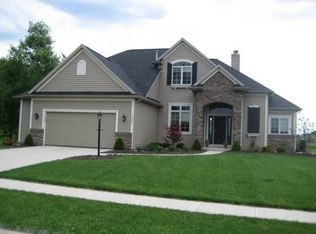

Similar homes
- $500,0004 bd4 ba3.2k sqft1517 Sweet Flag Cv, Fort Wayne, IN 46814For Sale
 MLS ID #202636122, Teri Litwinko, Estate Advisors LLC. IRMLS
 - $498,9004 bd3 ba2.4k sqft1263 Jacobs Dr, Fort Wayne, IN 46814For Sale
 MLS ID #202625254, Justin Smallwood, Indiana Flat Fee Realty. IRMLS
 - $479,9003 bd3 ba3.8k sqft12225 Southampton Dr, Fort Wayne, IN 46814For Sale
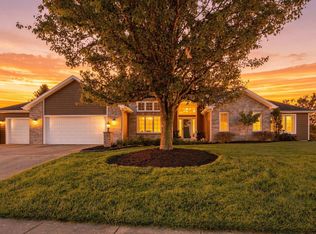 MLS ID #202641002, Keri Garcia, Mike Thomas Assoc., Inc. IRMLS
 - $599,9004 bd4 ba4.3k sqft2208 Longleaf Dr, Fort Wayne, IN 46814For Sale
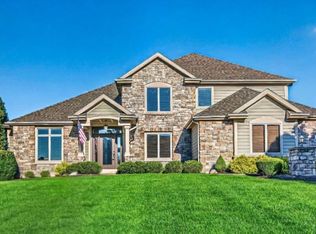 MLS ID #202642044, Lindsay Baker, Coldwell Banker Real Estate Gr. IRMLS
