Charming 3-bedroom, 1.5-bath home, perfect for a first-time homebuyer! From the moment you walk in, you’ll appreciate the comfortable layout with inviting living spaces, an open flow to the kitchen, and well-sized bedrooms that feel just right. A cozy fireplace adds warmth and character to the main living area—perfect for relaxing evenings at home. Step outside to a spacious backyard with plenty of room for gatherings, pets, or even starting your own garden. The storage shed adds extra convenience, giving you space for tools, hobbies, or seasonal items. Conveniently located within walking distance to AC New Middle School and Hodges Elementary, and just minutes from I-635 and I-20, making your daily commute and errands quick and easy. A place you can truly feel at home, come see it for yourself!
For sale
Price cut: $500 (8/7)
$234,500
14813 Oakwood Ln, Balch Springs, TX 75180
3beds
1,610sqft
Single Family Residence
Built in 1966
7,797 Square Feet Lot
$233,500 Zestimate®
$146/sqft
$-- HOA
What's special
Well-sized bedrooms
- 115 days |
- 351 |
- 16 |
Zillow last checked:
Listing updated:
Listed by:
Sonya Martinez 0628699 469-993-3121,
Local Pro Realty LLC 469-993-3121
Source: NTREIS,MLS#: 21247268
Facts & features
Interior
Bedrooms & bathrooms
- Bedrooms: 3
- Bathrooms: 2
- Full bathrooms: 1
- 1/2 bathrooms: 1
Primary bedroom
- Features: Ceiling Fan(s), Walk-In Closet(s)
- Level: First
- Dimensions: 12 x 10
Bedroom
- Features: Closet Cabinetry, Ceiling Fan(s)
- Level: First
- Dimensions: 11 x 15
Bedroom
- Features: Closet Cabinetry, Ceiling Fan(s)
- Level: First
- Dimensions: 12 x 10
Primary bathroom
- Level: First
- Dimensions: 5 x 4
Dining room
- Level: First
- Dimensions: 13 x 15
Other
- Features: Jetted Tub
- Level: First
- Dimensions: 9 x 5
Kitchen
- Features: Dual Sinks, Kitchen Island
- Level: First
- Dimensions: 11 x 10
Laundry
- Level: First
- Dimensions: 10 x 12
Living room
- Features: Ceiling Fan(s), Fireplace
- Level: First
- Dimensions: 11 x 16
Heating
- Central, Fireplace(s)
Cooling
- Ceiling Fan(s), Electric
Appliances
- Included: Dishwasher, Disposal, Gas Range, Vented Exhaust Fan
- Laundry: Washer Hookup, Dryer Hookup, ElectricDryer Hookup, Laundry in Utility Room
Features
- Decorative/Designer Lighting Fixtures, Kitchen Island, Pantry
- Flooring: Ceramic Tile, Vinyl
- Has basement: No
- Number of fireplaces: 1
- Fireplace features: Wood Burning
Interior area
- Total interior livable area: 1,610 sqft
Video & virtual tour
Property
Parking
- Parking features: Converted Garage, Common, Driveway, Garage Faces Front, Garage
- Has attached garage: Yes
Features
- Levels: One
- Stories: 1
- Pool features: None
- Fencing: Wood
Lot
- Size: 7,797 Square Feet
- Features: Back Yard, Cleared, Lawn, Landscaped, Level, Few Trees
- Residential vegetation: Cleared, Grassed
Details
- Additional structures: Shed(s)
- Parcel number: 12077500050120000
Construction
Type & style
- Home type: SingleFamily
- Architectural style: Detached
- Property subtype: Single Family Residence
Materials
- Brick, Rock, Stone
- Foundation: Slab
- Roof: Composition
Condition
- Year built: 1966
Utilities & green energy
- Sewer: Public Sewer
- Water: Public
- Utilities for property: Sewer Available, Water Available
Community & HOA
Community
- Features: Sidewalks
- Subdivision: Spring Oaks 06
HOA
- Has HOA: No
Location
- Region: Balch Springs
Financial & listing details
- Price per square foot: $146/sqft
- Tax assessed value: $252,680
- Annual tax amount: $6,154
- Date on market: 4/24/2026
- Cumulative days on market: 116 days
- Listing terms: Cash,Conventional,FHA,VA Loan
- Exclusions: All personal property, TVs and mounts, curtains, Ring camera, washer and dryer, both refrigerators, current stove on photo, and blinds.
Estimated market value
$233,500
$222,000 - $245,000
$1,801/mo
Price history
| Date | Event | Price |
|---|---|---|
| 8/7/2026 | Price change | $234,500-0.2%$146/sqft |
Source: NTREIS #21247268 Report a problem | ||
| 7/10/2026 | Price change | $235,000-2.7%$146/sqft |
Source: NTREIS #21247268 Report a problem | ||
| 6/20/2026 | Price change | $241,500-0.2%$150/sqft |
Source: NTREIS #21247268 Report a problem | ||
| 6/4/2026 | Price change | $242,000+3.2%$150/sqft |
Source: NTREIS #21247268 Report a problem | ||
| 5/8/2026 | Price change | $234,500-0.2%$146/sqft |
Source: NTREIS #21247268 Report a problem | ||
| 4/24/2026 | Listed for sale | $235,000+88.2%$146/sqft |
Source: NTREIS #21247268 Report a problem | ||
| 6/17/2016 | Listing removed | $124,900$78/sqft |
Source: CENTURY 21 Alicia Trevino Realtors #13387088 Report a problem | ||
| 5/31/2016 | Pending sale | $124,900$78/sqft |
Source: Century 21 Alicia Trevino, Rea #13387088 Report a problem | ||
| 5/27/2016 | Listed for sale | $124,900+40.4%$78/sqft |
Source: Century 21 Alicia Trevino, Rea #13387088 Report a problem | ||
| 12/18/2009 | Listing removed | $88,987$55/sqft |
Source: Judge Fite Company #11310008 Report a problem | ||
| 12/5/2009 | Price change | $88,9870%$55/sqft |
Source: Judge Fite Company #11310008 Report a problem | ||
| 12/4/2009 | Price change | $88,997+0%$55/sqft |
Source: CENTURY 21 JUDGE FITE COMPANY #11310008 Report a problem | ||
| 11/27/2009 | Listed for sale | $88,987$55/sqft |
Source: CENTURY 21 JUDGE FITE COMPANY #11310008 Report a problem | ||
Public tax history
| Year | Property taxes | Tax assessment |
|---|---|---|
| 2025 | $6,154 +0.5% | $252,680 |
| 2024 | $6,127 +105.4% | $252,680 +13.5% |
| 2023 | $2,982 -2.5% | $222,560 |
| 2022 | $3,059 +10.2% | $222,560 +13.2% |
| 2021 | $2,775 +14.6% | $196,670 +17.2% |
| 2020 | $2,422 +8.4% | $167,850 +8.9% |
| 2019 | $2,234 -0.7% | $154,130 |
| 2018 | $2,250 -37.5% | $154,130 +25.1% |
| 2017 | $3,598 +103.5% | $123,230 +58% |
| 2016 | $1,768 +5.5% | $77,970 +3.2% |
| 2015 | $1,675 | $75,520 +7.6% |
| 2014 | $1,675 | $70,210 |
| 2013 | -- | -- |
| 2012 | -- | -- |
| 2011 | -- | -- |
| 2010 | -- | -- |
| 2009 | -- | -- |
| 2008 | -- | -- |
| 2007 | -- | -- |
| 2005 | -- | -- |
| 2004 | -- | -- |
| 2003 | -- | -- |
| 2002 | -- | -- |
| 2001 | -- | -- |
Find assessor info on the county website
Monthly payment
Est. payment
Payment breakdown
Explore the cost of this home by adjusting the details. Changes won't be saved.Climate risks
Neighborhood: Spring Oaks
Nearby schools
GreatSchools rating
- 4/10Hodges Elementary SchoolGrades: PK-5Distance: 0.2 mi
- 4/10A.C. New Middle SchoolGrades: 6-8Distance: 0.2 mi
- 4/10West Mesquite High SchoolGrades: 9-12Distance: 3.9 mi
Schools provided by the listing agent
- Elementary: Hodges
- Middle: New
- High: Westmesqui
- District: Mesquite ISD
Source: NTREIS. This data may not be complete. We recommend contacting the local school district to confirm school assignments for this home.
- $205,8004 bd2 ba1.3k sqft14817 Oakwood Ln, Balch Springs, TX 75180Off Market
- $192,5003 bd2 ba1.4k sqft14809 Oakwood Ln, Balch Springs, TX 75180Off Market
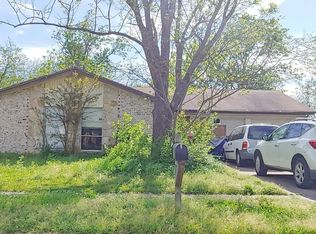
- $221,0004 bd2 ba1.4k sqft14818 Marsha Dr, Balch Springs, TX 75180Off Market
- $196,2003 bd2 ba1.3k sqft14814 Marsha Dr, Balch Springs, TX 75180Off Market
- $200,3003 bd1 ba1.4k sqft14821 Oakwood Ln, Balch Springs, TX 75180Off Market
- $190,4004 bd1 ba1.3k sqft14805 Oakwood Ln, Balch Springs, TX 75180Off Market
- $218,3003 bd2 ba1.1k sqft14810 Marsha Dr, Balch Springs, TX 75180Off Market
- $--3 bd2 ba1.1k sqft14822 Marsha Dr, Balch Springs, TX 75180Sold
A local agent can set up tours, give advice and negotiate with sellers.
A local lender can help you make sure your offer is ready when you are.
Similar homes
- $229,9003 bd2 ba1.3k sqft15138 Marsha Dr, Balch Springs, TX 75180For Sale
 MLS ID #21242387, Jessica Vara. NTREIS
 - $240,0003 bd2 ba1.4k sqft13212 Kings Mountain Dr, Balch Springs, TX 75180For Sale
 MLS ID #21286332, Juan Rivera. NTREIS
 - $219,0003 bd2 ba900 sqft3221 Forestdale Ln, Balch Springs, TX 75180For Sale
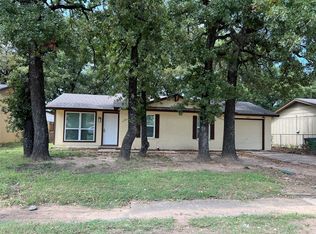 MLS ID #21362362, Caprice Michelle. NTREIS
 - $235,0004 bd2 ba1.2k sqft11204 Erich Dr, Balch Springs, TX 75180For Sale
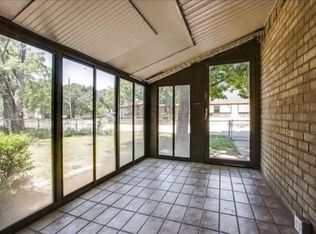 MLS ID #26339267, Shahid Pirani, HomeSmart. HAR
 - $265,0003 bd2 ba1.7k sqft12301 King Dr, Balch Springs, TX 75180For SaleMLS ID #21359480, Blanca Contreras. NTREIS
- $219,9004 bd2 ba1.2k sqft15131 Oakwood Ln, Balch Springs, TX 75180For SaleMLS ID #21296029, Rebecca Voth. NTREIS
- $185,0003 bd2 ba1.4k sqft4017 Ambassador Way, Balch Springs, TX 75180For SaleMLS ID #21362338, Amber Broadway. NTREIS
- $228,9993 bd1 ba966 sqft14206 Cimarron Dr, Balch Springs, TX 75180For SaleMLS ID #21339180, Reyna Vences. NTREIS
- $249,0003 bd3 ba1.3k sqft12900 Quail Dr, Balch Springs, TX 75180For SaleMLS ID #21345210, Caprice Michelle. NTREIS
- $235,0003 bd2 ba1.3k sqft11319 Lyric Ln, Balch Springs, TX 75180For SaleMLS ID #21341600, Raja Singh. NTREIS
- $223,3133 bd3 ba1.2k sqft3104 Forestdale Ln, Balch Springs, TX 75180For SaleMLS ID #21349850, Jessica Cortez. NTREIS
- $218,0004 bd3 ba1.2k sqft14617 Marsha Dr, Balch Springs, TX 75180For SaleMLS ID #21078161, Leonor Barrera. NTREIS
- $243,0003 bd2 ba1.4k sqft4115 S Peachtree Rd, Balch Springs, TX 75180For SaleMLS ID #21298506, Omar Silva. NTREIS
- $206,0003 bd2 ba1k sqft14413 Horseshoe Trl, Balch Springs, TX 75180For SaleMLS ID #21333980, Angela Hines-Langrum. NTREIS
- $230,0004 bd3 ba2.2k sqft4205 Hickory Tree Rd, Balch Springs, TX 75180For SaleMLS ID #21336909, Carol Morgan. NTREIS
- $228,0003 bd3 ba2.3k sqft3016 Deep Well Rd, Balch Springs, TX 75180For SaleMLS ID #21337518, Alma Alden. NTREIS
- $249,9993 bd2 ba1.4k sqft12113 Baron Dr, Balch Springs, TX 75180For SaleMLS ID #21289861, Edison Cruz Flores. NTREIS
- $263,0004 bd2 ba1.6k sqft13008 Horseshoe Trl, Balch Springs, TX 75180For SaleMLS ID #21298491, Omar Silva. NTREIS
- $259,9004 bd2 ba1.6k sqft12207 Queen Dr, Balch Springs, TX 75180For SaleMLS ID #21294231, Graciela Navarro. NTREIS
- $262,0004 bd2 ba1.3k sqft4819 Navajo Trl, Balch Springs, TX 75180For SaleMLS ID #21314985, Victor Juarez. NTREIS
