Welcome to the Spring Oaks community. This charming single-family home, built in 1969, offers a great opportunity for homeowners. The property sits across the street from a park with a playground, picnic area, walking trails, stocked fishing pond and a fitness court, to include a basketball court.
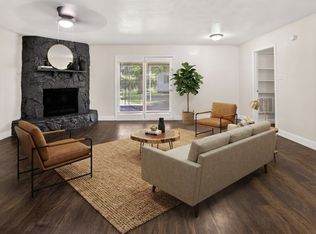
The home sits on a generously sized lot, providing ample outdoor space. This 3-bedroom home includes 1 ½ bathrooms and a functional layout with classic character, comfortable living space and room to enjoy and ready for your own personal touch.
Recent upgrades include brand-new windows in the front of the home and fresh interior and exterior paint, creating a bright, refreshed feel throughout, a new walk-in shower, carpet, flooring and electrical panel.
This home features an attached one car garage and a new carport to extend shade and covered parking, along with additional parking in the front, an ADT alarm system, concrete slab storage building, St. Augustine grass and freshly planted perennials in the front and back flower gardens.
Located just minutes from Downtown Dallas, this property offers easy access to major highways, shopping, dining and entertainment. Whether you’re looking to renovate, invest or create your own cozy retreat, this home presents strong potential in a growing Balch Springs area. Don’t miss this opportunity—schedule your showing today. The property is being sold AS-IS.
For sale
Price cut: $14K (8/11)
$206,000
14413 Horseshoe Trl, Balch Springs, TX 75180
3beds
1,096sqft
Single Family Residence
Built in 1969
8,276 Square Feet Lot
$203,700 Zestimate®
$188/sqft
$-- HOA
What's special
Charmingsingle-family homeAttached one car garageGenerously sized lot
- 54 days
- 259
- 23
Zillow last checked:
Listing updated:
Listed by:
Angela Hines-Langrum 0798209,
THE RIGHT REALTORS LLC 469-870-9060,
Stacy Langrum 0798133 469-833-7646,
THE RIGHT REALTORS LLC
Source: NTREIS,MLS#: 21333980
Facts & features
Interior
Bedrooms & bathrooms
- Bedrooms: 3
- Bathrooms: 2
- Full bathrooms: 1
- 1/2 bathrooms: 1
Primary bedroom
- Features: Ceiling Fan(s)
- Level: First
- Dimensions: 10 x 13
Bedroom
- Features: Ceiling Fan(s)
- Level: First
- Dimensions: 10 x 12
Primary bathroom
- Level: First
- Dimensions: 5 x 4
Dining room
- Level: First
- Dimensions: 7 x 9
Kitchen
- Level: First
- Dimensions: 9 x 8
Living room
- Features: Ceiling Fan(s)
- Level: First
- Dimensions: 13 x 16
Appliances
- Included: Some Gas Appliances, Built-In Gas Range, Electric Water Heater, Gas Range, Plumbed For Gas
- Laundry: Washer Hookup, Dryer Hookup
Features
- Cable TV
- Flooring: Carpet, Ceramic Tile, Luxury Vinyl Plank
- Has basement: No
- Has fireplace: No
Interior area
- Total interior livable area: 1,096 sqft
Video & virtual tour
Property
Parking
- Total spaces: 2
- Parking features: Additional Parking, Asphalt, Concrete, Carport, Driveway, Garage Faces Front
- Attached garage spaces: 1
- Carport spaces: 1
- Covered spaces: 2
Features
- Levels: One
- Stories: 1
- Pool features: None
Lot
- Size: 8,276 Square Feet
Details
- Parcel number: 12073500200340000
Construction
Type & style
- Home type: SingleFamily
- Architectural style: Detached
- Property subtype: Single Family Residence
Materials
- Foundation: Slab
- Roof: Shingle
Condition
- Year built: 1969
Utilities & green energy
- Sewer: Public Sewer
- Water: Public
- Utilities for property: Electricity Available, Natural Gas Available, Sewer Available, Separate Meters, Water Available, Cable Available
Community & HOA
Community
- Features: Playground, Park, Curbs, Sidewalks
- Security: Security System, Fire Alarm
- Subdivision: Spring Oaks 03
HOA
- Has HOA: No
Location
- Region: Balch Springs
Financial & listing details
- Price per square foot: $188/sqft
- Tax assessed value: $221,720
- Annual tax amount: $5,400
- Date on market: 7/17/2026
- Cumulative days on market: 54 days
- Listing terms: Cash,Conventional,FHA,VA Loan
Estimated market value
$203,700
$194,000 - $214,000
$1,746/mo
Price history
| Date | Event | Price |
|---|---|---|
| 8/11/2026 | Price change | $206,000-6.4%$188/sqft |
Source: NTREIS #21333980 Report a problem | ||
| 7/17/2026 | Listed for sale | $220,000$201/sqft |
Source: NTREIS #21333980 Report a problem | ||
Public tax history
| Year | Property taxes | Tax assessment |
|---|---|---|
| 2025 | $819 +17.6% | $221,720 |
| 2024 | $696 +14.6% | $221,720 +15.4% |
| 2023 | $608 +8% | $192,050 |
| 2022 | $563 +26.6% | $192,050 +24.2% |
| 2021 | $445 +18.3% | $154,650 +10.8% |
| 2020 | $376 +18.9% | $139,590 +17.1% |
| 2019 | $316 +20.7% | $119,220 +17.7% |
| 2018 | $262 +23.2% | $101,320 +20.4% |
| 2017 | $212 +26.8% | $84,170 +36% |
| 2016 | $167 -4.8% | $61,890 +21.9% |
| 2015 | $176 | $50,780 |
| 2014 | $176 | $50,780 |
| 2013 | -- | -- |
| 2012 | -- | -- |
| 2011 | -- | -- |
| 2010 | -- | -- |
| 2009 | -- | -- |
| 2008 | -- | -- |
| 2007 | -- | -- |
| 2005 | -- | -- |
| 2004 | -- | -- |
| 2003 | -- | -- |
| 2002 | -- | -- |
| 2001 | -- | -- |
Find assessor info on the county website
Monthly payment
Est. payment
Payment breakdown
Explore the cost of this home by adjusting the details. Changes won't be saved.Climate risks
Neighborhood: Spring Oaks
Nearby schools
Schools provided by the listing agent
- Elementary: Hodges
- Middle: New
- High: Westmesqui
- District: Mesquite ISD
Source: NTREIS. This data may not be complete. We recommend contacting the local school district to confirm school assignments for this home.
- $--4 bd3 ba1.7k sqft14409 Horseshoe Trl, Balch Springs, TX 75180Sold
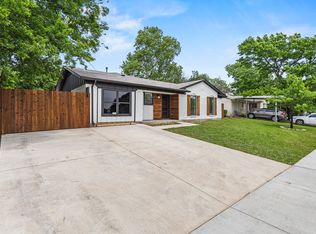
- $178,8002 bd1 ba1.1k sqft14417 Horseshoe Trl, Balch Springs, TX 75180Off Market
- $204,2003 bd1 ba1.1k sqft14405 Horseshoe Trl, Balch Springs, TX 75180Off Market
- $166,7003 bd1 ba936 sqft14410 Cimarron Dr, Balch Springs, TX 75180Off Market
Similar homes
- $199,0003 bd1 ba888 sqft4425 Central Ln, Balch Springs, TX 75180For Sale
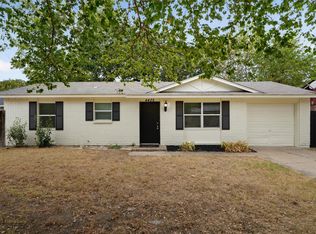 MLS ID #21378573, Sergio Bazan. NTREIS
 - $215,0003 bd1 ba966 sqft14206 Cimarron Dr, Balch Springs, TX 75180For Sale
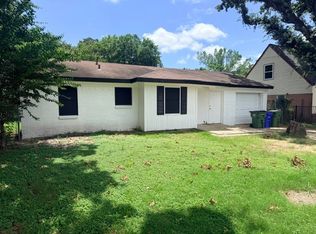 MLS ID #21339180, Reyna Vences. NTREIS
 - $210,0003 bd1 ba1.1k sqft14217 Carla Dr, Balch Springs, TX 75180For Sale
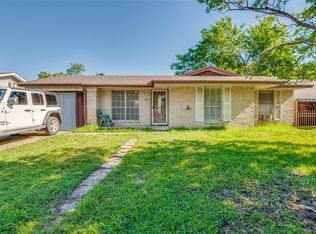 MLS ID #21031106, Thomas Bellinger. NTREIS
 - $219,9004 bd2 ba1.2k sqft15131 Oakwood Ln, Balch Springs, TX 75180For Sale
 MLS ID #21296029, Rebecca Voth. NTREIS
