Tucked away in the rolling hills, this spacious Craftsman-style house offers privacy and charm in equal measure. At 2,675 square feet, the home features 4 bedrooms and 2 bathrooms, with wide hallways and thoughtful design details throughout. Brazilian cherrywood and Tezzano tile floors create a warm, elegant tone, while crown molding adds a classic finish. The expansive living room centers around a gas fireplace framed by built-in bookshelves and large windows that bring the outdoors in. A separate family room features another fireplace and views of the patio and in-ground Doughboy pool; perfect for relaxing or entertaining. Love to cook? You'll appreciate the kitchen's stainless steel appliances, including a Bertazzoni five-burner range, abundant cabinet space, and a custom soffit with crown molding. A built-in china hutch in the dining room provides both storage and a touch of tradition for those festive family meals. The large primary bedroom includes not one, but two, walk-in closets, plus a spacious in-suite bathroom with dual sinks placed thoughtfully apart, a jetted tub, and a corner shower. A private door leads directly to the patio; ideal for late-night stargazing or early-morning coffee. Function meets lifestyle in the sizeable laundry room with ample storage, a folding counter, and hanging rod. The three-car garage handles parking and storage with ease, and a prepped pad awaits your future shop or outdoor project. Nearby amenities include parks, schools, a grocery store, and gas stations-all within a short drive. This home blends comfort, style, and convenience in a serene setting.
For sale
Listed by: Preferred Agents Real Estate - • Mark Garstang • Contact: 530-200-0901
$699,000
14815 Molluc Dr, Red Bluff, CA 96080
4beds
2,587sqft
Single Family Residence
Built in 2008
4.64 Acres Lot
$685,300 Zestimate®
$270/sqft
$-- HOA
What's special
- 57 days
- 331
- 20
Zillow last checked:
Listing updated:
Listed by:
Mark Garstang DRE #01154945 530-200-0901,
Preferred Agents Real Estate -
Source: CRMLS,MLS#: SN26185878 Originating MLS: California Regional MLS
Originating MLS: California Regional MLSFacts & features
Interior
Bedrooms & bathrooms
- Bedrooms: 4
- Bathrooms: 2
- Full bathrooms: 2
- Main level bathrooms: 2
- Main level bedrooms: 4
Rooms
- Room types: Entry/Foyer, Family Room, Kitchen, Laundry, Living Room, Primary Bedroom, Other, Dining Room
Primary bedroom
- Features: Primary Suite
Bathroom
- Features: Bathtub, Dual Sinks, Jetted Tub, Separate Shower, Tub Shower, Walk-In Shower
Kitchen
- Features: Granite Counters
Other
- Features: Walk-In Closet(s)
Heating
- Central, Propane
Cooling
- Central Air
Appliances
- Included: Dishwasher, Disposal, Propane Range, Refrigerator, Range Hood
- Laundry: Laundry Room
Features
- Ceiling Fan(s), Crown Molding, Separate/Formal Dining Room, Granite Counters, See Remarks, Primary Suite, Walk-In Closet(s)
- Flooring: Carpet, Tile, Wood
- Windows: Double Pane Windows
- Has fireplace: Yes
- Fireplace features: Family Room, Living Room, Propane
- Common walls with other units/homes: No Common Walls
Interior area
- Total interior livable area: 2,587 sqft
Property
Parking
- Total spaces: 3
- Parking features: Concrete, Direct Access, Driveway, Garage, Gravel, RV Access/Parking
- Attached garage spaces: 3
Features
- Levels: One
- Stories: 1
- Entry location: front
- Patio & porch: Concrete, Patio, Porch
- Has private pool: Yes
- Pool features: In Ground, Private, See Remarks, Vinyl
- Has spa: Yes
- Spa features: Bath
- Has view: Yes
- View description: Hills, Trees/Woods
Lot
- Size: 4.64 Acres
- Features: Back Yard, Front Yard, Horse Property, Lawn, Landscaped, Trees
Details
- Parcel number: 022510047000
- Special conditions: Trust
- Horses can be raised: Yes
Construction
Type & style
- Home type: SingleFamily
- Architectural style: Craftsman
- Property subtype: Single Family Residence
Materials
- Wood Siding
- Foundation: Slab
- Roof: Composition
Condition
- Turnkey
- New construction: No
- Year built: 2008
Utilities & green energy
- Electric: Standard
- Sewer: Septic Tank
- Water: Private, Well
- Utilities for property: Electricity Connected, Propane
Community & HOA
Community
- Features: Foothills, Rural
Location
- Region: Red Bluff
Financial & listing details
- Price per square foot: $270/sqft
- Tax assessed value: $572,742
- Date on market: 8/25/2026
- Cumulative days on market: 57 days
- Listing terms: Cash,Cash to New Loan
- Road surface type: Paved
Estimated market value
$685,300
$651,000 - $720,000
$2,996/mo
Price history
| Date | Event | Price |
|---|---|---|
| 8/25/2026 | Listed for sale | $699,000-0.1%$270/sqft |
Source: Tehama County AOR #20261196 Report a problem | ||
| 5/5/2026 | Listing removed | $699,900$271/sqft |
Source: Tehama County AOR #20250820 Report a problem | ||
| 1/9/2026 | Price change | $699,900-4%$271/sqft |
Source: Tehama County AOR #20250820 Report a problem | ||
| 11/12/2025 | Listed for sale | $729,000+49.1%$282/sqft |
Source: Tehama County AOR #20250820 Report a problem | ||
| 2/4/2009 | Listing removed | $489,000$189/sqft |
Source: NCI #200800208 Report a problem | ||
| 1/27/2009 | Listed for sale | $489,000+220.7%$189/sqft |
Source: NCI #200800208 Report a problem | ||
| 5/4/2007 | Sold | $152,500$59/sqft |
Source: Public Record Report a problem | ||
Public tax history
| Year | Property taxes | Tax assessment |
|---|---|---|
| 2026 | -- | $572,742 |
| 2025 | $5,970 +0.3% | $572,742 |
| 2024 | $5,950 -0.3% | $572,742 |
| 2023 | $5,966 -1.3% | $572,742 |
| 2022 | $6,043 +12.3% | $572,742 +10% |
| 2021 | $5,379 +11.4% | $520,674 +15% |
| 2020 | $4,827 -2.6% | $452,760 |
| 2019 | $4,954 +16.6% | $452,760 +10% |
| 2018 | $4,250 +6.9% | $411,600 +10% |
| 2017 | $3,977 | $374,182 +5% |
| 2015 | -- | $356,364 +15% |
| 2014 | $3,084 | $309,882 |
| 2013 | -- | $309,882 |
| 2012 | -- | $309,882 -15% |
| 2011 | -- | $364,568 |
| 2010 | -- | $364,568 -10% |
| 2009 | -- | $405,075 -15.7% |
| 2008 | -- | $480,450 +2985.3% |
| 2007 | -- | $15,572 +2% |
| 2006 | -- | $15,267 +2% |
| 2005 | -- | $14,968 +2% |
| 2004 | -- | $14,675 +1.9% |
| 2003 | -- | $14,407 |
Find assessor info on the county website
Monthly payment
Est. payment
Payment breakdown
Explore the cost of this home by adjusting the details. Changes won't be saved.Climate risks
Neighborhood: 96080


Similar homes
- $675,0005 bd4 ba3.6k sqft15125 Kobbuntie Ct, Red Bluff, CA 96080For Sale
 MLS ID #SN26061149, Barbara Dancel, HIVE Real Estate Group, Inc. CRMLS
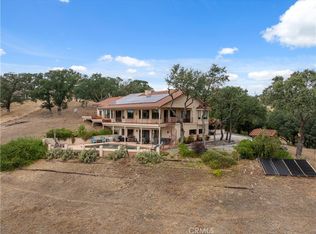
 - $697,5003 bd3 ba2.4k sqft22560 Adobe Rd, Red Bluff, CA 96080For Sale
 MLS ID #SN26145133, Tara Ellis, Ellis & Company Real Estate. CRMLS
 - $599,9994 bd4 ba2.7k sqft21350 Wilcox Rd, Red Bluff, CA 96080For Sale
 MLS ID #26-5993, Elizabeth Gonzalez. SMLS
 - $699,9003 bd2 ba2.1k sqft19260 Ridge Rd, Red Bluff, CA 96080For Sale
 MLS ID #26-3626, Dan Metz. SMLS
