This luxurious, contractor-custom home blends high-end craftsmanship with a true Hawaiian-inspired backyard oasis. From the moment you step inside, oversized windows and French doors frame postcard-worthy views of the tropical paradise beyond, seamlessly bringing the outdoors in.
Inside, you'll find tile and wood flooring throughout, oversized interior doors with custom crystal knobs, and a thoughtfully designed layout filled with upscale touches. The chef's kitchen features custom alder wood cabinetry, granite tile countertops, a 5-burner gas range, dual ovens, and a spacious walk-in pantry--perfect for entertaining island-style gatherings.
The primary suite is a peaceful retreat with a coffered ceiling and spa-like bathroom complete with a jetted soaking tub and dual shower heads. Additional highlights include a laundry room with custom cabinetry and deep sink, secondary wood-stove heat, three oversized hallway storage closets, and a garage outfitted with floor-to-ceiling storage.
Recent upgrades include fresh interior and exterior paint, new metal security screen doors on the rear patio, LED lighting throughout, dual central heat and air units with new furnace, dual whole-house fans, and 50 solar panels, keeping annual electricity costs under $500--now that's island efficiency.
Step outside and welcome yourself to resort living at home. The custom 38,000-gallon gunite pool features a beach entry, in-pool seating, and a table area perfect for soaking up the sun. Entertain effortlessly at the custom cedar bar and grill with stainless steel cabinetry, BBQ, refrigerator, gas burner, and sink. Evenings are best spent around the outdoor firepit, relaxing in the six-person jacuzzi, or enjoying the gentle island breeze.
The property continues to impress with a metal two-horse stall shed with electricity, RV carport, automated irrigation system, and a fully fenced 6,000-sq-ft orchard with 10' fencing and an 8'x8' chicken coop. The orchard is a fruit lover's dream, featuring persimmons, peaches, nectarines, passion fruit, almonds, apples, guava, cherries, walnuts, plums, apricots, bananas, lemons, grapes, figs, blueberries, pomegranates, and key limes--your own tropical harvest year-round.
Additional features include a greenhouse, raised garden beds, cross-fencing, lush tropical landscaping, a manual main electrical disconnect at the pole for a future home generator, Ring security cameras around the home, and Starlink internet.
Luxury, sustainability, and island vibes--this isn't just a home, it's a lifestyle.
For sale
$975,000
15410 Autumn Oaks Ct, Red Bluff, CA 96080
5beds
3,010sqft
Single Family Residence
Built in 2005
4.8 Acres Lot
$943,200 Zestimate®
$324/sqft
$30/mo HOA
What's special
Rv carportSpa-like bathroomHawaiian-inspired backyard oasisGentle island breezeLush tropical landscapingRaised garden bedsSix-person jacuzzi
- 82 days
- 271
- 21
Zillow last checked:
Listing updated:
Listed by:
Dan Metz 530-351-1449,
Josh Barker Real Estate
Source: SMLS,MLS#: 26-3639
Facts & features
Interior
Bedrooms & bathrooms
- Bedrooms: 5
- Bathrooms: 3
- Full bathrooms: 3
Heating
- Forced Air, Wood Stove
Cooling
- Has cooling: Yes
Appliances
- Laundry: In Unit
Features
- Breakfast Bar
- Flooring: Hardwood, Tile
- Has basement: No
Interior area
- Total structure area: 3,010
- Total interior livable area: 3,010 sqft
Property
Parking
- Parking features: Off Street, Boat
Features
- Levels: One
- Has private pool: Yes
- Pool features: In Ground
- Has view: Yes
- View description: Filter
Lot
- Size: 4.8 Acres
- Dimensions: 4.80
- Features: Level
Details
- Parcel number: 007620016000
Construction
Type & style
- Home type: SingleFamily
- Architectural style: Ranch
- Property subtype: Single Family Residence
Materials
- Brick, Stucco
- Foundation: Slab
- Roof: Composition
Condition
- Year built: 2005
Utilities & green energy
- Electric: Public
- Water: Well
Community & HOA
HOA
- Has HOA: Yes
- HOA fee: $30 monthly
Location
- Region: Red Bluff
Financial & listing details
- Price per square foot: $324/sqft
- Tax assessed value: $548,282
- Date on market: 7/30/2026
- Listing terms: Cash,FHA,VA Loan,Conventional
- Ownership: Seller
- Electric utility on property: Yes
- Road surface type: Asphalt
Estimated market value
$943,200
$896,000 - $990,000
$3,238/mo
Price history
| Date | Event | Price |
|---|---|---|
| 7/30/2026 | Listed for sale | $975,000$324/sqft |
Source:  SMLS #26-3639 Report a problem SMLS #26-3639 Report a problem | ||
| 7/29/2026 | Listing removed | $975,000$324/sqft |
Source: Tehama County AOR #20260103 Report a problem | ||
| 5/9/2026 | Price change | $975,000-5.3%$324/sqft |
Source: SMLS #26-347 Report a problem | ||
| 3/12/2026 | Price change | $1,030,000-2.8%$342/sqft |
Source: SMLS #26-347 Report a problem | ||
| 1/28/2026 | Price change | $1,060,000-3.6%$352/sqft |
Source: SMLS #26-347 Report a problem | ||
| 12/7/2025 | Listed for sale | $1,100,000$365/sqft |
Source: Owner Report a problem | ||
| 11/15/2025 | Listing removed | $1,100,000$365/sqft |
Source: United Country #04097-25001 Report a problem | ||
| 3/1/2025 | Listed for sale | $1,100,000+163.8%$365/sqft |
Source: SMLS #25-787 Report a problem | ||
| 2/15/2013 | Sold | $417,000-6.3%$139/sqft |
Source: Public Record Report a problem | ||
| 9/25/2012 | Listed for sale | $445,000-25.8%$148/sqft |
Source: The Real Estate Book #TC12118786 Report a problem | ||
| 9/1/2012 | Listing removed | $2,300$1/sqft |
Source: vFlyer Rentals Report a problem | ||
| 6/7/2012 | Listed for rent | $2,300$1/sqft |
Source: vFlyer Rentals Report a problem | ||
| 2/26/2010 | Listing removed | $599,900$199/sqft |
Source: NCI #200801636 Report a problem | ||
| 1/27/2009 | Listed for sale | $599,900+531.5%$199/sqft |
Source: NCI #200801636 Report a problem | ||
| 6/9/2004 | Sold | $95,000$32/sqft |
Source: Public Record Report a problem | ||
Public tax history
| Year | Property taxes | Tax assessment |
|---|---|---|
| 2026 | -- | $548,282 +2% |
| 2025 | $5,532 +2.4% | $537,533 +2% |
| 2024 | $5,405 +1.7% | $526,994 +2% |
| 2023 | $5,312 +0.7% | $516,661 +2% |
| 2022 | $5,274 +4.2% | $506,532 +2% |
| 2021 | $5,060 -2% | $496,601 +1% |
| 2020 | $5,164 -0.6% | $491,510 +2% |
| 2019 | $5,195 +8.2% | $481,874 +2% |
| 2018 | $4,802 -0.8% | $472,426 +2% |
| 2017 | $4,843 +8.9% | $463,163 +3.6% |
| 2015 | $4,449 +6.3% | $447,262 +6.8% |
| 2014 | $4,186 | $418,893 +49.5% |
| 2013 | -- | $280,190 |
| 2012 | -- | $280,190 -15% |
| 2011 | -- | $329,634 |
| 2010 | -- | $329,634 -10% |
| 2009 | -- | $366,260 -31.5% |
| 2008 | -- | $534,838 +2.2% |
| 2007 | -- | $523,352 +3.9% |
| 2006 | -- | $503,778 |
Find assessor info on the county website
Monthly payment
Est. payment
Payment breakdown
Explore the cost of this home by adjusting the details. Changes won't be saved.Climate risks
Neighborhood: 96080
Similar homes
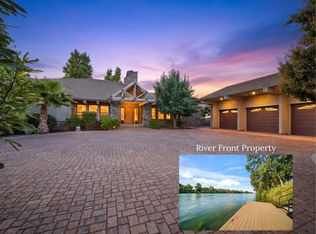
- $1,100,0003 bd4 ba2.9k sqft22611 Adobe Rd, Red Bluff, CA 96080For Sale
 MLS ID #26-4150, Faith Barrett. SMLS
 - $1,100,0004 bd3 ba2.9k sqft17925 Rivers Edge Dr, Red Bluff, CA 96080For Sale
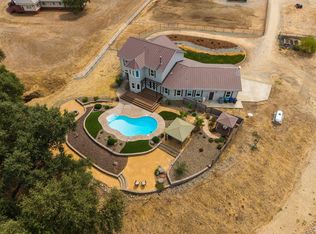 MLS ID #26-4570, Drew Wahlund. SMLS
 - $699,0004 bd2 ba2.5k sqft14815 Molluc Dr, Red Bluff, CA 96080For Sale
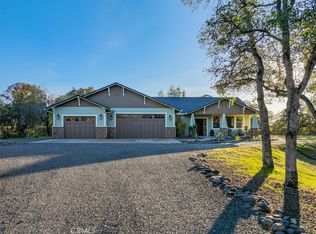 MLS ID #SN26185878, Mark Garstang, Preferred Agents Real Estate -. CRMLS
 - $605,0005 bd3 ba3.7k sqft21730 Penneleme Rd, Red Bluff, CA 96080For Sale
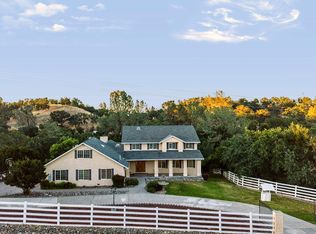 MLS ID #20260726, Joanna Wing. Tehama County AOR
