Set against the scenic backdrop of the Sacramento River, this exceptional Surrey Village property offers privacy, comfort, and resort-styleliving on 1.81 picturesque acres. Designed to showcase its incredible setting, the custom-built 3-bedroom, 3-bath home featuresexpansive picture windows that capture breathtaking river views while filling the interior with natural light. Inside, you'll find soaringceilings, an open floor plan, neutral finishes, and a spacious living room anchored by a cozy wood stove. The well-appointed kitchenoffers wood cabinetry, tile countertops, stainless steel appliances, an electric range, a center island with breakfast bar seating, andgenerous workspace. Just outside, the expansive deck provides the perfect place to enjoy morning coffee, entertain guests, or simplyrelax while taking in the panoramic river views. The primary suite features private deck access, ample closet space, and an en suite bathwith a large vanity and tiled walk-in shower. Built for comfort and efficiency, the home includes owned solar, a propane-powered backupgenerator, a dedicated mini-split in the primary suite, and a security system. The lower level offers a spacious bonus room with a full bath, creating excellent flexibility for guest quarters, multigenerational living, a home office, or potential ADU conversion. Outside, enjoy yourown private retreat with a sparkling in-ground pool overlooking the river, creating the perfect setting for entertaining or enjoyingunforgettable sunsets. A 30' x 32' shop provides abundant space for projects, storage, or recreational equipment. Combining stunningSacramento River views, owned solar, a pool, versatile living space, and an impressive shop, this one-of-a-kind property offers theperfect blend of tranquility, functionality, and everyday enjoyment.
For sale
Listed by: Ellis & Company Real Estate • Tara Ellis • Contact: 530-366-1885
Price cut: $34.5K (8/13)
$725,000
22560 Adobe Rd, Red Bluff, CA 96080
3beds
2,422sqft
Single Family Residence
Built in 1991
1.81 Acres Lot
$713,000 Zestimate®
$299/sqft
$-- HOA
What's special
- 73 days
- 257
- 10
Zillow last checked:
Listing updated:
Listed by:
Tara Ellis DRE #01956366 530-366-1885,
Ellis & Company Real Estate
Source: CRMLS,MLS#: SN26145133 Originating MLS: California Regional MLS
Originating MLS: California Regional MLSFacts & features
Interior
Bedrooms & bathrooms
- Bedrooms: 3
- Bathrooms: 3
- Full bathrooms: 3
- Main level bathrooms: 3
- Main level bedrooms: 3
Rooms
- Room types: Kitchen, Living Room, Primary Bathroom, Primary Bedroom, Dining Room
Kitchen
- Features: Kitchen/Family Room Combo, Tile Counters
Heating
- Central
Cooling
- Central Air
Appliances
- Included: Electric Range, Microwave
- Laundry: Inside
Features
- Breakfast Bar, Ceiling Fan(s), Separate/Formal Dining Room, High Ceilings
- Flooring: Carpet, Tile
- Has fireplace: Yes
- Fireplace features: Living Room
- Common walls with other units/homes: No Common Walls
Interior area
- Total interior livable area: 2,422 sqft
Property
Parking
- Total spaces: 2
- Parking features: Garage
- Attached garage spaces: 2
Features
- Levels: Two
- Stories: 2
- Entry location: Front
- Has private pool: Yes
- Pool features: In Ground, Private
- Has view: Yes
- View description: Neighborhood, Trees/Woods
Lot
- Size: 1.81 Acres
- Features: Lot Over 40000 Sqft
Details
- Parcel number: 027270018000
- Special conditions: Standard
Construction
Type & style
- Home type: SingleFamily
- Property subtype: Single Family Residence
Materials
- Roof: Tile
Condition
- New construction: No
- Year built: 1991
Utilities & green energy
- Sewer: Septic Tank
- Water: Well
Community & HOA
Community
- Features: Suburban
Location
- Region: Red Bluff
Financial & listing details
- Price per square foot: $299/sqft
- Tax assessed value: $591,220
- Annual tax amount: $6,161
- Date on market: 7/3/2026
- Cumulative days on market: 73 days
- Listing terms: Cash,Cash to New Loan
Estimated market value
$713,000
$677,000 - $749,000
$3,636/mo
Price history
| Date | Event | Price |
|---|---|---|
| 8/13/2026 | Price change | $725,000-4.5%$299/sqft |
Source: Tehama County AOR #20260843 Report a problem | ||
| 7/3/2026 | Listed for sale | $759,500-4.5%$314/sqft |
Source: Tehama County AOR #20260843 Report a problem | ||
| 6/16/2026 | Listing removed | $794,900$328/sqft |
Source:  SMLS #26-414 Report a problem SMLS #26-414 Report a problem | ||
| 4/23/2026 | Price change | $794,900-0.6%$328/sqft |
Source: SMLS #26-414 Report a problem | ||
| 1/31/2026 | Listed for sale | $799,950+50.9%$330/sqft |
Source: SMLS #26-414 Report a problem | ||
| 1/16/2019 | Sold | $530,000-3.6%$219/sqft |
Source: SMLS #18-5405 Report a problem | ||
| 9/21/2018 | Price change | $550,000-7.6%$227/sqft |
Source: RE/MAX TOWN & COUNTRY #18-5405 Report a problem | ||
| 3/6/2018 | Price change | $595,000-4.8%$246/sqft |
Source: RE/MAX TOP PROPERTIES #20171086 Report a problem | ||
| 11/14/2017 | Price change | $625,000-7.4%$258/sqft |
Source: RE/MAX TOP PROPERTIES #20171086 Report a problem | ||
| 9/8/2017 | Listed for sale | $675,000$279/sqft |
Source: RE/MAX TOP PROPERTIES #20171086 Report a problem | ||
Public tax history
| Year | Property taxes | Tax assessment |
|---|---|---|
| 2025 | $6,161 +2.3% | $591,220 +2% |
| 2024 | $6,021 +1.7% | $579,628 +2% |
| 2023 | $5,919 +0.7% | $568,264 +2% |
| 2022 | $5,878 +4.2% | $557,122 +2% |
| 2021 | $5,641 -2% | $546,199 +1% |
| 2020 | $5,758 +33.7% | $540,600 +35% |
| 2019 | $4,307 +8.2% | $400,370 +2% |
| 2018 | $3,981 -0.8% | $392,520 +2% |
| 2017 | $4,015 | $384,825 +3.6% |
| 2015 | -- | $371,614 +2% |
| 2014 | $3,634 | $364,335 +0.5% |
| 2013 | -- | $362,690 +2% |
| 2012 | -- | $355,579 +2% |
| 2011 | -- | $348,608 +0.8% |
| 2010 | -- | $346,004 -0.2% |
| 2009 | -- | $346,827 +2% |
| 2008 | -- | $340,027 +2% |
| 2007 | -- | $333,360 +2% |
| 2006 | -- | $326,824 +2% |
| 2005 | -- | $320,417 +2% |
| 2004 | -- | $314,135 +1.9% |
| 2003 | -- | $308,378 +13.5% |
| 2002 | -- | $271,646 +2% |
| 2001 | -- | $266,321 |
Find assessor info on the county website
Monthly payment
Est. payment
Payment breakdown
Explore the cost of this home by adjusting the details. Changes won't be saved.Climate risks
Neighborhood: 96080
Similar homes
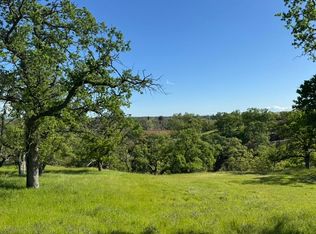
- $725,0003 bd3 ba1.9k sqft22650 Adobe Rd, Red Bluff, CA 96080For Sale
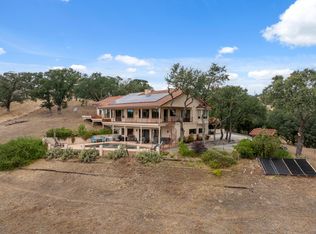 MLS ID #26-3218, Tara Ellis. SMLS
 - $650,0003 bd2 ba2.1k sqft14175 Woodrose Pl, Red Bluff, CA 96080For Sale
 MLS ID #26-4816, Karlee L Coleman. SMLS
 - $699,0004 bd2 ba2.5k sqft14815 Molluc Dr, Red Bluff, CA 96080For Sale
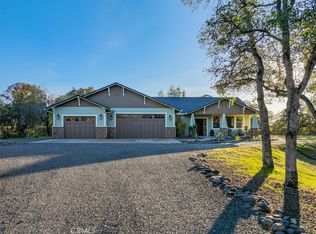 MLS ID #SN26185878, Mark Garstang, Preferred Agents Real Estate -. CRMLS
 - $699,5003 bd3 ba2.4k sqft14945 Caylor Ln, Red Bluff, CA 96080For Sale
 MLS ID #26-1200, Sarah Matthews. SMLS
Local buyer's agents are ready to help
