Completely remodeled 3 bedroom/2 bath townhome with Carport in West Lakewood! Just minutes from 6th avenue and to Denver Downtown. From the minute you enter you will notice the fresh paint, Cool hip grey luxury vinyl tile, and new texture throughout.The Kitchen was remodeled with white Granite countertops, Diamond Now shaker 36 inch upper cabinets and all new stainless steel appliance package in 2023! inside the kitchen there is room for a small coffee table or just around the corner you can have a 4 seat table for playing board games with friends! The Back door entrance has a private fenced in area for you to take in the Colorado sun and for setting up your personal BBQ space. Go ahead and come upstairs to enjoy 2 large size bedrooms. They both have large closets, fresh paint/ texture and Newer plush dark grey carpet. Master bathroom is a full size as it sits between the 2 upper bedrooms. Surround tile shower was replaced in 2023 while also receiving new toilets and a very stylish 30 inch vanitie. Right outside the bath , there is a good size storage closet which is perfect for toiletries, towels and linens.
Head on down the stairs and enjoy that newer grey plush carpeting and fresh new paint! The basement family room is a perfect spot to watch a Movie. A nonconforming BSMT bedroom has large closet and separated desk area which is quet space for reading. The additional space in the laundry room is a good space to keep your outdoor gear. The Washer & dryer are included but delivered "as is where is". It has Newer Furnace and A/C blows cold . . Show this soon as you don't want to miss this incredible green mountain townhome! It is an easy walk to King Soopers or Starbucks on Kipling and florida. Access 6th avenue to the mountains for skiing in less than one hour! This townhome is move in ready and ready for its new owner...Your buyers gonna love it!
Sold for $384,000
$384,000
1482 S Pierson Street #77, Denver, CO 80232
3beds
1,467sqft
Townhouse
Built in 1979
-- sqft lot
$370,400 Zestimate®
$262/sqft
$2,322 Estimated rent
Home value
$370,400
$344,000 - $396,000
$2,322/mo
Zestimate® history
Owner options
List your home for rent
$2,322/mo
Rent Zestimate®
Find your next renter with Zillow Rental Manager. Plus, with online applications, you can quickly screen prospective tenants – for free.
$2,322/mo
Rent Zestimate®
Refinance and save
$2,615/mo
Est. payment
Refinancing to a lower rate could help reduce your monthly payments and save thousands over the life of the loan.
$2,615/mo
Est. payment
Explore your selling options
Work with a Zillow partner agent
Leverage their expertise and Zillow's premium Showcase listings to get your home seen by more buyers.
Get startedList with your own agent
Get your home in front of millions of buyers by listing it on Zillow.
Learn how to do itSell it yourself
Take full control of how buyers see your home on Zillow by listing For Sale by Owner (FSBO).
List your homeWhat's special
Zillow last checked:
Listing updated:
Listed by:
Chad Leczinski 720-495-4327 CHADSKIHOMES@YAHOO.COM,
NAV Real Estate,
Chad Leczinski 720-495-4327,
NAV Real Estate
Bought with:
Mindy Covington, 100105524
Coldwell Banker Realty 56
Source: REcolorado as distributed by MLS GRID,MLS#: 3448937
Facts & features
Interior
Bedrooms & bathrooms
- Bedrooms: 3
- Bathrooms: 2
- Full bathrooms: 1
- 3/4 bathrooms: 1
- Main level bathrooms: 1
Bedroom
- Description: Master Bedroom With Large Closets
- Level: Upper
- Area: 168 Square Feet
- Dimensions: 12 x 14
Bedroom
- Description: Second Upper Bedroom
- Level: Upper
- Area: 144 Square Feet
- Dimensions: 12 x 12
Bedroom
- Description: Nonconforming
- Level: Basement
- Area: 112 Square Feet
- Dimensions: 8 x 14
Bathroom
- Description: Remodeled 2023
- Level: Upper
Bathroom
- Description: Remodeled 2022
- Level: Main
Dining room
- Description: Perfect For A Small Table
- Level: Main
Family room
- Level: Basement
Kitchen
- Description: Eating Kitchen Also
- Level: Main
Laundry
- Description: And Great Storage Area
- Level: Basement
Living room
- Level: Main
Heating
- Electric, Forced Air
Cooling
- Central Air
Appliances
- Included: Cooktop, Dishwasher, Disposal, Dryer, Microwave, Oven, Refrigerator, Washer
- Laundry: In Unit
Features
- Granite Counters, Open Floorplan, Smoke Free
- Flooring: Carpet, Laminate, Tile
- Windows: Bay Window(s), Window Coverings
- Basement: Finished
- Common walls with other units/homes: 2+ Common Walls
Interior area
- Total structure area: 1,467
- Total interior livable area: 1,467 sqft
- Finished area above ground: 1,002
- Finished area below ground: 347
Property
Parking
- Total spaces: 3
- Parking features: Carport
- Carport spaces: 2
- Details: Off Street Spaces: 1
Features
- Levels: Two
- Stories: 2
- Entry location: Exterior Access
- Patio & porch: Patio
- Fencing: Full
- Has view: Yes
- View description: Mountain(s)
Details
- Parcel number: 094564
- Special conditions: Standard
Construction
Type & style
- Home type: Townhouse
- Architectural style: Urban Contemporary
- Property subtype: Townhouse
- Attached to another structure: Yes
Materials
- Brick
- Roof: Composition
Condition
- Updated/Remodeled
- Year built: 1979
Details
- Builder model: Contemporary
Utilities & green energy
- Electric: 110V
- Sewer: Public Sewer
- Water: Public
- Utilities for property: Cable Available, Internet Access (Wired), Phone Available
Green energy
- Energy efficient items: Appliances, Windows
Community & HOA
Community
- Security: Carbon Monoxide Detector(s), Radon Detector
- Subdivision: Lochwood Chateau Condo Ph 3
HOA
- Has HOA: Yes
- Amenities included: Parking, Pool
- Services included: Sewer, Snow Removal, Trash, Water
- HOA fee: $345 monthly
- HOA name: Lochwood Chateau
- HOA phone: 303-482-2213
Location
- Region: Lakewood
Financial & listing details
- Price per square foot: $262/sqft
- Tax assessed value: $380,011
- Annual tax amount: $1,294
- Date on market: 2/22/2025
- Listing terms: Cash,Conventional,FHA,VA Loan
- Exclusions: Ss Refrigerator
- Ownership: Individual
- Electric utility on property: Yes
- Road surface type: Paved
Price history
| Date | Event | Price |
|---|---|---|
| 3/24/2025 | Sold | $384,000-0.2%$262/sqft |
Source:  REcolorado as distributed by MLS GRID #3448937 Report a problem REcolorado as distributed by MLS GRID #3448937 Report a problem | ||
| 3/3/2025 | Pending sale | $384,900$262/sqft |
Source: REcolorado as distributed by MLS GRID #3448937 Report a problem | ||
| 2/22/2025 | Listed for sale | $384,900+27.9%$262/sqft |
Source: REcolorado as distributed by MLS GRID #3448937 Report a problem | ||
| 5/22/2023 | Sold | $301,000+318.6%$205/sqft |
Source: Public Record Report a problem | ||
| 1/31/1994 | Sold | $71,900$49/sqft |
Source: Public Record Report a problem | ||
Public tax history
| Year | Property taxes | Tax assessment |
|---|---|---|
| 2025 | $1,958 +51.3% | $23,751 +20.1% |
| 2024 | $1,294 +10.3% | $19,773 |
| 2023 | $1,173 -1.3% | $19,773 +6.5% |
| 2022 | $1,188 +3.6% | $18,566 -2.8% |
| 2021 | $1,146 | $19,101 +2.2% |
| 2020 | $1,146 +1.2% | $18,698 |
| 2019 | $1,132 +61.2% | $18,698 +35.3% |
| 2018 | $702 | $13,821 |
| 2017 | $702 +31.9% | $13,821 +26.7% |
| 2016 | $532 +100% | $10,906 |
| 2015 | $266 -13.2% | $10,906 +82.7% |
| 2014 | $307 -39.5% | $5,970 |
| 2013 | $507 -49.1% | $5,970 -40.1% |
| 2012 | $996 +4.3% | $9,966 |
| 2011 | $955 +0% | $9,966 +3.6% |
| 2010 | $955 -15.3% | $9,620 |
| 2009 | $1,128 +0.4% | $9,620 -15.1% |
| 2008 | $1,124 -1.4% | $11,330 |
| 2007 | $1,139 +2.4% | $11,330 -0.2% |
| 2006 | $1,113 +0.5% | $11,350 +2.7% |
| 2005 | $1,107 +8.2% | $11,050 |
| 2004 | $1,024 +6.9% | $11,050 |
| 2003 | $958 +1.8% | $11,050 +8.4% |
| 2002 | $941 +10.8% | $10,190 +21.5% |
| 2001 | $849 +4.1% | $8,390 |
| 2000 | $816 | $8,390 |
Find assessor info on the county website
Neighborhood: West Lochwood
Nearby homes
- $389,0002 bd2 ba1.4k sqft1482 S Pierson St APT 74, Lakewood, CO 80232Sold

- $369,9003 bd2 ba1.5k sqft1482 S Pierson St APT 73, Lakewood, CO 80232Sold
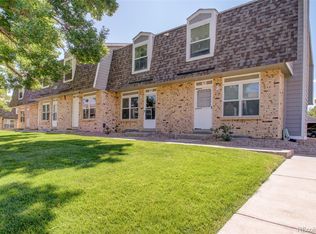
- $299,5002 bd2 ba1.4k sqft1482 S Pierson St APT 75, Lakewood, CO 80232Off Market
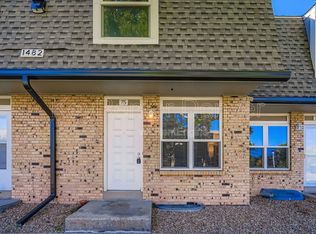
- $317,9002 bd2 ba1.4k sqft1482 S Pierson St APT 76, Lakewood, CO 80232Off Market

- $336,0003 bd1 ba1.5k sqft1482 S Pierson St APT 78, Lakewood, CO 80232Off Market
- $231,0001 bd1 ba640 sqft1496 S Pierson St APT 111, Lakewood, CO 80232Sold
- $392,0003 bd2 ba1.4k sqft1474 S Pierson St APT 68, Lakewood, CO 80232Sold
- $302,6003 bd2 ba1k sqft1474 S Pierson St APT 63, Lakewood, CO 80232Off Market
Nearby schools
GreatSchools rating
- 8/10Kendrick Lakes Elementary SchoolGrades: PK-5Distance: 1 mi
- 5/10Carmody Middle SchoolGrades: 6-8Distance: 1.1 mi
- 8/10Bear Creek High SchoolGrades: 9-12Distance: 2.3 mi
Schools provided by the listing agent
- Elementary: Kendrick Lakes
- Middle: Carmody
- High: Bear Creek
- District: Jefferson County R-1
Source: REcolorado as distributed by MLS GRID. This data may not be complete. We recommend contacting the local school district to confirm school assignments for this home.
Get a cash offer in 3 minutes
Find out how much your home could sell for in as little as 3 minutes with a no-obligation cash offer.
Estimated market value
$370,400
Get a cash offer in 3 minutes
Find out how much your home could sell for in as little as 3 minutes with a no-obligation cash offer.
Estimated market value
$370,400
- Colorado
- Jefferson County
- Lakewood
- 80232
- West Lochwood
- 1482 S Pierson Street Unit 77
Nearby cities
Nearby neighborhoods
Nearby zip codes
Other Lakewood Topics
