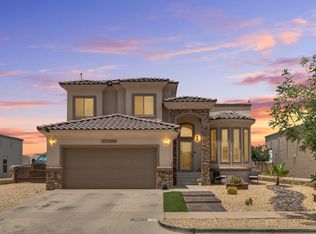
Located in Far East El Paso with quick access to Pebble Hills High School and the Eastside Sports Complex, this home offers paid-off solar panels and a spacious layout designed for both everyday living and entertaining. Inside, you'll find tall ceilings, shutters, warm tile flooring, and a comfortable living area with a fireplace and surround sound speakers. The functional kitchen offers plenty of storage and counter space, including both an island and peninsula, while the dedicated dining room provides flexibility for formal dining, a sitting area, or additional living space. The private backyard adds even more value with a covered outdoor BBQ area featuring a Traeger grill, fruit trees, grass, and room to relax or entertain. Whether it's sipping coffee in the kitchen, grilling in the backyard, enjoying fresh figs and pears, or unwinding in the floating tub, this home offers comfort, function, and a true sense of home.
Pending
$315,000
14825 William Meshel Dr, El Paso, TX 79938
4beds
1,953sqft
Single Family Residence
Built in 2021
6,098 Square Feet Lot
$313,900 Zestimate®
$161/sqft
$-- HOA
What's special
Fruit treesPrivate backyardWarm tile flooringPaid-off solar panelsSurround sound speakersFloating tubTall ceilings
- 57 days
- 140
- 9
Likely to sell faster than
Zillow last checked:
Listing updated:
Listed by:
Alejandro Barba 0718633 915-248-7707,
Dream Work Realty
Source: GEPAR,MLS#: 946891
Facts & features
Interior
Bedrooms & bathrooms
- Bedrooms: 4
- Bathrooms: 2
- Full bathrooms: 2
Heating
- Central, Forced Air
Cooling
- Refrigerated, Central Air
Appliances
- Included: Built-In Gas Oven, Dishwasher, Gas Cooktop, Gas Water Heater, Microwave, Range Hood, Refrigerator
- Laundry: Electric Dryer Hookup, Washer Hookup
Features
- Ceiling Fan(s), Formal DR LR, Kitchen Island, Master Downstairs, MB Shower/Tub, Pantry
- Flooring: Tile, Carpet
- Windows: Shutters, Double Pane Windows
- Number of fireplaces: 1
Interior area
- Total structure area: 1,953
- Total interior livable area: 1,953 sqft
Video & virtual tour
Property
Parking
- Total spaces: 2
- Parking features: Garage
- Garage spaces: 2
Features
- Patio & porch: Covered
- Exterior features: Walled Backyard, Gas Grill, Back Yard Access
- Pool features: None
- Fencing: Fenced,Back Yard
Lot
- Size: 6,098 Square Feet
- Features: Standard Lot
Details
- Additional structures: Outdoor Kitchen, Pergola
- Parcel number: T28799958300800
- Zoning: R3
- Special conditions: None
Construction
Type & style
- Home type: SingleFamily
- Architectural style: 1 Story
- Property subtype: Single Family Residence
Materials
- Stucco
- Roof: Shingle,Pitched
Condition
- Year built: 2021
Utilities & green energy
- Water: City
Community & HOA
Community
- Subdivision: Tierra Del Este
HOA
- Has HOA: No
Location
- Region: El Paso
Financial & listing details
- Price per square foot: $161/sqft
- Tax assessed value: $293,455
- Annual tax amount: $6,192
- Date on market: 7/2/2026
- Cumulative days on market: 51 days
- Listing terms: Assumable,Cash,Conventional,FHA,TX Veteran,VA Loan
Estimated market value
$313,900
$298,000 - $330,000
$2,061/mo
Price history
| Date | Event | Price |
|---|---|---|
| 8/3/2026 | Pending sale | $315,000$161/sqft |
Source:  GEPAR #946891 Report a problem GEPAR #946891 Report a problem | ||
| 7/28/2026 | Contingent | $315,000$161/sqft |
Source: GEPAR #946891 Report a problem | ||
| 7/2/2026 | Listed for sale | $315,000-3.1%$161/sqft |
Source: GEPAR #946891 Report a problem | ||
| 6/15/2026 | Listing removed | $324,950$166/sqft |
Source: GEPAR #935712 Report a problem | ||
| 5/18/2026 | Listed for sale | $324,950+8.3%$166/sqft |
Source: GEPAR #935712 Report a problem | ||
| 5/9/2026 | Contingent | $299,950$154/sqft |
Source: GEPAR #935712 Report a problem | ||
| 3/23/2026 | Listed for sale | $299,950$154/sqft |
Source: GEPAR #935712 Report a problem | ||
| 3/13/2026 | Pending sale | $299,950$154/sqft |
Source: GEPAR #935712 Report a problem | ||
| 2/28/2026 | Contingent | $299,950$154/sqft |
Source: GEPAR #935712 Report a problem | ||
| 1/2/2026 | Listed for sale | $299,950+5.6%$154/sqft |
Source: GEPAR #935712 Report a problem | ||
| 3/29/2022 | Sold | -- |
Source: GEPAR #835995 Report a problem | ||
| 1/7/2022 | Pending sale | $283,950$145/sqft |
Source: GEPAR #835995 Report a problem | ||
| 7/8/2021 | Price change | $283,950+1.8%$145/sqft |
Source: GEPAR #835995 Report a problem | ||
| 5/5/2021 | Price change | $278,950+3.7%$143/sqft |
Source: GEPAR #835995 Report a problem | ||
| 3/27/2021 | Price change | $268,950+1.9%$138/sqft |
Source: GEPAR #835995 Report a problem | ||
| 2/22/2021 | Price change | $263,950+3.9%$135/sqft |
Source: GEPAR #835995 Report a problem | ||
| 1/19/2021 | Price change | $253,950+2%$130/sqft |
Source: GEPAR #835995 Report a problem | ||
| 12/3/2020 | Listed for sale | $248,950$127/sqft |
Source: GEPAR #835995 Report a problem | ||
Public tax history
| Year | Property taxes | Tax assessment |
|---|---|---|
| 2025 | -- | $293,455 |
| 2024 | $6,646 -5.7% | $293,455 +3.6% |
| 2023 | $7,050 +24.4% | $283,184 +50.3% |
| 2022 | $5,666 +580.6% | $188,354 +823% |
| 2021 | $833 | $20,407 |
Find assessor info on the county website
Monthly payment
Est. payment
Payment breakdown
Explore the cost of this home by adjusting the details. Changes won't be saved.Climate risks
Neighborhood: 79938
Nearby schools
Schools provided by the listing agent
- Elementary: Sgt Jose F Carrasco
- Middle: Manuel R Puentes
- High: Pebble Hills
Source: GEPAR. This data may not be complete. We recommend contacting the local school district to confirm school assignments for this home.

Similar homes
- $308,0004 bd2 ba2k sqft14557 Sunny Land Ave, El Paso, TX 79938For Sale

 MLS ID #945647, Julie L Loving-Scott, KASA Realty Group. GEPAR
 - $359,9504 bd3 ba2.1k sqft14513 Petralia Ave, El Paso, TX 79938For Sale
 MLS ID #948515, Claudia Briones, New Beginnings Realty-1964. GEPAR
 - $324,5004 bd3 ba2.1k sqft4800 Marisabel Azcarate St, El Paso, TX 79938For Sale
 MLS ID #948073, Moises Nungaray, Keller Williams Realty. GEPAR
 - $370,0004 bd4 ba2.2k sqft14695 Pebble Hills Blvd, El Paso, TX 79938For Sale
 MLS ID #946534, Jacqueline Pedroza, Home Pros Real Estate Group. GEPAR
 - $390,0005 bd4 ba2.7k sqft14736 Tierra Escape Ave, El Paso, TX 79938For SaleMLS ID #949500, Nichole Villalobos, Keller Williams Realty. GEPAR
- $320,9504 bd3 ba2.2k sqft15136 Expectation Ave, El Paso, TX 79938For SaleMLS ID #946752, Terry Harvey, New Beginnings Realty-1964. GEPAR
- $299,9503 bd2 ba1.8k sqft12361 Desert Dove Ave, El Paso, TX 79938For SaleMLS ID #949347, Vidal Adame, Revolve Realty, LLC. GEPAR
- $300,0003 bd3 ba2.6k sqft14947 Pebble Hills Blvd, El Paso, TX 79938For SaleMLS ID #941930, Paulina Longenbaugh, Cornerstone Realty. GEPAR
- $321,6004 bd2 ba1.8k sqft15216 Gauge Ct, El Paso, TX 79938For SaleMLS ID #943515, Breanna P Rosas, El Paso Homes Realty. GEPAR
- $325,0004 bd2 ba1.7k sqft3765 Model Ln, El Paso, TX 79938For SaleMLS ID #948067, Dagoberto Trevizo Flores, Home Pros Real Estate Group. GEPAR
- $324,9004 bd3 ba2.1k sqft15212 Composition Ave, El Paso, TX 79938For SaleMLS ID #948134, Brittany Paige Garcia-Arrese, Star Spangled Real Estate. GEPAR
- $302,0004 bd3 ba2k sqft12253 Desert Cliff Ct, El Paso, TX 79938For SaleMLS ID #946718, Josie Saenz, Los Olivos New Homes & Realty. GEPAR
- $269,0004 bd3 ba1.8k sqft3245 Bell Point Dr, El Paso, TX 79938For SaleMLS ID #946091, Patricia Ruiz, The Real Estate Power Houses. GEPAR
- $310,0004 bd3 ba2.1k sqft12241 Desert Pine Ave, El Paso, TX 79938For SaleMLS ID #937650, Jackie S York, Century 21 The Edge. GEPAR
- $312,5003 bd2 ba1.6k sqft3872 Belief Ln, El Paso, TX 79938For SaleMLS ID #946374, Carlos J Chavez, Home Pros Real Estate Group. GEPAR
- $319,1004 bd2 ba1.8k sqft15044 Conviction, El Paso, TX 79938For SaleMLS ID #935586, Rafael Rosas, El Paso Homes Realty. GEPAR
- $275,0004 bd2 ba1.5k sqft12300 Desert Fox Ave, El Paso, TX 79938For SaleMLS ID #937375, Carlos Barron, Home Pros Real Estate Group. GEPAR
- $347,0004 bd2 ba1.8k sqft15209 Destination Ave, El Paso, TX 79938For SaleMLS ID #945343, Carlos J Chavez, Home Pros Real Estate Group. GEPAR
- $346,9504 bd3 ba1.8k sqft3876 Belief Ln, El Paso, TX 79938For SaleMLS ID #945344, Carlos J Chavez, Home Pros Real Estate Group. GEPAR
- $325,0003 bd2 ba2.5k sqft1680 Sam Dominguez St, El Paso, TX 79928For SaleMLS ID #949861, Brandon Estrada Hernandez, Home Pros Real Estate Group. GEPAR
