Skip main navigation
Closed
  • $415,000

    14830 W Carver Xing, Manhattan, IL 60442

    3beds
    1,988sqft
    Single Family Residence
    Built in 2019
    10,454.4 Square Feet Lot
    $435,700 Zestimate®
    $209/sqft
    $3,199 Estimated rent

    Home value

    $435,700

    $401,000 - $475,000

    $3,199/mo

    Zestimate® history
    Loading
    Loading...

    Owner options

    List your home for rent

    $3,199/mo

    Rent Zestimate®

    Find your next renter with Zillow Rental Manager. Plus, with online applications, you can quickly screen prospective tenants – for free.

    Learn more

    $3,199/mo

    Rent Zestimate®

    Refinance and save

    $3,407/mo

    Est. payment

    Refinancing to a lower rate could help reduce your monthly payments and save thousands over the life of the loan.

    See today's rates

    $3,407/mo

    Est. payment

    Explore your selling options

    Work with a Zillow partner agent

    Leverage their expertise and Zillow's premium Showcase listings to get your home seen by more buyers.

    Get started

    List with your own agent

    Get your home in front of millions of buyers by listing it on Zillow.

    Learn how to do it

    Sell it yourself

    Take full control of how buyers see your home on Zillow by listing For Sale by Owner (FSBO).

    List your home

    What's special

    Large loftSpacious bedroomsFully fenced backyardIsland with pendant lightsColonist trimTree lineOpen concept design
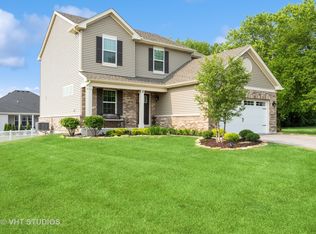
    This modern 2 story home features an open concept design from family room, breakfast room to fully appointed kitchen which includes island with pendant lights, quartz countertops, spacious single-bowl under mount sink, Aristokraft 42" cabinets & stainless -steel appliances. Home features LED surface mounted lighting in hallways & bedrooms, modern 2 panel interior doors & colonist trim, prairie style rails, vinyl plank flooring in kitchen, foyer, powder room, bathrooms & laundry. 3 spacious bedrooms plus large loft that could easily be a 4th bedroom. Basement is plumbed for bath. Fully fenced backyard offers plenty of privacy with a nice tree line beyond the fence. WI-FI CERTIFIED designation is built with superior Smart Home Automation technology by Amazon. Including Alexa devices, remote locking front door, ring doorbell/camera, Nest thermostat, water softener, reverse osmosis drinking system, smart lawn sprinkler system, custom blinds, Samsung Washer & dryer, full Frigidaire Freezer and LG wall mounted 65" flat screen TV.

    Zillow last checked:

    Listing updated:

    Listing courtesy of:

    Sharon Ahrweiler 815-263-2844,

    CRIS Realty

    Bought with:

    Angela Provenzale

    Crosstown Realtors, Inc.

    Source: MRED as distributed by MLS GRID,MLS#: 12312375MLS Logo

    Facts & features

    Interior

    Bedrooms & bathrooms
    • Bedrooms: 3
    • Bathrooms: 3
    • Full bathrooms: 2
    • 1/2 bathrooms: 1
    Primary bedroom
    • Features: Flooring (Carpet), Bathroom (Full)
    • Level: Second
    • Area: 168 Square Feet
    • Dimensions: 14X12
    Bedroom 2
    • Features: Flooring (Carpet)
    • Level: Second
    • Area: 143 Square Feet
    • Dimensions: 13X11
    Bedroom 3
    • Features: Flooring (Carpet)
    • Level: Second
    • Area: 130 Square Feet
    • Dimensions: 13X10
    Breakfast room
    • Features: Flooring (Vinyl)
    • Level: Main
    • Area: 108 Square Feet
    • Dimensions: 9X12
    Family room
    • Features: Flooring (Carpet)
    • Level: Main
    • Area: 180 Square Feet
    • Dimensions: 15X12
    Kitchen
    • Features: Kitchen (Island, Pantry-Walk-in), Flooring (Vinyl)
    Laundry
    • Features: Flooring (Vinyl)
    Living room
    • Features: Flooring (Carpet)
    • Level: Main
    • Area: 132 Square Feet
    • Dimensions: 11X12
    Loft
    • Features: Flooring (Carpet)
    • Level: Second
    • Area: 140 Square Feet
    • Dimensions: 14X10
    Heating
    • Natural Gas, Forced Air
    Cooling
    • Central Air
    Appliances
    • Included: Range, Microwave, Dishwasher, Refrigerator, Disposal, Stainless Steel Appliance(s)
    • Laundry: Gas Dryer Hookup
    Features
    • Basement: Unfinished,Bath/Stubbed,Full
    • Number of fireplaces: 1
    • Fireplace features: Family Room
    Interior area
    • Total structure area: 0
    • Total interior livable area: 1,988 sqft

    Property

    Parking
    • Total spaces: 2
    • Parking features: Asphalt, Garage Door Opener, On Site, Garage Owned, Attached, Garage
    • Attached garage spaces: 2
    • Has uncovered spaces: Yes
    Accessibility
    • Accessibility features: No Disability Access
    Features
    • Stories: 2
    Lot
    • Size: 10,454 sqft
    • Dimensions: 85X125X85X125
    Details
    • Parcel number: 1412161040130000
    • Special conditions: None

    Construction

    Type & style
    • Home type: SingleFamily
    • Architectural style: Traditional
    • Property subtype: Single Family Residence
    Materials
    • Vinyl Siding, Brick
    • Foundation: Concrete Perimeter
    • Roof: Asphalt
    Condition
    • New construction: No
    • Year built: 2019
    Details
    • Builder model: THE ONTARIO

    Utilities & green energy

    • Electric: 200+ Amp Service
    • Sewer: Public Sewer
    • Water: Public

    Community & neighborhood

    Location
    • Region: Manhattan
    • Subdivision: Stonegate

    HOA & financial

    HOA
    • Has HOA: Yes
    • HOA fee: $425 annually
    • Services included: None

    Other

    Other facts
    • Listing terms: VA
    • Ownership: Fee Simple

    Price history

    DateEventPrice
    4/30/2025Sold$415,000-1.9%$209/sqft
    Source: MRED as distributed by MLS GRID #12312375 Report a problem
    3/25/2025Contingent$423,000$213/sqft
    Source: MRED as distributed by MLS GRID #12312375 Report a problem
    3/14/2025Listed for sale$423,000+63.1%$213/sqft
    Source: MRED as distributed by MLS GRID #12312375 Report a problem
    8/14/2019Sold$259,275$130/sqft
    Source: Public Record Report a problem
    4/29/2019Listing removed$259,275$130/sqft
    Source: Keller Williams Preferred Realty #10327861 Report a problem
    4/21/2019Price change$259,275-2.8%$130/sqft
    Source: Lennar Report a problem
    3/7/2019Price change$266,775+1.4%$134/sqft
    Source: Lennar Report a problem
    2/28/2019Listed for sale$263,185$132/sqft
    Source: Lennar Report a problem

    Public tax history

    YearProperty taxesTax assessment
    2024$11,604 +5.2%$102,250 +8.4%
    2023$11,033 +2.5%$94,300 +5.1%
    2022$10,763 +0.1%$89,700
    2021$10,748 -4.5%$89,700
    2020$11,257 +113.5%$89,700 +647.5%
    2019$5,272 +2405.6%$12,000 +485.4%
    2018$210 -0.5%$2,050 -77.2%
    2017$211 -91.5%$9,000 +899900%
    2016$2,487 -73.5%$1
    2015$9,374 $1
    2014$9,374 +0.6%$1 -98%
    2013$9,319 +85.9%$50
    2012$5,013 +0.8%$50
    2011$4,974 +0.8%$50
    2010$4,935 +10%$50
    2009$4,485 $50
    2008-- $50

    Find assessor info on the county website

    Neighborhood: 60442

    Nearby schools

    GreatSchools rating
    Schools provided by the listing agent
    • High: Lincoln-Way West High School
    • District: 114

    Source: MRED as distributed by MLS GRID. This data may not be complete. We recommend contacting the local school district to confirm school assignments for this home.

    Get a cash offer in 3 minutes
    Find out how much your home could sell for in as little as 3 minutes with a no-obligation cash offer.
    Estimated market value
    $435,700
    Get a cash offer in 3 minutes
    Find out how much your home could sell for in as little as 3 minutes with a no-obligation cash offer.
    Estimated market value
    $435,700