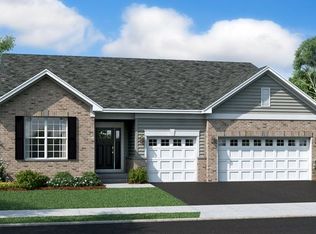
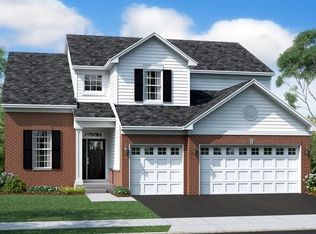
Skip main navigation
Closed
  • $489,990

    14860 W Carver Xing, Manhattan, IL 60442

    5beds
    3,263sqft
    Single Family Residence
    Built in 2019
    0.25 Acres Lot
    $490,800 Zestimate®
    $150/sqft
    $4,314 Estimated rent

    Home value

    $490,800

    $466,000 - $515,000

    $4,314/mo

    Zestimate® history
    Loading
    Loading...

    Owner options

    List your home for rent

    $4,314/mo

    Rent Zestimate®

    Find your next renter with Zillow Rental Manager. Plus, with online applications, you can quickly screen prospective tenants – for free.

    Learn more

    $4,314/mo

    Rent Zestimate®

    Refinance and save

    $3,955/mo

    Est. payment

    Refinancing to a lower rate could help reduce your monthly payments and save thousands over the life of the loan.

    See today's rates

    $3,955/mo

    Est. payment

    Explore your selling options

    Work with a Zillow partner agent

    Leverage their expertise and Zillow's premium Showcase listings to get your home seen by more buyers.

    Get started

    List with your own agent

    Get your home in front of millions of buyers by listing it on Zillow.

    Learn how to do it

    Sell it yourself

    Take full control of how buyers see your home on Zillow by listing For Sale by Owner (FSBO).

    List your home

    What's special

    SELLER OFFERING $5k CREDIT TO POTENTIAL BUYERS IF UNDER CONTRACT BY MAY 31ST. Welcome to this beautifully maintained 5 bedroom, 3.1 bath, 3 car garage, 3,263 SQFT Raleigh model home built in 2019, located in the highly sought-after Manhattan school district. As you walk up, a charming BRICK PAVER FRONT PATIO (2024) creates a welcoming outdoor sitting area and great curb appeal. Inside, you are greeted by a bright living room with VAULTED CEILINGS that flows seamlessly into the formal dining room. Straight ahead, the updated kitchen features stainless steel appliances, QUARTZ countertops, oversized cabinetry, pantry, can lighting, a large ISLAND, and a REVERSE OSMOSIS system with Culligan H2O purifier connected to both the sink and refrigerator (2024). The spacious EAT-IN area offers plenty of room for dining and provides direct access to the backyard. The kitchen opens to the family room with a GAS FIREPLACE, creating a functional open-concept layout ideal for everyday living and entertaining. The main level features 9 FT CEILINGS throughout and also includes a separate OFFICE that can easily function as a playroom or additional flex space. The laundry room is conveniently located on the main level with NEW WASHER AND DRYER (2025). The three-car garage is INSULATED and DRYWALLED (2021) and includes a TESLA CHARGER. Upstairs you will find 4 spacious bedrooms . The primary suite features TRAY CEILINGS, TWO WALK-IN closets, and an updated bathroom. One of the secondary bedrooms also includes its own walk-in closet. The staircase is accented with ROD IRON railings, adding a nice architectural detail. The FINISHED BASEMENT (2022) includes a BEDROOM, FULL BATHROOM, and open flex space, currently used by the sellers as an IN-LAW SUITE. The fully FENCED in yard features a large PATIO, GAS LINE for the grill, and a NEW SWING SET (2025). Updates include: fence (Spring 2022), basement finish with in-law suite and full bath (Spring 2022), garage insulated and drywalled (Dec 2021), front brick patio (Spring 2024), Culligan H2O purification system for sink and refrigerator (2024), playset (2025), powder room vanity (Fall 2025), office built-in desk (2022), dishwasher (2025), washer and dryer (2025), and a grill gas hardline. This home offers modern construction, tons of space, thoughtful updates, and a highly functional layout in a location known for excellent schools and strong community appeal. (Seller willing to negotiate on SSA pay down)

    Zillow last checked:

    Listed by:

    Christy Murawski 815-483-6618,

    Scanlan Realty LLC

    Bought with:

    Randi Quigley

    eXp Realty

    Randi Quigley

    eXp Realty

    Source: MRED as distributed by MLS GRID,MLS#: 12635304MLS Logo

    Facts & features

    Interior

    Bedrooms & bathrooms
    • Bedrooms: 5
    • Bathrooms: 4
    • Full bathrooms: 3
    • 1/2 bathrooms: 1
    Rooms
    • Room types: Bedroom 5, Office, Exercise Room, Family Room
    Primary bedroom
    • Features: Flooring (Carpet), Bathroom (Full)
    • Level: Second
    • Area: 288 Square Feet
    • Dimensions: 18X16
    Bedroom 2
    • Features: Flooring (Carpet)
    • Level: Second
    • Area: 120 Square Feet
    • Dimensions: 12X10
    Bedroom 3
    • Features: Flooring (Carpet)
    • Level: Second
    • Area: 144 Square Feet
    • Dimensions: 12X12
    Bedroom 4
    • Features: Flooring (Carpet)
    • Level: Second
    • Area: 176 Square Feet
    • Dimensions: 16X11
    Bedroom 5
    • Features: Flooring (Wood Laminate)
    • Level: Basement
    • Area: 242 Square Feet
    • Dimensions: 22X11
    Dining room
    • Features: Flooring (Carpet)
    • Level: Main
    • Area: 121 Square Feet
    • Dimensions: 11X11
    Exercise room
    • Features: Flooring (Wood Laminate)
    • Level: Basement
    • Area: 121 Square Feet
    • Dimensions: 11X11
    Family room
    • Features: Flooring (Wood Laminate)
    • Level: Main
    • Area: 360 Square Feet
    • Dimensions: 20X18
    Other
    • Features: Flooring (Wood Laminate)
    • Level: Basement
    • Area: 437 Square Feet
    • Dimensions: 23X19
    Kitchen
    • Features: Kitchen (Eating Area-Breakfast Bar, Eating Area-Table Space), Flooring (Wood Laminate)
    • Level: Main
    • Area: 336 Square Feet
    • Dimensions: 24X14
    Laundry
    • Features: Flooring (Wood Laminate)
    • Level: Main
    • Area: 42 Square Feet
    • Dimensions: 7X6
    Living room
    • Features: Flooring (Carpet)
    • Level: Main
    • Area: 121 Square Feet
    • Dimensions: 11X11
    Office
    • Features: Flooring (Wood Laminate)
    • Level: Main
    • Area: 110 Square Feet
    • Dimensions: 11X10
    Heating
    • Natural Gas
    Cooling
    • Central Air
    Appliances
    • Included: Range, Microwave, Dishwasher, High End Refrigerator, Washer, Dryer, Stainless Steel Appliance(s), Water Softener Owned, Gas Cooktop, Gas Oven, Humidifier, Gas Water Heater
    • Laundry: Main Level, Gas Dryer Hookup, In Unit
    Features
    • Vaulted Ceiling(s), In-Law Floorplan, Built-in Features, Walk-In Closet(s), High Ceilings, Open Floorplan, Separate Dining Room, Quartz Counters
    • Flooring: Laminate
    • Windows: Screens
    • Basement: Finished,Full
    • Number of fireplaces: 1
    • Fireplace features: Gas Log, Gas Starter, Family Room
    Interior area
    • Total structure area: 0
    • Total interior livable area: 3,263 sqft

    Property

    Parking
    • Total spaces: 3
    • Parking features: Asphalt, Garage Door Opener, Garage, Yes, Garage Owned, Attached
    • Attached garage spaces: 3
    • Has uncovered spaces: Yes
    Accessibility
    • Accessibility features: No Disability Access
    Features
    • Stories: 2
    • Patio & porch: Patio
    • Fencing: Fenced
    Lot
    • Size: 0.25 Acres
    Details
    • Parcel number: 1412161040100000
    • Special conditions: None
    • Other equipment: Water-Softener Owned, Ceiling Fan(s), Sump Pump

    Construction

    Type & style
    • Home type: SingleFamily
    • Property subtype: Single Family Residence
    Materials
    • Vinyl Siding, Brick
    • Foundation: Concrete Perimeter
    • Roof: Asphalt
    Condition
    • New construction: No
    • Year built: 2019
    Details
    • Builder model: Raleigh

    Utilities & green energy

    • Electric: 200+ Amp Service
    • Sewer: Public Sewer
    • Water: Public

    Community & HOA

    Community
    • Features: Curbs, Sidewalks, Street Lights, Street Paved
    • Security: Carbon Monoxide Detector(s)
    • Subdivision: Stonegate
    HOA
    • Has HOA: Yes
    • Services included: Insurance
    • HOA fee: $425 annually
    Location
    • Region: Manhattan

    Financial & listing details

    • Price per square foot: $150/sqft
    • Tax assessed value: $435,750
    • Annual tax amount: $2,230
    • Listing terms: Conventional
    • Ownership: Fee Simple w/ HO Assn.

    Price history

    DateEventPrice
    6/30/2026Sold$489,990-1%$150/sqft
    Source: MRED as distributed by MLS GRID #12635304 Report a problem
    5/3/2026Price change$494,990-1%$152/sqft
    Source: MRED as distributed by MLS GRID #12635304 Report a problem
    5/2/2026Listed for sale$499,9900%$153/sqft
    Source: MRED as distributed by MLS GRID #12635304 Report a problem
    5/1/2026Listing removed$499,999$153/sqft
    Source: MRED as distributed by MLS GRID #12614484 Report a problem
    4/9/2026Listed for sale$499,999-4.8%$153/sqft
    Source: MRED as distributed by MLS GRID #12614484 Report a problem
    4/9/2026Listing removed$525,000$161/sqft
    Source: MRED as distributed by MLS GRID #12596153 Report a problem
    3/19/2026Listed for sale$525,000-8.7%$161/sqft
    Source: MRED as distributed by MLS GRID #12596153 Report a problem
    3/19/2026Listing removed$575,000$176/sqft
    Source: MRED as distributed by MLS GRID #12575589 Report a problem
    3/12/2026Listed for sale$575,000+38.6%$176/sqft
    Source: MRED as distributed by MLS GRID #12575589 Report a problem
    12/17/2021Sold$415,000+50.9%$127/sqft
    Source: Public Record Report a problem
    11/26/2019Sold$275,000-3.8%$84/sqft
    Source: MRED as distributed by MLS GRID #10547482 Report a problem
    7/2/2019Listing removed$285,990$88/sqft
    Source: Keller Williams Preferred Realty #10385453 Report a problem
    5/20/2019Pending sale$285,990$88/sqft
    Source: Keller Williams Preferred Realty #10385453 Report a problem
    5/20/2019Listed for sale$285,990$88/sqft
    Source: Keller Williams Preferred Realty #10385453 Report a problem

    Public tax history

    YearProperty taxesTax assessment
    2024$2,230 +1.5%$145,250 +4.7%
    2023$2,198 -85.5%$138,700 +5%
    2022$15,113 +34.2%$132,050 +39.4%
    2021$11,263 -4.3%$94,700
    2020$11,773 +209%$94,700 +689.2%
    2019$3,811 +1711.2%$12,000 +485.4%
    2018$210 -0.5%$2,050 -77.2%
    2017$211 -91.5%$9,000 +899900%
    2016$2,487 -73.5%$1
    2015$9,374 $1
    2014$9,374 +0.6%$1 -98%
    2013$9,319 +85.9%$50
    2012$5,013 +0.8%$50
    2011$4,974 +0.8%$50
    2010$4,935 +10%$50
    2009$4,485 $50
    2008-- $50
    Find assessor info on the county website

    Neighborhood: 60442

    Nearby schools

    GreatSchools rating
    Schools provided by the listing agent
    • Elementary: Wilson Creek School
    • Middle: Manhattan Junior High School
    • High: Lincoln-Way West High School
    • District: 114

    Source: MRED as distributed by MLS GRID. This data may not be complete. We recommend contacting the local school district to confirm school assignments for this home.

    Get a cash offer in 3 minutes
    Find out how much your home could sell for in as little as 3 minutes with a no-obligation cash offer.
    Estimated market value
    $490,800
    Get a cash offer in 3 minutes
    Find out how much your home could sell for in as little as 3 minutes with a no-obligation cash offer.
    Estimated market value
    $490,800