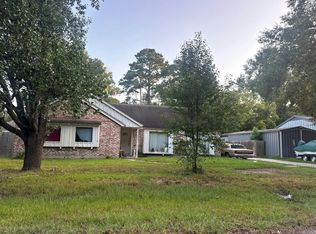
Welcome to this stunning single-story home with an open floor plan, 3 spacious bedrooms, a massive master bedroom closet, and luxurious bathrooms. This property boasts a fully fenced yard, a private water well, and low taxes and maintenance fees. Conveniently located near The Woodlands, Conroe, I-45, Grand Parkway, and Highway 59, this home sits on over half an acre lot perfect for storage, parking, and entertainment. Enjoy the large covered back porch and beautiful kitchen featuring a great island, stainless steel appliances, quartz countertops, and walk in pantry. Don't miss out on this incredible opportunity!
New construction
$395,000
14833 Pine Dr, Conroe, TX 77302
3beds
1,808sqft
Single Family Residence
Built in 2026
0.51 Acres Lot
$392,300 Zestimate®
$218/sqft
$10/mo HOA
What's special
Stunning single-story homeOpen floor planFully fenced yardLuxurious bathroomsStainless steel appliancesQuartz countertopsGreat island
- 11 days
- 166
- 19
Likely to sell faster than
Zillow last checked:
Listing updated:
Listed by:
George Diaz TREC #0561813 936-443-2100,
Coldwell Banker Realty - The Woodlands
Source: HAR,MLS#: 36238887
Facts & features
Interior
Bedrooms & bathrooms
- Bedrooms: 3
- Bathrooms: 2
- Full bathrooms: 2
Rooms
- Room types: Den, Utility Room
Primary bedroom
- Level: First
- Area: 210
- Dimensions: 15x14
Bedroom
- Level: First
- Area: 121
- Dimensions: 11x11
Bedroom
- Level: First
- Area: 132
- Dimensions: 12x11
Other
- Level: First
- Area: 66
- Dimensions: 11x6
Dining room
- Level: First
- Area: 255
- Dimensions: 17x15
Other
- Level: First
- Area: 119
- Dimensions: 17x7
Family room
- Level: First
- Area: 272
- Dimensions: 17x16
Kitchen
- Level: First
- Area: 204
- Dimensions: 17x12
Primary bath
- Level: First
- Area: 105
- Dimensions: 15x7
Utility room
- Level: First
- Area: 42
- Dimensions: 7x6
Heating
- Electric
Cooling
- Ceiling Fan(s), Electric
Appliances
- Included: Disposal, Dryer, Refrigerator, Washer, Electric Oven, Microwave, Electric Range, Dishwasher
- Laundry: Electric Dryer Hookup, Washer Hookup
Features
- All Bedrooms Down, Primary Bed - 1st Floor, Split Plan, Walk-In Closet(s)
- Flooring: Carpet, Tile
- Number of fireplaces: 1
- Fireplace features: Electric
Interior area
- Total structure area: 1,808
- Total interior livable area: 1,808 sqft
Property
Parking
- Total spaces: 2
- Parking features: Attached
- Attached garage spaces: 2
Features
- Stories: 1
- Fencing: Full
Lot
- Size: 0.51 Acres
- Features: Cleared, 1/2 Up to 1 Acre
Details
- Parcel number: 122097
Construction
Type & style
- Home type: SingleFamily
- Architectural style: Traditional
- Property subtype: Single Family Residence
Materials
- Brick
- Foundation: Slab
- Roof: Composition
Condition
- New construction: Yes
- Year built: 2026
Details
- Builder name: Badillo Homes LLC
Utilities & green energy
- Sewer: Aerobic Septic
Green energy
- Energy efficient items: Thermostat
Community & HOA
Community
- Subdivision: Magnolia Bend 11
HOA
- Has HOA: Yes
- HOA fee: $125 annually
Location
- Region: Conroe
Financial & listing details
- Price per square foot: $218/sqft
- Annual tax amount: $297
- Date on market: 9/9/2026
- Road surface type: Dirt, Gravel
Estimated market value
$392,300
$373,000 - $412,000
$2,172/mo
Price history
| Date | Event | Price |
|---|---|---|
| 9/9/2026 | Listed for sale | $395,000$218/sqft |
Source:  HAR #36238887 Report a problem HAR #36238887 Report a problem | ||
Public tax history
Tax history is unavailable.
Monthly payment
Est. payment
Payment breakdown
Explore the cost of this home by adjusting the details. Changes won't be saved.Climate risks
Neighborhood: Magnolia Bend
Nearby schools
Schools provided by the listing agent
- Elementary: Wilkinson Elementary School
- Middle: Stockton Junior High School
- High: Conroe High School
Source: HAR. This data may not be complete. We recommend contacting the local school district to confirm school assignments for this home.
- $--3 bd2 ba1.7k sqft16703 Twisted Oak Dr #14529, Conroe, TX 77384Off Market
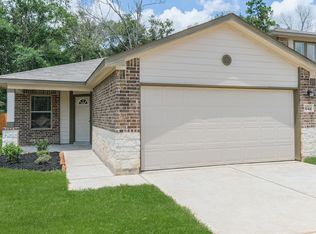
- $--3 bd2 ba1.6k sqft16703 Twisted Oak Dr #14490, Conroe, TX 77384Off Market
- $--3 bd2 ba1.7k sqft16703 Twisted Oak Dr #14705, Conroe, TX 77384Off Market
- $--4 bd3 ba1.9k sqft16703 Twisted Oak Dr #14647, Conroe, TX 77384Off Market
Similar homes
- $399,9004 bd3 ba2.1k sqft14781 Cypress Dr, Conroe, TX 77302For Sale
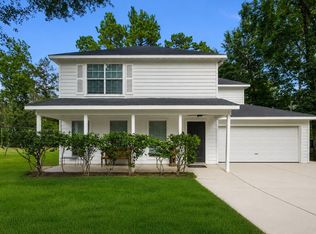 MLS ID #26373781, Stephanie Schley, RE/MAX Partners. HAR
 - $369,0004 bd3 ba1.8k sqft11909 Miller Cir, Conroe, TX 77302New Construction
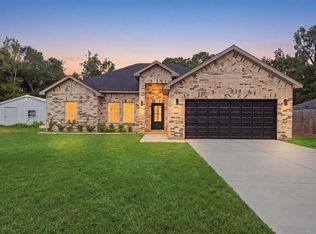 MLS ID #3926347, Elio Alanis, Keller Williams ARE. HAR
 - $359,0003 bd2 ba2.5k sqft529 Stephen F Austin Dr, Conroe, TX 77302For Sale
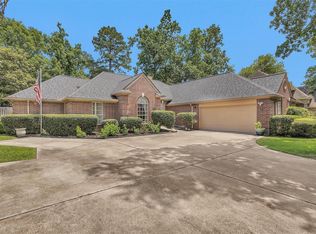 MLS ID #81165495, Paula Gunter, Top Guns Realty on Lake Conroe. HAR
 - $--4 bd3 ba2.1k sqft2545 River Rdg, Conroe, TX 77385Auction
 Auction.com 2
