WHERE MODERN LUXURY MEETS THE SALT AIR...Tucked near the Packery Channel and the exciting upcoming Lake Padre marina development, this contemporary 3-story townhome sits in one of Padre Island's most coveted waterfront corridors. Just a short stroll from the beach, this townhome brings together clean modern design, wide-open spaces, and the kind of views that make you stop and breathe it all in. Step inside and you're greeted by a bright, stylish interior with high-end finishes and a layout built for gatherings. The second floor main living area flows around a gorgeous gourmet kitchen and oversized island - your new favorite spot for morning coffee or evening cocktails. Head upstairs to the third level and you'll find a second living area, complete with its own gas fireplace, and a breezy outdoor deck overlooking the water. An elevator glides between all three floors, making life easy whether you're carrying beach items or hosting guests. Thoughtful upgrades include: Outdoor gas-grill station for cookouts; commercial-grade tankless water heater; multiple waterfront decks & patio for sunrise and sunset watching; oversized 2-vehicle garage with room for toys; high-impact windows & doors; energy-efficient ICF construction that keeps utility bills lower. And, for the boaters, this location is a dream. You're just minutes from the Gulf or the Bay. A 50' deep boat slip is available separately if you want to make your waterfront lifestyle complete. Furniture is negotiable, making this an easy lock-and-leave beach home or a standout investment property. This is your chance to live the Island life - ELEVATED! Come Coast Awhile.......you know you want to!
For sale
$1,290,000
14836 Granada Dr #102, Corpus Christi, TX 78418
4beds
3,991sqft
:
Get pre-qualified$10,486/mo
Townhouse
Built in 2009
3,663 Square Feet Lot
$-- Zestimate®
$323/sqft
$1,678/mo HOA
What's special
Gas fireplaceBright stylish interiorHigh-end finishesCoveted waterfront corridorsOversized islandGorgeous gourmet kitchenLayout built for gatherings
- 54 days |
- 100 |
- 0 |
Zillow last checked:
Listing updated:
Listed by:
Cheri Sperling 361-774-3171,
Coastline Properties
Source: South Texas MLS,MLS#: 476350 Originating MLS: Corpus Christi
Originating MLS: Corpus ChristiFacts & features
Interior
Bedrooms & bathrooms
- Bedrooms: 4
- Bathrooms: 5
- Full bathrooms: 3
- 1/2 bathrooms: 2
Heating
- Central, Electric
Cooling
- Central Air
Appliances
- Included: Dishwasher, Gas Cooktop, Disposal, Microwave, Refrigerator, Range Hood
- Laundry: Washer Hookup, Dryer Hookup
Features
- Wet Bar, Elevator, Home Office, Jetted Tub, Open Floorplan, Other, Split Bedrooms, Window Treatments, Breakfast Bar, Kitchen Island
- Flooring: Carpet, Tile
- Windows: Window Coverings
- Has fireplace: Yes
- Fireplace features: Gas Log
Interior area
- Total structure area: 3,991
- Total interior livable area: 3,991 sqft
Video & virtual tour
Property
Parking
- Total spaces: 2
- Parking features: Concrete, Front Entry, Garage, Garage Door Opener
- Garage spaces: 2
Features
- Levels: Three Or More
- Stories: 3
- Patio & porch: Covered, Deck, Open, Patio
- Exterior features: Deck, Outdoor Kitchen, Other
- Pool features: None
- Has spa: Yes
- Fencing: None
- Has view: Yes
- View description: Water
- Has water view: Yes
- Water view: Water
- Waterfront features: Channel, Canal Access
Lot
- Size: 3,663 Square Feet
- Dimensions: 26 x 77
Details
- Additional structures: Other
- Parcel number: 903700000102
Construction
Type & style
- Home type: Townhouse
- Architectural style: Contemporary
- Property subtype: Townhouse
Materials
- Concrete, Stone, Stucco, Wood Siding
- Foundation: Slab
- Roof: Metal
Condition
- Year built: 2009
Utilities & green energy
- Electric: Separate Meters, Underground
- Sewer: Public Sewer
- Water: Public
- Utilities for property: Natural Gas Available, Sewer Available, Separate Meters, Water Available, Underground Utilities
Community & HOA
Community
- Features: Short Term Rental Allowed
- Subdivision: Section D - Padre Island
HOA
- Has HOA: Yes
- Amenities included: Other
- Services included: Insurance, Maintenance Grounds, Maintenance Structure
- HOA fee: $1,678 monthly
Location
- Region: Corpus Christi
Financial & listing details
- Price per square foot: $323/sqft
- Tax assessed value: $761,481
- Annual tax amount: $16,989
- Date on market: 6/9/2026
- Cumulative days on market: 55 days
- Listing agreement: Exclusive Right To Sell
- Listing terms: Cash,Conventional
- Road surface type: Asphalt
Estimated market value
Not available
Estimated sales range
Not available
Not available
Price history
| Date | Event | Price |
|---|---|---|
| 6/9/2026 | Listed for sale | $1,290,000-13.4%$323/sqft |
Source:  South Texas MLS #476350 Report a problem South Texas MLS #476350 Report a problem | ||
| 1/1/2026 | Listing removed | $5,900$1/sqft |
Source: Zillow Rentals Report a problem | ||
| 11/17/2025 | Price change | $5,900-21.3%$1/sqft |
Source: Zillow Rentals Report a problem | ||
| 10/1/2025 | Listed for rent | $7,500$2/sqft |
Source: Zillow Rentals Report a problem | ||
| 12/31/2022 | Listing removed | $1,490,000$373/sqft |
Source: South Texas MLS #401753 Report a problem | ||
| 7/8/2022 | Listing removed | -- |
Source: South Texas MLS #401753 Report a problem | ||
| 6/28/2022 | Listed for sale | $1,490,000+21651.8%$373/sqft |
Source: South Texas MLS #401753 Report a problem | ||
| 1/17/2021 | Listing removed | $6,850$2/sqft |
Source:  Keller Williams #371226 Report a problem Keller Williams #371226 Report a problem | ||
| 1/1/2021 | Price change | $6,850-99.5%$2/sqft |
Source: Keller Williams Realty Coastal Bend #371226 Report a problem | ||
| 11/4/2020 | Price change | $1,290,000+18732.1%$323/sqft |
Source: Keller Williams Coastal Bend #371172 Report a problem | ||
| 9/26/2020 | Listed for sale | $6,850$2/sqft |
Source: Keller Williams Realty Coastal Bend #371226 Report a problem | ||
Public tax history
| Year | Property taxes | Tax assessment |
|---|---|---|
| 2025 | $16,989 +17.5% | $761,481 +6% |
| 2024 | $14,453 +2.6% | $718,270 |
| 2023 | $14,081 -16.9% | $718,270 -2.3% |
| 2022 | $16,955 +33.8% | $735,414 +38.6% |
| 2021 | $12,674 -3.6% | $530,752 -0.9% |
| 2020 | $13,148 +56.1% | $535,670 +55.9% |
| 2019 | $8,423 | $343,680 +34.8% |
| 2018 | $8,423 +135.5% | $255,013 +31.2% |
| 2017 | $3,577 -39.4% | $194,392 +34.1% |
| 2016 | $5,904 | $144,993 -41.1% |
| 2015 | $5,904 | $246,297 +4.5% |
| 2014 | $5,904 | $235,743 +13.8% |
| 2012 | -- | $207,186 -16% |
| 2011 | -- | $246,674 |
Find assessor info on the county website
Monthly payment
Est. payment
Payment breakdown
Explore the cost of this home by adjusting the details. Changes won't be saved.Climate risks
Neighborhood: 78418
Nearby schools
GreatSchools rating
- 8/10Flour Bluff Intermediate SchoolGrades: 5-6Distance: 5.3 mi
- 9/10Flour Bluff Junior High SchoolGrades: 7-8Distance: 5.3 mi
- 6/10Flour Bluff High SchoolGrades: 9-12Distance: 5.7 mi
Schools provided by the listing agent
- Elementary: Flour Bluff
- Middle: Flour Bluff
- High: Flour Bluff
- District: Flour Bluff ISD
Source: South Texas MLS. This data may not be complete. We recommend contacting the local school district to confirm school assignments for this home.
- $39,022-- bd-- ba-- sqft14836 Granada Dr #404, Corpus Christi, TX 78418Off Market
- $42,038-- bd-- ba-- sqft14836 Granada Dr #203, Corpus Christi, TX 78418Off Market
- $39,022-- bd-- ba-- sqft14836 Granada Dr #403, Corpus Christi, TX 78418Off Market
- $39,871-- bd-- ba-- sqft14836 Granada Dr #307, Corpus Christi, TX 78418Off Market
- $39,022-- bd-- ba-- sqft14836 Granada Dr #401, Corpus Christi, TX 78418Off Market
- $39,871-- bd-- ba-- sqft14836 Granada Dr #305, Corpus Christi, TX 78418Off Market
- $39,871-- bd-- ba-- sqft14836 Granada Dr #302, Corpus Christi, TX 78418Off Market
- $42,038-- bd-- ba-- sqft14836 Granada Dr #205, Corpus Christi, TX 78418Off Market
- $608,800-- bd-- ba3.5k sqft14836 Granada Dr #101, Corpus Christi, TX 78418Off Market
A local agent can set up tours, give advice and negotiate with sellers.
A local lender can help you make sure your offer is ready when you are.
Similar homes
- $1,225,0003 bd4 ba3.5k sqft14836 Granada Dr #104, Corpus Christi, TX 78418For Sale
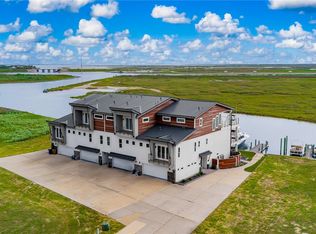 MLS ID #476389, Cheri Sperling, Coastline Properties. South Texas MLS
 - $1,360,0004 bd4 ba2.8k sqft13737 Three Fathoms Bank Dr, Corpus Christi, TX 78418For Sale
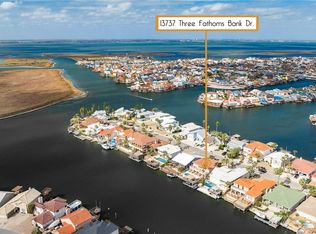 MLS ID #475689, Craig Wilson, Coldwell Banker D'Ann Harper. South Texas MLS
 - $1,399,9993 bd3 ba2.7k sqft13741 Cayo Cantiles St, Corpus Christi, TX 78418For Sale
 MLS ID #469433, Andrea Gatlin, South Coast Real Estate. South Texas MLS
 - $1,400,0003 bd3 ba2.6k sqft13509 Queen Johanna Ct, Corpus Christi, TX 78418For Sale
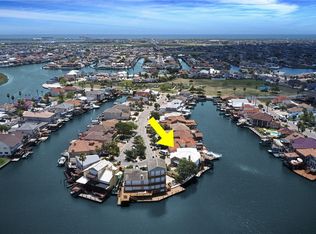 MLS ID #444440, Kim Erwin, KW Coastal Bend - Island. South Texas MLS
 - $1,199,9003 bd4 ba2.3k sqft15342 Cartagena Ct, Corpus Christi, TX 78418For SaleMLS ID #473762, Cheri Sperling, Coastline Properties. South Texas MLS
- $950,0004 bd3 ba2.3k sqft13818 Mizzen St, Corpus Christi, TX 78418For SaleMLS ID #478651, Julie Reupke, Compass RE Texas, LLC.. South Texas MLS
- $1,100,0005 bd5 ba3.5k sqft1056 Glenoak Dr, Corpus Christi, TX 78418For SaleMLS ID #477732, Jordan Michael, Compass RE Texas, LLC.. South Texas MLS
- $666,5003 bd3 ba2.2k sqft14854 Highland Mist Dr, Corpus Christi, TX 78418For SaleMLS ID #478638, Sheila Knott, Better Homes & Gardens Real Estate Winans. South Texas MLS
- $949,9003 bd2 ba2k sqft13838 Halyard Dr, Corpus Christi, TX 78418For SaleMLS ID #479080, Shannon MacDonald, MacDonald Properties & Associa. South Texas MLS
- $1,499,0004 bd4 ba2.7k sqft13534 Peseta Ct, Corpus Christi, TX 78418New ConstructionMLS ID #478844, Jennifer Mathews, Coastline Properties. South Texas MLS
- $975,0005 bd4 ba2.8k sqft13914 Dasmarinas Dr, Corpus Christi, TX 78418For SaleMLS ID #470009, Stacey Casner, Corpus Kristy Real Estate. South Texas MLS
- $1,595,0003 bd3 ba2.5k sqft13801 Doubloon St, Corpus Christi, TX 78418For SaleMLS ID #475766, Cheri Sperling, Coastline Properties. South Texas MLS
- $795,0004 bd3 ba2.2k sqft15614 Cuttysark St, Corpus Christi, TX 78418For SaleMLS ID #474760, Tara Gallaspy, Coastline Properties. South Texas MLS
- $899,0003 bd3 ba2.2k sqft13522 Peseta Ct, Corpus Christi, TX 78418For SaleMLS ID #479692, Linda Saad, MacDonald Properties & Associa. South Texas MLS
- $925,0003 bd3 ba2.6k sqft13945 Dasmarinas Dr, Corpus Christi, TX 78418For SaleMLS ID #470570, Gene Guernsey, Gene Guernsey & Assoc.Realtors. South Texas MLS
- $785,0003 bd2 ba2k sqft14122 Atascadera Ave, Corpus Christi, TX 78418For SaleMLS ID #478392, Cheri Sperling, Coastline Properties. South Texas MLS
- $699,0004 bd3 ba2.6k sqft15909 Cozumel Dr, Corpus Christi, TX 78418For SaleMLS ID #478336, Cheryl Floyd, Coastline Properties. South Texas MLS
- $899,0004 bd4 ba3k sqft14134 Palo Seco Dr, Corpus Christi, TX 78418For SaleMLS ID #467036, Cheri Lee Jordan, Keller Williams Coastal Bend. South Texas MLS
- $1,250,0006 bd4 ba3.7k sqft733 Battle Creek Dr, Corpus Christi, TX 78415For SaleMLS ID #477358, Carla Daniels, Keller Williams Coastal Bend. South Texas MLS
- $649,9004 bd3 ba2.5k sqft15725 Gypsy St, Corpus Christi, TX 78418For SaleMLS ID #472805, Amber Faust, Mission Haus Realty. South Texas MLS
