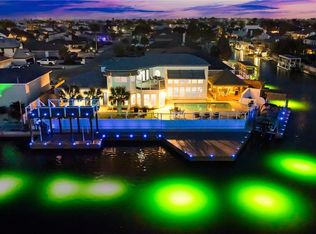
ONE-OF-A-KIND CUSTOM WATERFRONT HOME on a DOUBLE LOT with a POOL & SPA! This creative & stylish WIDE canal residence spans 2,762 sqft offering 3-large bedrooms, 2.5 baths, and an array of thoughtfully designed living spaces- plus a Guest House. The home was renovated from top to bottom starting with the roof in 2021. The first floor serves as the heart of the home with an open-concept layout that includes a fabulously large island kitchen, counterspace and cabinets galore, KitchenAid appliances, dining area, and a sky high living room ceiling. Coastal first floor powder room. The primary suite is spacious and offers a private oasis with an ensuite bath you must see! Featuring a modern soaking tub, tiled shower, water closet, and dual vanities. Upstairs there are 2 bedrooms and an adjoining bathroom. The guesthouse is also thoughtfully renovated with 305 sqft, 1 bedroom and a bathroom that has an exterior door to the pool and deck. The exterior amenity list is long: heated pool and spa on the canal, pergola to enjoy your morning coffee, 458 sqft upper deck, 1,408 sqft lower deck with boat slip and fish cleaning station, fenced storage area for all of the pool toys, concrete side yard perfect for a fire pit, 8+ parking spaces in the front with room for a boat or RV, lovely covered porch with ceiling fans that spans the exterior of the house, and black star rock landscaping. Whether you are looking for a luxurious primary residence or a vacation retreat, 13741 Cayo Cantiles offers the perfect blend of modern style and coastal comfort in a prime waterfront location. Call your favorite REALTOR® today for a showing.
For sale
Price cut: $50.1K (8/29)
$1,349,900
13741 Cayo Cantiles St, Corpus Christi, TX 78418
3beds
2,762sqft
Single Family Residence
Built in 2000
0.37 Acres Lot
$-- Zestimate®
$489/sqft
$75/mo HOA
What's special
Pool and spaDining areaThoughtfully designed living spacesWide canal residenceWater closetModern soaking tubFabulously large island kitchen
- 240 days
- 831
- 53
Zillow last checked:
Listing updated:
Listed by:
Andrea Gatlin 361-389-1313,
South Coast Real Estate
Source: South Texas MLS,MLS#: 469433 Originating MLS: Corpus Christi
Originating MLS: Corpus ChristiFacts & features
Interior
Bedrooms & bathrooms
- Bedrooms: 3
- Bathrooms: 3
- Full bathrooms: 2
- 1/2 bathrooms: 1
Heating
- Central, Electric
Cooling
- Central Air
Appliances
- Included: Double Oven, Dishwasher, Electric Cooktop, Disposal, Microwave, Refrigerator, Range Hood
- Laundry: Washer Hookup, Dryer Hookup
Features
- Cathedral Ceiling(s), Hot Tub/Spa, Primary Downstairs, Open Floorplan, Split Bedrooms, Window Treatments, Kitchen Island
- Flooring: Carpet, Ceramic Tile
- Windows: Window Coverings
- Has fireplace: No
Interior area
- Total structure area: 2,762
- Total interior livable area: 2,762 sqft
Video & virtual tour
Property
Parking
- Total spaces: 8
- Parking features: Concrete, Front Entry, Garage, RV Access/Parking
- Garage spaces: 2
Features
- Levels: Two
- Stories: 2
- Patio & porch: Covered, Deck, Open, Patio
- Exterior features: Deck
- Pool features: In Ground, Pool
- Has spa: Yes
- Fencing: Vinyl,Wood
- On waterfront: Yes
- Waterfront features: Channel, Canal Access
Lot
- Size: 0.37 Acres
- Dimensions: 120 x 119
Details
- Additional structures: Pergola
- Parcel number: 698400040060
Construction
Type & style
- Home type: SingleFamily
- Property subtype: Single Family Residence
Materials
- Stucco
- Foundation: Slab
- Roof: Shingle
Condition
- Year built: 2000
Utilities & green energy
- Electric: Separate Meters
- Sewer: Public Sewer
- Water: Public
- Utilities for property: Sewer Available, Water Available
Community & HOA
Community
- Subdivision: Ports Ocall
HOA
- Has HOA: Yes
- Amenities included: Boat Dock, Other
- Services included: Boat Ramp
- HOA fee: $900 annually
Location
- Region: Corpus Christi
Financial & listing details
- Price per square foot: $489/sqft
- Tax assessed value: $1,490,914
- Annual tax amount: $15,591
- Date on market: 1/4/2026
- Cumulative days on market: 428 days
- Listing agreement: Exclusive Right To Sell
- Listing terms: Cash,Conventional,VA Loan
Estimated market value
Not available
Estimated sales range
Not available
Not available
Price history
| Date | Event | Price |
|---|---|---|
| 8/29/2026 | Price change | $1,349,900-3.6%$489/sqft |
Source:  South Texas MLS #469433 Report a problem South Texas MLS #469433 Report a problem | ||
| 7/8/2026 | Price change | $1,399,999-6.7%$507/sqft |
Source: South Texas MLS #469433 Report a problem | ||
| 3/14/2026 | Listed for sale | $1,500,000-9.1%$543/sqft |
Source: South Texas MLS #469433 Report a problem | ||
| 3/6/2026 | Contingent | $1,650,000$597/sqft |
Source: South Texas MLS #469433 Report a problem | ||
| 1/8/2026 | Price change | $1,650,000-5.7%$597/sqft |
Source: South Texas MLS #469433 Report a problem | ||
| 1/4/2026 | Listed for sale | $1,750,000$634/sqft |
Source: South Texas MLS #469433 Report a problem | ||
| 1/1/2026 | Listing removed | $1,750,000$634/sqft |
Source: South Texas MLS #461222 Report a problem | ||
| 6/27/2025 | Listed for sale | $1,750,000$634/sqft |
Source: South Texas MLS #461222 Report a problem | ||
| 12/21/1998 | Sold | -- |
Source: Agent Provided Report a problem | ||
Public tax history
| Year | Property taxes | Tax assessment |
|---|---|---|
| 2025 | $15,591 +20% | $831,875 +10% |
| 2024 | $12,993 +9.8% | $756,250 +10% |
| 2023 | $11,837 -9.8% | $687,500 +10% |
| 2022 | $13,119 +18.2% | $625,000 +34.4% |
| 2021 | $11,104 -19.6% | $465,000 -23.9% |
| 2020 | $13,808 +2.1% | $611,234 +1.8% |
| 2019 | $13,529 | $600,147 -2% |
| 2018 | $13,529 +0.2% | $612,327 -3.8% |
| 2017 | $13,498 +15.2% | $636,372 +7% |
| 2016 | $11,719 | $594,876 -4.1% |
| 2015 | $11,719 | $620,115 +7.7% |
| 2014 | $11,719 | $575,583 +37.5% |
| 2012 | -- | $418,555 +7.4% |
| 2011 | -- | $389,591 -12.5% |
| 2010 | -- | $445,262 -7.4% |
| 2009 | -- | $480,875 -8.1% |
| 2008 | -- | $523,266 -7.1% |
| 2007 | -- | $563,504 +14.4% |
| 2006 | $13,586 +7.3% | $492,582 +10% |
| 2005 | $12,659 | $447,802 +3.3% |
| 2004 | -- | $433,343 +10.4% |
| 2003 | -- | $392,490 |
| 2002 | -- | $392,490 +0.8% |
| 2001 | -- | $389,290 +548.5% |
| 2000 | -- | $60,025 |
Find assessor info on the county website
Monthly payment
Est. payment
Payment breakdown
Explore the cost of this home by adjusting the details. Changes won't be saved.Climate risks
Neighborhood: 78418
Nearby schools
Schools provided by the listing agent
- Elementary: Flour Bluff
- Middle: Flour Bluff
- High: Flour Bluff
- District: Flour Bluff ISD
Source: South Texas MLS. This data may not be complete. We recommend contacting the local school district to confirm school assignments for this home.
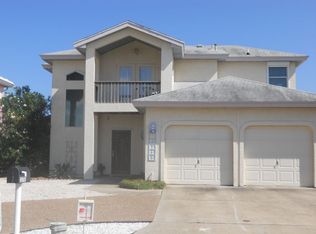
- $211,700-- bd-- ba-- sqft13737 Cayo Cantiles St, Corpus Christi, TX 78418Off Market
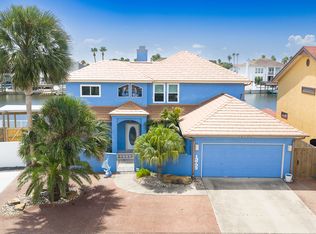
- $678,7003 bd2 ba1.9k sqft13745 Cayo Cantiles St, Corpus Christi, TX 78418Off Market
- $768,2003 bd3 ba1.9k sqft13733 Cayo Cantiles St, Corpus Christi, TX 78418Off Market
- $835,700-- bd-- ba2.5k sqft13749 Cayo Cantiles St, Corpus Christi, TX 78418Off Market
Similar homes
- $1,400,0003 bd3 ba2.6k sqft13509 Queen Johanna Ct, Corpus Christi, TX 78418For Sale
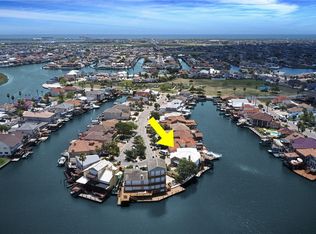 MLS ID #444440, Kim Erwin, KW Coastal Bend - Island. South Texas MLS
 - $825,0003 bd3 ba1.9k sqft13722 Cayo Cantiles St, Corpus Christi, TX 78418For Sale
 MLS ID #476744, Mary Scruton, Coastline Properties. South Texas MLS
 - $989,0003 bd3 ba2.1k sqft13758 Hawksnest Bay Dr, Corpus Christi, TX 78418For Sale
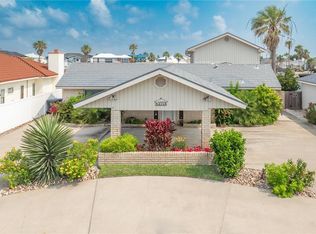 MLS ID #473283, Tara Gallaspy, Coastline Properties. South Texas MLS
 - $1,595,0003 bd3 ba2.5k sqft13801 Doubloon St, Corpus Christi, TX 78418For Sale
 MLS ID #475766, Cheri Sperling, Coastline Properties. South Texas MLS
