Skip main navigation
Sold for $680,000
  • Listing Provided by: Mamdouh Elalami
    Bought with: PRICE REAL ESTATE GROUP INC
    $680,000

    1484 3rd St #A, La Verne, CA 91750

    3beds
    1,632sqft
    Townhouse
    Built in 1987
    1.16 Acres Lot
    $686,400 Zestimate®
    $417/sqft
    $3,333 Estimated rent

    Home value

    $686,400

    $625,000 - $755,000

    $3,333/mo

    Zestimate® history
    Loading
    Loading...

    Owner options

    List your home for rent

    $3,333/mo

    Rent Zestimate®

    Find your next renter with Zillow Rental Manager. Plus, with online applications, you can quickly screen prospective tenants – for free.

    Learn more

    $3,333/mo

    Rent Zestimate®

    Refinance and save

    $4,813/mo

    Est. payment

    Refinancing to a lower rate could help reduce your monthly payments and save thousands over the life of the loan.

    See today's rates

    $4,813/mo

    Est. payment

    Explore your selling options

    Work with a Zillow partner agent

    Leverage their expertise and Zillow's premium Showcase listings to get your home seen by more buyers.

    Get started

    List with your own agent

    Get your home in front of millions of buyers by listing it on Zillow.

    Learn how to do it

    Sell it yourself

    Take full control of how buyers see your home on Zillow by listing For Sale by Owner (FSBO).

    List your home

    What's special

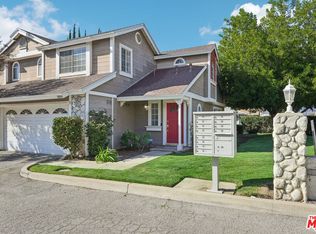
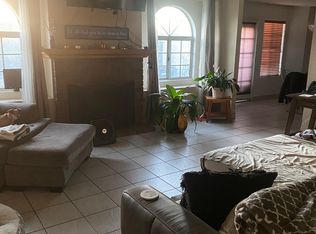
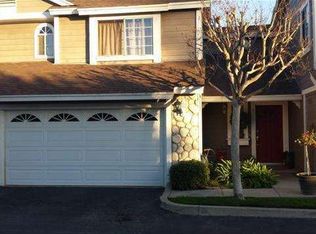
    Located in the heart of Downtown La Verne, this completely remodeled and designer-styled 3-bedroom, 3-bath townhouse offers 1,632 sq ft of modern living in a quiet, family-friendly community. Built in 1987, the home has been fully transformed from top to bottom with hardwood flooring throughout, designer-selected finishes, and brand-new fixtures, appliances, and systems, creating a truly move-in-ready living experience. The open-concept layout features a bright living room with high ceilings, abundant natural light, and a cozy fireplace that flows seamlessly into the dining area and gourmet kitchen. The kitchen showcases new custom cabinetry, quartz countertops, stainless steel appliances, and a sleek designer backsplash—perfect for everyday living and entertaining. Upstairs are 3 spacious bedrooms, including a primary suite with a spa-inspired en-suite bath featuring elegant designer tilework and modern finishes. A private patio provides the perfect space for outdoor dining or relaxing, while the 2-car attached garage adds convenience and functionality. Sets on a desirable corner lot within a boutique 12-unit community, the home also offers access to a shared pool and beautifully maintained common areas. What truly sets this property apart is its prime location in one of La Verne’s most desirable neighborhoods. Just steps from historic Downtown La Verne, residents can enjoy tree-lined streets filled with cafés, boutique shops, and restaurants, creating a warm small-town atmosphere with a vibrant community feel. The area is also known for its top-rated schools, proximity to the University of La Verne, nearby parks, bike paths, and recreational spaces. With quick access to the 10 and 210 freeways and a nearby Metrolink station, commuting to surrounding cities is easy and convenient, allowing you to enjoy the charm of a peaceful community without giving up urban accessibility. This exceptional home blends modern elegance, comfort, and a vibrant La Verne lifestyle—a rare opportunity not to be missed.

    Zillow last checked:

    Listing updated:

    Listing Provided by:

    Mamdouh Elalami DRE #01750791 805-558-6069,

    Mamdouh Elalami

    Bought with:

    Gina Moga, DRE #01099624

    PRICE REAL ESTATE GROUP INC

    Source: CRMLS,MLS#: SR25245769MLS LogoOriginating MLS: California Regional MLS

    Facts & features

    Interior

    Bedrooms & bathrooms
    • Bedrooms: 3
    • Bathrooms: 3
    • Full bathrooms: 3
    • Main level bathrooms: 1
    • Main level bedrooms: 2
    Bedroom
    • Features: All Bedrooms Up
    Bathroom
    • Features: Separate Shower
    Heating
    • Central
    Cooling
    • Central Air
    Appliances
    • Laundry: In Garage
    Features
    • Eat-in Kitchen, All Bedrooms Up
    • Flooring: Wood
    • Has fireplace: Yes
    • Fireplace features: Living Room
    • Common walls with other units/homes: 1 Common Wall
    Interior area
    • Total interior livable area: 1,632 sqft

    Property

    Parking
    • Total spaces: 2
    • Parking features: Driveway
    • Attached garage spaces: 2
    Features
    • Levels: Two
    • Stories: 2
    • Entry location: 1
    • Pool features: Community, Association
    • Has view: Yes
    Lot
    • Size: 1.16 Acres
    • Features: 0-1 Unit/Acre
    Details
    • Parcel number: 8381030045
    • Special conditions: Standard

    Construction

    Type & style
    • Home type: Townhouse
    • Property subtype: Townhouse
    • Attached to another structure: Yes
    Condition
    • New construction: No
    • Year built: 1987

    Utilities & green energy

    • Sewer: Sewer Assessment(s)
    • Water: Public

    Community & neighborhood

    Community
    • Community features: Curbs, Street Lights, Sidewalks, Pool
    Location
    • Region: La Verne

    HOA & financial

    HOA
    • Has HOA: Yes
    • HOA fee: $507 monthly
    • Amenities included: Other, Pool
    • Association name: Parkside Village Townhomes
    • Association phone: 323-349-0865

    Other

    Other facts
    • Listing terms: Cash,Conventional,1031 Exchange,FHA

    Price history

    DateEventPrice
    1/15/2026Sold$680,000-2.7%$417/sqft
    Source: CRMLS #SR25245769 Report a problem
    1/4/2026Pending sale$699,000$428/sqft
    Source: CRMLS #SR25245769 Report a problem
    12/13/2025Price change$699,000-6.7%$428/sqft
    Source: CRMLS #SR25245769 Report a problem
    10/29/2025Listed for sale$749,000+111%$459/sqft
    Source: CRMLS #SR25245769 Report a problem
    10/27/2023Sold$355,001$218/sqft
    Source: Public Record Report a problem

    Public tax history

    YearProperty taxesTax assessment
    2025$7,581 +4%$629,238 +2%
    2024$7,290 +26.4%$616,900 +27.9%
    2023$5,767 +1.6%$482,489 +2%
    2022$5,673 +1.9%$473,029 +2%
    2021$5,566 +1.4%$463,755 +1%
    2020$5,487 $459,000 +71.3%
    2019$5,487 +74.1%$267,874 +2%
    2018$3,152 $262,622 +2%
    2017$3,152 +1.8%$257,474 +2%
    2016$3,096 +2.4%$252,426 +1.5%
    2015$3,024 +2.6%$248,636 +2%
    2014$2,946 $243,767 +2.5%
    2012-- $237,910 +2%
    2011-- $233,246 +0.8%
    2010-- $231,504 -0.2%
    2009-- $232,055 +2%
    2008-- $227,506 +2%
    2007-- $223,046 +2%
    2006-- $218,673
    2005-- $218,673 +4%
    2004-- $210,185 +1.9%
    2003-- $206,334 +54%
    2002-- $134,000
    2000-- $134,000

    Find assessor info on the county website

    Neighborhood: West La Verne

    Nearby schools

    GreatSchools rating
    Get a cash offer in 3 minutes
    Find out how much your home could sell for in as little as 3 minutes with a no-obligation cash offer.
    Estimated market value
    $686,400
    Get a cash offer in 3 minutes
    Find out how much your home could sell for in as little as 3 minutes with a no-obligation cash offer.
    Estimated market value
    $686,400