Skip main navigation
Sold for $600,000
  • $600,000

    1484 3rd St #C, La Verne, CA 91750

    2beds
    1,565sqft
    Residential, Condominium, Townhouse
    Built in 1987
    1.16 Acres Lot
    $600,700 Zestimate®
    $383/sqft
    $3,333 Estimated rent

    Home value

    $600,700

    $547,000 - $661,000

    $3,333/mo

    Zestimate® history
    Loading
    Loading...

    Owner options

    List your home for rent

    $3,333/mo

    Rent Zestimate®

    Find your next renter with Zillow Rental Manager. Plus, with online applications, you can quickly screen prospective tenants – for free.

    Learn more

    $3,333/mo

    Rent Zestimate®

    Refinance and save

    $4,333/mo

    Est. payment

    Refinancing to a lower rate could help reduce your monthly payments and save thousands over the life of the loan.

    See today's rates

    $4,333/mo

    Est. payment

    Explore your selling options

    Work with a Zillow partner agent

    Leverage their expertise and Zillow's premium Showcase listings to get your home seen by more buyers.

    Get started

    List with your own agent

    Get your home in front of millions of buyers by listing it on Zillow.

    Learn how to do it

    Sell it yourself

    Take full control of how buyers see your home on Zillow by listing For Sale by Owner (FSBO).

    List your home

    What's special

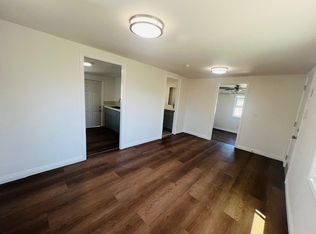
    Step into this beautifully updated two-story townhouse, perfectly situated in one of La Verne's most desirable neighborhoods. Surrounded by lush parks, great shopping, and an impressive selection of restaurants, this home offers both comfort and convenience. Commuters will appreciate the ideal location between the I-10 and I-210 freeways. Set on a coveted corner lot, the property features a spacious private backyard with an open patio, an ideal setting for relaxing, entertaining, or enjoying your own mini orchard. The garden bursts with life, offering lemons, oranges, roses, hydrangeas, a banana tree, an avocado tree, plumeria, and hibiscus. Inside, the home feels fresh and modern. The expansive living room provides a welcoming space for gatherings, while the updated kitchen showcases granite countertops, stainless steel appliances, and crisp new luxury vinyl flooring and paint throughout. A new water heater adds peace of mind. Upstairs, you'll find two ensuite bedrooms, each offering comfort and privacy. Both bathrooms feature new vanities, and the bedrooms include newly installed mirrored closet doors. Convenient linen storage sits perfectly between the suites. Move-in ready and thoughtfully upgraded, this townhouse invites you to settle in and make it your own.

    Zillow last checked:

    Listing updated:

    Listed by:

    Ralph Remo Packer DRE # 01312783 818-802-3887,

    eXp Realty of California Inc 888-584-9427

    Bought with:

    Rana Madain, DRE # 01370860

    Compass

    Source: CLAW,MLS#: 26638965MLS Logo

    Facts & features

    Interior

    Bedrooms & bathrooms
    • Bedrooms: 2
    • Bathrooms: 3
    • Full bathrooms: 2
    • 1/2 bathrooms: 1
    Rooms
    • Room types: Living Room, Patio Open
    Bedroom
    • Level: Upper
    Kitchen
    • Features: Remodeled
    Heating
    • Central
    Cooling
    • Central Air
    Appliances
    • Included: Free Standing Gas, Microwave, Dishwasher, Disposal, Refrigerator, Gas Water Heater
    • Laundry: In Garage, Gas Dryer Hookup
    Features
    • Cathedral-Vaulted Ceilings, Eat-in Kitchen
    • Flooring: Vinyl Plank
    • Windows: Double Pane Windows, Blinds
    • Has fireplace: Yes
    • Fireplace features: Living Room
    Interior area
    • Total structure area: 1,565
    • Total interior livable area: 1,565 sqft

    Property

    Parking
    • Total spaces: 2
    • Parking features: Attached, Garage Door Opener, Direct Access, Garage - 2 Car
    • Attached garage spaces: 2
    Features
    • Levels: Two
    • Entry location: Ground Level - no steps
    • Pool features: Association, In Ground
    • Has view: Yes
    • View description: Mountain(s)
    Lot
    • Size: 1.16 Acres
    • Features: Cul-De-Sac
    Details
    • Parcel number: 8381030047
    • Zoning: LVPID*
    • Special conditions: Standard

    Construction

    Type & style
    • Home type: Townhouse
    • Architectural style: Cape Cod
    • Property subtype: Residential, Condominium, Townhouse
    • Attached to another structure: Yes
    Condition
    • Updated/Remodeled
    • Year built: 1987

    Utilities & green energy

    • Sewer: In Street
    • Water: Public, Water District

    Community & HOA

    Community
    • Security: Smoke Detector(s), Carbon Monoxide Detector(s)
    • Subdivision: Parkside Village Townhomes
    HOA
    • Has HOA: Yes
    • Amenities included: Pool
    • HOA fee: $507 monthly
    Location
    • Region: La Verne

    Financial & listing details

    • Price per square foot: $383/sqft
    • Tax assessed value: $567,744
    • Annual tax amount: $6,878
    • Date on market: 1/16/2026

    Price history

    DateEventPrice
    5/22/2026Sold$600,000-7.6%$383/sqft
    Source: CLAW #26638965 Report a problem
    5/21/2026Pending sale$649,500$415/sqft
    Source: CLAW #26638965 Report a problem
    4/30/2026Listing removed$3,400$2/sqft
    Source: Zillow Rentals Report a problem
    4/16/2026Listed for rent$3,400+56.3%$2/sqft
    Source: Zillow Rentals Report a problem
    4/16/2026Listing removed$649,500$415/sqft
    Source: eXp Realty #26638965 Report a problem
    3/12/2026Price change$649,500-1.4%$415/sqft
    Source: CLAW #26638965 Report a problem
    1/16/2026Listed for sale$659,000+23.2%$421/sqft
    Source: CLAW #26638965 Report a problem
    10/8/2021Sold$535,000$342/sqft
    Source: Public Record Report a problem
    9/2/2021Pending sale$535,000$342/sqft
    Source: CRMLS #IG21185059 Report a problem
    8/21/2021Listed for sale$535,000+18.9%$342/sqft
    Source: CRMLS #IG21185059 Report a problem
    1/28/2019Listing removed$2,175$1/sqft
    Source: Smart Property Services, Inc. Report a problem
    12/12/2018Price change$2,175-3.3%$1/sqft
    Source: Smart Property Services, Inc. Report a problem
    11/8/2018Listed for rent$2,250$1/sqft
    Source: Smart Property Services, Inc. Report a problem
    11/3/2018Listing removed$450,000$288/sqft
    Source: RE/MAX MASTERS REALTY #CV18151935 Report a problem
    9/28/2018Price change$450,000+2.7%$288/sqft
    Source: RE/MAX MASTERS REALTY #CV18151935 Report a problem
    8/15/2018Price change$438,000-2.6%$280/sqft
    Source: RE/MAX MASTERS REALTY #CV18151935 Report a problem
    7/5/2018Price change$449,800-7.8%$287/sqft
    Source: RE/MAX MASTERS REALTY #CV18151935 Report a problem
    6/26/2018Listed for sale$488,000+156.8%$312/sqft
    Source: RE/MAX MASTERS REALTY #CV18151935 Report a problem
    1/31/2001Sold$190,000+27.1%$121/sqft
    Source: Public Record Report a problem
    6/30/1995Sold$149,500$96/sqft
    Source: Public Record Report a problem

    Public tax history

    YearProperty taxesTax assessment
    2025$6,878 +4%$567,744 +2%
    2024$6,613 +3.5%$556,613 +2%
    2023$6,387 +0.4%$545,700 +2%
    2022$6,360 +90.8%$535,000 +102.3%
    2021$3,333 +1.4%$264,479 +1%
    2020$3,287 $261,768 +2%
    2019$3,287 +5.9%$256,637 +2%
    2018$3,104 $251,606 +2%
    2017$3,104 +1.8%$246,674 +2%
    2016$3,050 +2.3%$241,838 +1.5%
    2015$2,981 +2.6%$238,206 +2%
    2014$2,907 $233,541 +2.5%
    2012-- $227,928 +2%
    2011-- $223,460 +0.8%
    2010-- $221,791 -0.2%
    2009-- $222,319 +2%
    2008-- $217,961 +2%
    2007-- $213,688 +2%
    2006-- $209,499
    2005-- $209,499 +4%
    2004-- $201,365 +1.9%
    2003-- $197,675 +2%
    2002-- $193,800 +18.6%
    2000-- $163,380
    Find assessor info on the county website

    Neighborhood: West La Verne

    Nearby schools

    GreatSchools rating
    Get a cash offer in 3 minutes
    Find out how much your home could sell for in as little as 3 minutes with a no-obligation cash offer.
    Estimated market value
    $600,700
    Get a cash offer in 3 minutes
    Find out how much your home could sell for in as little as 3 minutes with a no-obligation cash offer.
    Estimated market value
    $600,700