Immaculate and exceptionally well cared for, this one-owner 2010 manufactured home in Shire Mobile Home & RV Park in Worden is truly move-in ready! Offering 1,216 sq. ft., 3 bedrooms and 2 full baths, both baths feature large walk-in showers. Well insulated with propane forced-air heat and central A/C. Refrigerator, dishwasher and propane range/oven convey. Enjoy the 10' x 10' enclosed, insulated four-season sunroom/porch plus attached carport with concrete slab and electrical hookup. The mature, beautifully maintained yard offers a partially fenced backyard, dog-door access and park-provided storage shed. Updates include a new roof and west-side double-pane windows in 2021 and water heater approximately 2-3 years ago. City water and sewer. Summer irrigation water is included with lot rent. Conveniently located across from the Worden school and approximately 3 blocks from the grocery store and post office, with Billings about 20 minutes away. Park manager states new-owner lot rent will be $700/month. An exceptionally clean, well-maintained home that truly shows like new!
For sale
$94,900
1484 Ash St, Worden, MT 59088
3beds
1,216sqft
Manufactured Home, Single Family Residence
Built in 2010
-- sqft lot
$-- Zestimate®
$78/sqft
$700/mo HOA
What's special
Mature beautifully maintained yardPark-provided storage shedDog-door accessPartially fenced backyard
- 6 days
- 182
- 9
Likely to sell faster than
Zillow last checked:
Listing updated:
Listed by:
Ray Cotter 406-860-1243,
Clearwater Montana Properties
Source: BMTMLS,MLS#: 361829 Originating MLS: Billings Association Of REALTORS
Originating MLS: Billings Association Of REALTORSFacts & features
Interior
Bedrooms & bathrooms
- Bedrooms: 3
- Bathrooms: 2
- Full bathrooms: 2
- Main level bathrooms: 2
- Main level bedrooms: 3
Sunroom
- Description: Flooring: Vinyl
- Level: Main
Heating
- Forced Air, Gas, Propane
Cooling
- Central Air
Appliances
- Included: Dishwasher, Gas Range, Oven, Range, Refrigerator
Features
- Ceiling Fan(s), Pantry, Window Treatments
- Windows: Window Treatments
- Basement: Crawl Space
Interior area
- Total interior livable area: 1,216 sqft
- Finished area above ground: 1,216
Video & virtual tour
Property
Parking
- Parking features: Attached, Carport
- Has carport: Yes
Features
- Fencing: Fenced
Lot
- Features: Alley, Interior Lot, Level, Trees
Details
- Parcel number: 1001193
- Zoning description: RMH - Residential Manufactured Home
Construction
Type & style
- Home type: SingleFamily
- Architectural style: Mobile Home
- Property subtype: Manufactured Home, Single Family Residence
Materials
- Hardboard
- Roof: Asphalt
Condition
- Resale
- Year built: 2010
Utilities & green energy
- Sewer: Public Sewer
- Water: Public
Community & HOA
Community
- Subdivision: Shire Mobile Home & RV Park
HOA
- Has HOA: Yes
- HOA fee: $700 monthly
Location
- Region: Worden
Financial & listing details
- Price per square foot: $78/sqft
- Tax assessed value: $95,990
- Annual tax amount: $401
- Date on market: 9/11/2026
- Listing terms: Cash,Conventional
Estimated market value
Not available
Estimated sales range
Not available
Not available
Price history
| Date | Event | Price |
|---|---|---|
| 9/11/2026 | Listed for sale | $94,900$78/sqft |
Source:  BMTMLS #361829 Report a problem BMTMLS #361829 Report a problem | ||
Public tax history
| Year | Property taxes | Tax assessment |
|---|---|---|
| 2025 | $290 -33.9% | $95,990 +51% |
| 2024 | $439 -7.2% | $63,570 |
| 2023 | $474 +11% | $63,570 +12.7% |
| 2022 | $427 -1.7% | $56,390 |
| 2021 | $434 +11.1% | $56,390 +8.1% |
| 2020 | $391 -6.2% | $52,150 |
| 2019 | $417 -5% | $52,150 -6.6% |
| 2018 | $438 +10.4% | $55,830 |
| 2017 | $397 +3% | $55,830 +11.3% |
| 2016 | $385 -2.8% | $50,140 |
| 2015 | $397 -6% | $50,140 +71.8% |
| 2014 | $422 -6.8% | $29,182 -1% |
| 2013 | $453 -3.1% | $29,484 -0.9% |
| 2012 | $467 | $29,760 |
| 2011 | -- | -- |
| 2010 | -- | -- |
Find assessor info on the county website
Monthly payment
Est. payment
Payment breakdown
Explore the cost of this home by adjusting the details. Changes won't be saved.Climate risks
Neighborhood: 59088
Nearby schools
Schools provided by the listing agent
- Elementary: Huntley Project
- Middle: Huntley Project
- High: Huntley Project
Source: BMTMLS. This data may not be complete. We recommend contacting the local school district to confirm school assignments for this home.


Similar homes
- $95,0003 bd2 ba1k sqft11 Prince Of Wales Dr, Billings, MT 59105For Sale

 MLS ID #357903, Damian Forrester, eXp Realty, LLC - Billings. BMTMLS
 - $78,0003 bd2 ba1.2k sqft2733 Silverton St, Billings, MT 59101For Sale
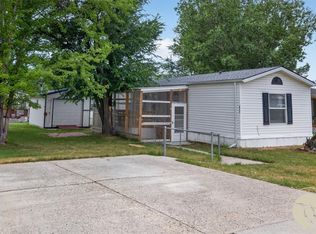 MLS ID #361554, Eddie Avila, Live Laugh Montana Real Estate. BMTMLS
 - $129,9003 bd3 ba1.8k sqft2701 Rockwood St, Billings, MT 59101For Sale
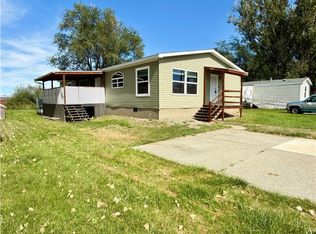 MLS ID #361847, Shonna Ruble, LPT Realty. BMTMLS
 - $135,0003 bd1 ba1.1k sqft3518 Wasco Ave, Billings, MT 59101For Sale
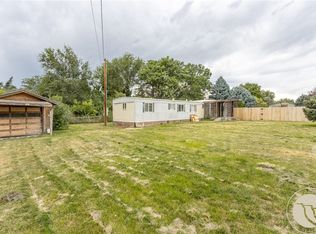 MLS ID #361811, Truthe West, Keller Williams Yellowstone Pr. BMTMLS
 - $79,9003 bd2 ba1.5k sqft510 Andrick Ave, Billings, MT 59101For SaleMLS ID #360908, Jared English, Congress Realty. BMTMLS
- $75,0003 bd2 ba1k sqft2224 Highway 87 E #99, Billings, MT 59101New ConstructionBMTMLS
- $127,0003 bd2 ba1.6k sqft4 Prince Albert Dr, Billings, MT 59105For SaleMLS ID #360937, Jessica Brush, Magic City Real Estate. BMTMLS
- $75,0003 bd2 ba1.2k sqft2224 Us Highway 87 East 55 #55-55-55, Billings, MT 59101New ConstructionMLS ID #361513, Hannah Reno, Keller Williams Yellowstone Pr. BMTMLS
- $59,9003 bd2 ba1.2k sqft9 Rainier St N, Billings, MT 59105For SaleMLS ID #361105, Brenda Mills, Keller Williams Yellowstone Pr. BMTMLS
- $59,0002 bd1 ba960 sqft2224 Highway 87 E #208, Billings, MT 59101For SaleMLS ID #361141, Shawn Johnston, Keller Williams Yellowstone Pr. BMTMLS
- $49,5002 bd1 ba784 sqft18 Hartland St, Billings, MT 59105For SaleMLS ID #360866, Sherman Kirby, LPT Realty. BMTMLS
- $60,9002 bd1 ba910 sqft35 King Arthur Dr, Billings, MT 59105For SaleMLS ID #360305, Dee Dee Cummings, Real Estate Hub LLLP. BMTMLS
