Welcome to 11 Prince of Wales Drive in Windsor Estates in the Heights. This well-maintained 1994 Homark manufactured home offers comfortable and affordable living with 3 bedrooms and 2 bathrooms. The open kitchen and living room create a functional layout ideal for everyday living and entertaining.
The spacious primary suite features a beautifully remodeled bathroom and walk-in closet. Attractive flooring flows throughout the home, and gas forced-air heat with central air conditioning provides year-round comfort.
Outside, enjoy a fully fenced yard with two storage sheds, offering additional space for tools and outdoor items. Buyers must be approved by Windsor Estates Mobile Home Park. Current lot rent is $580 per month with an additional average of $43 monthly for water and sewer. The home is not on a permanent foundation.
For sale
$103,500
11 Prince Of Wales Dr, Billings, MT 59105
3beds
1,072sqft
Manufactured Home, Single Family Residence
Built in 1994
-- sqft lot
$-- Zestimate®
$97/sqft
$580/mo HOA
What's special
Beautifully remodeled bathroomWalk-in closetFully fenced yardSpacious primary suite
- 166 days |
- 201 |
- 19 |
Zillow last checked:
Listing updated:
Listed by:
Damian Forrester 406-578-4399,
eXp Realty, LLC - Billings
Source: BMTMLS,MLS#: 357903 Originating MLS: Billings Association Of REALTORS
Originating MLS: Billings Association Of REALTORSFacts & features
Interior
Bedrooms & bathrooms
- Bedrooms: 3
- Bathrooms: 2
- Full bathrooms: 2
- Main level bathrooms: 2
- Main level bedrooms: 3
Primary bedroom
- Description: Flooring: Carpet
- Level: Main
Bedroom
- Description: Flooring: Carpet
- Level: Main
Bedroom
- Description: Flooring: Carpet
- Level: Main
Kitchen
- Description: Eating Area,Flooring: Vinyl
- Level: Main
Living room
- Description: Flooring: Laminate
- Level: Main
Heating
- Forced Air, Gas
Cooling
- Central Air
Appliances
- Included: Dishwasher, Electric Range, Oven, Range, Refrigerator
- Laundry: Washer Hookup, Dryer Hookup
Features
- Basement: None
Interior area
- Total interior livable area: 1,072 sqft
- Finished area above ground: 1,072
Video & virtual tour
Property
Parking
- Parking features: None
Features
- Levels: One
- Stories: 1
- Patio & porch: Deck
- Exterior features: Deck
- Fencing: Fenced
Lot
- Features: Level
Details
- Additional structures: Shed(s)
- Parcel number: 1000889
- Zoning description: Residential Manufactured
Construction
Type & style
- Home type: SingleFamily
- Architectural style: Manufactured Home
- Property subtype: Manufactured Home, Single Family Residence
Materials
- Masonite
- Roof: Asphalt
Condition
- Resale
- Year built: 1994
Utilities & green energy
- Sewer: Public Sewer
- Water: Public
Community & HOA
Community
- Subdivision: Windsor Estates
HOA
- Has HOA: Yes
- Services included: Association Management, Trash
- HOA fee: $580 monthly
Location
- Region: Billings
Financial & listing details
- Price per square foot: $97/sqft
- Tax assessed value: $90,970
- Annual tax amount: $390
- Date on market: 3/4/2026
- Listing terms: Cash
Estimated market value
Not available
Estimated sales range
Not available
$1,664/mo
Price history
| Date | Event | Price |
|---|---|---|
| 5/15/2026 | Price change | $103,500-5%$97/sqft |
Source:  BMTMLS #357903 Report a problem BMTMLS #357903 Report a problem | ||
| 3/4/2026 | Listed for sale | $109,000+37.1%$102/sqft |
Source: BMTMLS #357903 Report a problem | ||
| 6/9/2023 | Sold | -- |
Source: Agent Provided Report a problem | ||
| 5/15/2023 | Contingent | $79,500$74/sqft |
Source: BMTMLS #339451 Report a problem | ||
| 5/6/2023 | Listed for sale | $79,500+6.1%$74/sqft |
Source: BMTMLS #339451 Report a problem | ||
| 7/19/2022 | Listing removed | -- |
Source: BMTMLS #331129 Report a problem | ||
| 6/11/2022 | Contingent | $74,900$70/sqft |
Source: BMTMLS #331129 Report a problem | ||
| 6/10/2022 | Listed for sale | $74,900$70/sqft |
Source: BMTMLS #331129 Report a problem | ||
| 7/12/2018 | Sold | -- |
Source: Agent Provided Report a problem | ||
Public tax history
| Year | Property taxes | Tax assessment |
|---|---|---|
| 2025 | $341 -5.5% | $67,000 +70.5% |
| 2024 | $360 -7.8% | $39,300 |
| 2023 | $390 +72.3% | $39,300 +63.7% |
| 2022 | $227 -4.5% | $24,000 |
| 2021 | $237 -5.9% | $24,000 -10.1% |
| 2020 | $252 -1.9% | $26,700 |
| 2019 | $257 +19% | $26,700 +15.6% |
| 2018 | $216 -0.3% | $23,100 -1.3% |
| 2017 | $217 +24.9% | $23,400 +21.7% |
| 2016 | $174 -2.4% | $19,220 |
| 2015 | $178 -35.2% | $19,220 +15.6% |
| 2014 | $274 -1.3% | $16,621 -0.6% |
| 2013 | $278 -1.4% | $16,718 -0.5% |
| 2012 | $282 | $16,796 |
| 2011 | -- | -- |
| 2010 | -- | -- |
| 2009 | -- | -- |
| 2008 | -- | $27,260 |
| 2007 | -- | $27,260 |
| 2006 | -- | $27,260 |
| 2005 | -- | $27,260 |
| 2004 | -- | $27,260 |
| 2003 | -- | $27,260 -26.6% |
| 2002 | -- | $37,160 |
| 2000 | -- | $37,160 |
Find assessor info on the county website
Monthly payment
Est. payment
Payment breakdown
Explore the cost of this home by adjusting the details. Changes won't be saved.Climate risks
Neighborhood: Heights
Nearby schools
GreatSchools rating
- 5/10Bench Elementary SchoolGrades: PK-5Distance: 0.3 mi
- 6/10Medicine Crow Middle SchoolGrades: 6-8Distance: 1.5 mi
- 4/10Skyview High SchoolGrades: 9-12Distance: 2 mi
Schools provided by the listing agent
- Elementary: Bench
- Middle: Medicine Crow
- High: Skyview
Source: BMTMLS. This data may not be complete. We recommend contacting the local school district to confirm school assignments for this home.
- $--2 bd2 ba929 sqft13 Prince Of Wales Dr, Billings, MT 59105Sold
- $81,5003 bd1 ba896 sqft9 Prince Of Wales Dr, Billings, MT 59105Off Market
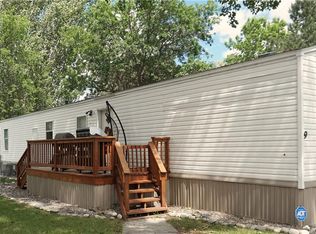
- $124,0003 bd2 ba1.2k sqft16 Princess Anne Pl, Billings, MT 59105Off Market
- $144,2002 bd1 ba672 sqft14 Princess Anne Pl, Billings, MT 59105Off Market
- $92,5003 bd2 ba896 sqft15 Prince Of Wales Dr, Billings, MT 59105Off Market
- $79,8002 bd1 ba784 sqft16 Prince Of Wales Dr, Billings, MT 59105Off Market
- $107,1002 bd1 ba847 sqft12 Princess Anne Pl, Billings, MT 59105Off Market
- $142,3003 bd2 ba1.2k sqft7 Prince Of Wales Dr, Billings, MT 59105Off Market
A local agent can set up tours, give advice and negotiate with sellers.
Similar homes
- $65,0003 bd2 ba1.1k sqft1 Danube St, Billings, MT 59105For Sale

 MLS ID #361043, Brenda Mills, Keller Williams Yellowstone Pr. BMTMLS
 - $89,9003 bd2 ba1.5k sqft510 Andrick Ave, Billings, MT 59101For Sale
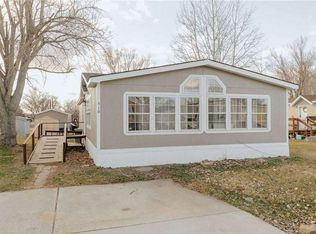 MLS ID #360908, Jared English, Congress Realty. BMTMLS
 - $59,9003 bd2 ba1.2k sqft9 Rainier St N, Billings, MT 59105For Sale
 MLS ID #361105, Brenda Mills, Keller Williams Yellowstone Pr. BMTMLS
 - $64,0002 bd1 ba910 sqft35 King Arthur Dr, Billings, MT 59105For Sale
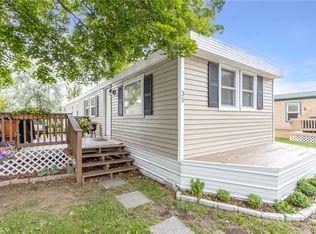 MLS ID #360305, Dee Dee Cummings, Real Estate Hub LLLP. BMTMLS
 - $99,9002 bd2 ba1k sqft3905 N Tanager Ln, Billings, MT 59102For SaleMLS ID #360256, Mary Gaughan, Meridian Real Estate LLC. BMTMLS
- $62,0003 bd2 ba1.1k sqft6 Jubilee St, Billings, MT 59105For SaleMLS ID #360443, Brenda Mills, Keller Williams Yellowstone Pr. BMTMLS
- from $95,9003 bd2 ba1.3k sqft3 Bed 2 Bath Single Section Plan, Cherry Creek, Billings, MT 59105New ConstructionCherry Creek - Havenpark Communities
- $106,0003 bd2 ba1.5k sqft3969 Teal St, Billings, MT 59102For Sale By Owner
- $75,0003 bd2 ba1.2k sqft535 Jemstone Dr, Billings, MT 59101For SaleMLS ID #360693, Brenda Mills, Keller Williams Yellowstone Pr. BMTMLS
- $62,0003 bd2 ba1.2k sqft2224 Us Highway 87 E Trailer 177, Billings, MT 59101For SaleMLS ID #358642, Danny Hawbaker, eXp Realty, LLC - Billings. BMTMLS
- $135,0003 bd2 ba1.2k sqft5 Rodeo Pl, Billings, MT 59102For SaleMLS ID #361058, Tana Lee, eXp Realty, LLC - Billings. BMTMLS
- $82,5003 bd2 ba1.2k sqft3805 N Tanager Ln, Billings, MT 59102For SaleMLS ID #358559, Adarie Baxter, REAL Broker. BMTMLS
- $80,0003 bd2 ba1.2k sqft3932 Killdeer Ln, Billings, MT 59102For SaleMLS ID #358724, Gloria Neuhardt, Landmark of Billings, Inc.. BMTMLS
- $59,0002 bd1 ba960 sqft2224 Highway 87 E #208, Billings, MT 59101For SaleMLS ID #361141, Shawn Johnston, Keller Williams Yellowstone Pr. BMTMLS
- $61,9003 bd2 ba1.2k sqft36 Brookpark Dr, Billings, MT 59102For SaleMLS ID #360474, Bryce Loomis, Keller Williams Yellowstone Pr. BMTMLS
- $75,0003 bd2 ba1.2k sqft22 Woodgrain Dr, Billings, MT 59102For SaleMLS ID #360544, Elise Brown, Montana Realty Services. BMTMLS
- $69,9003 bd2 ba1.2k sqft25 Redrock Dr, Billings, MT 59102For SaleMLS ID #360727, Pat Schindele, Keller Williams Yellowstone Pr. BMTMLS
- $75,0003 bd2 ba1k sqft2224 Highway 87 E #99, Billings, MT 59101New ConstructionBMTMLS
- $57,9002 bd1 ba884 sqft1 Jackie Ln, Billings, MT 59102For SaleMLS ID #361116, Mary Gaughan, Meridian Real Estate LLC. BMTMLS
- $75,0003 bd2 ba1k sqft2224 Us Highway 87 East 55, Billings, MT 59101New ConstructionBMTMLS
