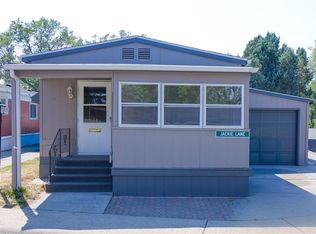
Discover a home that offers more space, style, and comfort than you might expect. This beautifully renovated mobile home has been thoughtfully updated and is truly move-in ready. Warm hickory cabinetry, updated lighting, and a bright, open floor plan create an inviting atmosphere throughout. Enjoy your morning coffee on the covered porch, nurture your favorite plants in the greenhouse, and take advantage of the storage shed for tools, hobbies, or seasonal items. A spacious garden area behind the home provides endless opportunities for gardening, entertaining, or simply enjoying the outdoors. Located in a well-established community with a park directly across the street, this home combines comfort, convenience, and outdoor living in one affordable package. Don't miss this charming home filled with character, thoughtful updates, and exceptional value.
For sale
$59,000
2224 Highway 87 E #208, Billings, MT 59101
2beds
960sqft
:
Get pre-qualifiedN/A
Manufactured Home, Single Family Residence
Built in 1976
-- sqft lot
$-- Zestimate®
$61/sqft
$850/mo HOA
What's special
Bright open floor planUpdated lightingCovered porchBeautifully renovated mobile homeWarm hickory cabinetry
- 2 days |
- 122 |
- 3 |
Likely to sell faster than
Zillow last checked:
Listing updated:
Listed by:
Shawn Johnston 406-702-3949,
Keller Williams Yellowstone Pr
Source: BMTMLS,MLS#: 361141 Originating MLS: Billings Association Of REALTORS
Originating MLS: Billings Association Of REALTORSFacts & features
Interior
Bedrooms & bathrooms
- Bedrooms: 2
- Bathrooms: 1
- Full bathrooms: 1
- Main level bathrooms: 1
- Main level bedrooms: 2
Primary bedroom
- Description: Flooring: Carpet
- Features: Ceiling Fan(s)
- Level: Main
Bedroom
- Description: Flooring: Carpet
- Features: Ceiling Fan(s)
- Level: Main
Bedroom
- Description: Flooring: Carpet
- Features: Ceiling Fan(s)
- Level: Main
Kitchen
- Description: Combo,Large,Flooring: Vinyl
- Level: Main
Laundry
- Description: Flooring: Vinyl
- Level: Main
Living room
- Description: Flooring: Carpet
- Level: Main
Heating
- Forced Air, Gas
Cooling
- Central Air
Appliances
- Included: Dishwasher, Gas Range, Oven, Range, Refrigerator
- Laundry: Laundry Room
Features
- Ceiling Fan(s)
- Basement: None
Interior area
- Total interior livable area: 960 sqft
- Finished area above ground: 960
Video & virtual tour
Property
Parking
- Parking features: Carport, Detached
- Has carport: Yes
Features
- Levels: One
- Stories: 1
- Patio & porch: Covered, Deck, Patio
- Exterior features: Deck, Sprinkler/Irrigation, Patio
- Fencing: None
Lot
- Features: Interior Lot, Level
Details
- Additional structures: Shed(s)
- Parcel number: 1004402
- Zoning description: RMH - Residential Manufactured Home
Construction
Type & style
- Home type: SingleFamily
- Architectural style: Mobile Home
- Property subtype: Manufactured Home, Single Family Residence
Materials
- Wood Siding
- Roof: Asphalt
Condition
- Resale
- Year built: 1976
Utilities & green energy
- Sewer: Community/Coop Sewer
- Water: Community/Coop
Community & HOA
Community
- Subdivision: Hillside Village
HOA
- Has HOA: Yes
- Services included: Association Management
- HOA fee: $850 monthly
Location
- Region: Billings
Financial & listing details
- Price per square foot: $61/sqft
- Annual tax amount: $518
- Date on market: 8/6/2026
- Listing terms: Cash,New Loan
Estimated market value
Not available
Estimated sales range
Not available
$1,421/mo
Price history
| Date | Event | Price |
|---|---|---|
| 8/7/2026 | Listed for sale | $59,000$61/sqft |
Source:  BMTMLS #361141 Report a problem BMTMLS #361141 Report a problem | ||
| 8/4/2026 | Listing removed | $59,000$61/sqft |
Source: BMTMLS #359717 Report a problem | ||
| 7/6/2026 | Contingent | $59,000$61/sqft |
Source: BMTMLS #359717 Report a problem | ||
| 6/11/2026 | Listed for sale | $59,000$61/sqft |
Source: BMTMLS #359717 Report a problem | ||
| 6/5/2026 | Contingent | $59,000$61/sqft |
Source: BMTMLS #359717 Report a problem | ||
| 6/1/2026 | Listed for sale | $59,000-14.5%$61/sqft |
Source: BMTMLS #359717 Report a problem | ||
| 5/29/2026 | Listing removed | $69,000$72/sqft |
Source: BMTMLS #357950 Report a problem | ||
| 3/6/2026 | Listed for sale | $69,000-12.7%$72/sqft |
Source: BMTMLS #357950 Report a problem | ||
| 3/4/2026 | Listing removed | $79,000$82/sqft |
Source: BMTMLS #357717 Report a problem | ||
| 2/20/2026 | Listed for sale | $79,000$82/sqft |
Source: BMTMLS #357717 Report a problem | ||
Public tax history
Tax history is unavailable.
Monthly payment
Est. payment
Payment breakdown
Explore the cost of this home by adjusting the details. Changes won't be saved.Climate risks
Neighborhood: Lockwood
Nearby schools
GreatSchools rating
- NALockwood Primary SchoolGrades: PK-2Distance: 0.4 mi
- 3/10Lockwood Middle SchoolGrades: 6-8Distance: 0.4 mi
- NALockwood High SchoolGrades: 9-12Distance: 0.4 mi
Schools provided by the listing agent
- Elementary: Lockwood
- Middle: Lockwood
- High: Lockwood
Source: BMTMLS. This data may not be complete. We recommend contacting the local school district to confirm school assignments for this home.
- $--3 bd2 ba1.2k sqft2224 Us Highway 87 E TRAILER 57, Billings, MT 59101Sold
- $--3 bd2 ba1.2k sqft2224 Us Highway 87 E TRAILER 95, Billings, MT 59101Sold
- $29,9003 bd2 ba938 sqft2224 Us Highway 87 E TRLR 100, Billings, MT 59101For Sale

- $--3 bd2 ba1.2k sqft2224 Us Highway 87 E TRAILER 118, Billings, MT 59101Sold
- $91,2003 bd2 ba1.5k sqft2224 Us Highway 87 E TRAILER 165, Billings, MT 59101Off Market
- $62,0003 bd2 ba1.2k sqft2224 Us Highway 87 E TRAILER 177, Billings, MT 59101For Sale
- $123,4003 bd2 ba-- sqft2224 Us Highway 87 E TRAILER 181, Billings, MT 59101Off Market
- $148,0003 bd2 ba1.2k sqft2224 Us Highway 87 E TRAILER 191, Billings, MT 59101Off Market
- $--3 bd2 ba1.1k sqft2224 Us Highway 87 E TRAILER 203, Billings, MT 59101Sold
A local agent can set up tours, give advice and negotiate with sellers.
A local lender can help you make sure your offer is ready when you are.
Similar homes
- $29,9003 bd2 ba938 sqft2224 Us Highway 87 E Trlr 100, Billings, MT 59101For Sale
 MLS ID #361115, Nancy Brook, Billings Best Real Estate. BMTMLS
 - $59,5002 bd1 ba884 sqft1 Jackie Ln, Billings, MT 59102For Sale
 MLS ID #361116, Mary Gaughan, Meridian Real Estate LLC. BMTMLS
 - $67,0003 bd2 ba1.2k sqft9 Rainier St N, Billings, MT 59105For Sale
 MLS ID #361105, Brenda Mills, Keller Williams Yellowstone Pr. BMTMLS
 - $62,0003 bd2 ba1.2k sqft2224 Us Highway 87 E Trailer 177, Billings, MT 59101For Sale
 MLS ID #358642, Danny Hawbaker, eXp Realty, LLC - Billings. BMTMLS
 - $65,0003 bd2 ba1.1k sqft1 Danube St, Billings, MT 59105For SaleMLS ID #361043, Brenda Mills, Keller Williams Yellowstone Pr. BMTMLS
- $49,9002 bd1 ba728 sqft2224 Us Highway 87 E Trailer 27, Billings, MT 59101For SaleMLS ID #359236, Otoniel Vega, Keller Williams Yellowstone Pr. BMTMLS
- $55,0002 bd2 ba1.1k sqft4308 Brockton Ave SW, Billings, MT 59101For SaleMLS ID #359533, Chris Schuster, REAL Broker. BMTMLS
- $64,0002 bd1 ba910 sqft35 King Arthur Dr, Billings, MT 59105For SaleMLS ID #360305, Dee Dee Cummings, Real Estate Hub LLLP. BMTMLS
- $49,5002 bd1 ba784 sqft18 Hartland St, Billings, MT 59105For SaleMLS ID #360866, Sherman Kirby, LPT Realty. BMTMLS
- $48,0003 bd2 ba1.2k sqft2224 Us Highway 87e #52, Billings, MT 59102New ConstructionBMTMLS
- $65,0003 bd2 ba1.1k sqft6 Jubilee St, Billings, MT 59105For SaleMLS ID #360443, Brenda Mills, Keller Williams Yellowstone Pr. BMTMLS
- $80,0003 bd2 ba1.2k sqft535 Jemstone Dr, Billings, MT 59101For SaleMLS ID #360693, Brenda Mills, Keller Williams Yellowstone Pr. BMTMLS
- $59,9002 bd2 ba1.1k sqft46 Bridlewood Dr, Billings, MT 59102For SaleMLS ID #360361, Boyd Charter, Billings Real Estate Professionals. BMTMLS
- $75,0003 bd2 ba1k sqft2224 Us Highway 87 East 55, Billings, MT 59101New ConstructionBMTMLS
- $75,0003 bd2 ba1k sqft2224 Highway 87 E #99, Billings, MT 59101New ConstructionBMTMLS
- $69,9003 bd2 ba1k sqft10 Queen Victoria Pl, Billings, MT 59105For Sale By Owner
- $65,0002 bd2 ba1.2k sqft31 Wakefield Dr, Billings, MT 59102For SaleMLS ID #360434, Ja'net Hofer, Metro, REALTORS L.L.P. BMTMLS
- $35,0003 bd2 ba1.2k sqft522 Andrick Ave, Billings, MT 59101For SaleMLS ID #359426, Ashley Braaten, A Haus Of Realty. BMTMLS
- $47,9003 bd2 ba1.2k sqft21 Lapin St, Billings, MT 59105New ConstructionCherry Creek - Havenpark Communities
- from $79,0003 bd2 ba1k sqftThe John B Plan, Hillside Village, Billings, MT 59101New ConstructionHillside Communities
