Showings start Friday after Christmas! Stunning custom brick home with stone & stucco details on a beautifully landscaped one acre lot. Sweeping circle drive and rare four-car garage. Enormous floor-to-ceiling palladian windows, dramatic two-story volume ceilings in Family Room and custom surround fireplace will take your breath away. Gracious Formal Living & Dining Rooms provide elegant entertaining spaces. Impressive Office with coffered ceilings, full wall built-ins and custom wall covering in high gloss. Gorgeous white Kitchen, Breakfast Area, Buffet/Coffee Bar & Butler Pantry with newer cabinets, quartzite counters, high-end stainless appliances & walk-in Pantry. Elegant Primary Suite with recessed ceiling and inset lighting, Fireplace, Sitting Area & access to small exterior balcony. Over-the-top Private Bath and large custom His & Her Closets. Two sets of Jack & Jill Bedrooms and Baths. Nicely Finished Basement with Full Bath & twice the unfinished area than anyone would expect. Huge paver patio with stone sitting wall and firepit. Backyard big enough for two pools! This home is awesome! Perfectly located equal distance between Chicago & Milwaukee, just off the tollway within minutes of Abbott or Abbive, Independence Grove, charming Hallmark downtown Libertyville & top rated schools.
Closed
$1,630,000
14840 Creekside Path, Libertyville, IL 60048
5beds
4,990sqft
Single Family Residence
Built in 2003
1 Acres Lot
$1,672,200 Zestimate®
$327/sqft
$8,180 Estimated rent
Home value
$1,672,200
$1.50M - $1.86M
$8,180/mo
Zestimate® history
Owner options
List your home for rent
$8,180/mo
Rent Zestimate®
Find your next renter with Zillow Rental Manager. Plus, with online applications, you can quickly screen prospective tenants – for free.
$8,180/mo
Rent Zestimate®
Refinance and save
$11,423/mo
Est. payment
Refinancing to a lower rate could help reduce your monthly payments and save thousands over the life of the loan.
$11,423/mo
Est. payment
Explore your selling options
Work with a Zillow partner agent
Leverage their expertise and Zillow's premium Showcase listings to get your home seen by more buyers.
Get startedList with your own agent
Get your home in front of millions of buyers by listing it on Zillow.
Learn how to do itSell it yourself
Take full control of how buyers see your home on Zillow by listing For Sale by Owner (FSBO).
List your homeWhat's special
Custom surround fireplaceEnormous floor-to-ceiling palladian windowsSweeping circle driveOver-the-top private bathWalk-in pantryBreakfast areaGorgeous white kitchen
Zillow last checked:
Listing updated:
Listed by:
Elizabeth Bryant 847-367-1855,
Baird & Warner
Bought with:
Andra O'Neill
@properties Christie's International Real Estate
Source: MRED as distributed by MLS GRID,MLS#: 12535227
Facts & features
Interior
Bedrooms & bathrooms
- Bedrooms: 5
- Bathrooms: 5
- Full bathrooms: 4
- 1/2 bathrooms: 1
Rooms
- Room types: Bedroom 5, Breakfast Room, Den, Recreation Room, Game Room, Foyer, Balcony/Porch/Lanai, Walk In Closet
Primary bedroom
- Features: Flooring (Carpet), Bathroom (Full)
- Level: Second
- Area: 375 Square Feet
- Dimensions: 25X15
Bedroom 2
- Features: Flooring (Carpet)
- Level: Second
- Area: 220 Square Feet
- Dimensions: 20X11
Bedroom 3
- Features: Flooring (Carpet)
- Level: Second
- Area: 240 Square Feet
- Dimensions: 16X15
Bedroom 4
- Features: Flooring (Carpet)
- Level: Second
- Area: 210 Square Feet
- Dimensions: 15X14
Bedroom 5
- Features: Flooring (Carpet)
- Level: Second
- Area: 156 Square Feet
- Dimensions: 13X12
Balcony porch lanai
- Level: Second
- Area: 36 Square Feet
- Dimensions: 12X3
Breakfast room
- Features: Flooring (Hardwood)
- Level: Main
- Area: 108 Square Feet
- Dimensions: 12X9
Den
- Features: Flooring (Carpet)
- Level: Main
- Area: 225 Square Feet
- Dimensions: 15X15
Dining room
- Features: Flooring (Hardwood)
- Level: Main
- Area: 210 Square Feet
- Dimensions: 15X14
Family room
- Features: Flooring (Hardwood)
- Level: Main
- Area: 425 Square Feet
- Dimensions: 25X17
Foyer
- Features: Flooring (Hardwood)
- Level: Main
- Area: 99 Square Feet
- Dimensions: 11X9
Game room
- Level: Basement
- Area: 420 Square Feet
- Dimensions: 30X14
Kitchen
- Features: Kitchen (Eating Area-Breakfast Bar, Eating Area-Table Space, Island, Pantry-Butler, Updated Kitchen), Flooring (Hardwood)
- Level: Main
- Area: 420 Square Feet
- Dimensions: 28X15
Laundry
- Level: Main
- Area: 128 Square Feet
- Dimensions: 16X8
Living room
- Features: Flooring (Hardwood)
- Level: Main
- Area: 255 Square Feet
- Dimensions: 17X15
Recreation room
- Level: Basement
- Area: 608 Square Feet
- Dimensions: 38X16
Walk in closet
- Level: Second
- Area: 400 Square Feet
- Dimensions: 20X20
Heating
- Natural Gas, Forced Air, Zoned
Cooling
- Central Air, Zoned
Appliances
- Included: Double Oven, Microwave, Dishwasher, Refrigerator, High End Refrigerator, Washer, Dryer, Disposal, Stainless Steel Appliance(s), Cooktop, Humidifier, Multiple Water Heaters
- Laundry: Main Level
Features
- Vaulted Ceiling(s), Cathedral Ceiling(s), Built-in Features, Walk-In Closet(s), High Ceilings, Coffered Ceiling(s), Separate Dining Room, Quartz Counters
- Flooring: Hardwood
- Basement: Partially Finished,Full
- Number of fireplaces: 2
- Fireplace features: Gas Log, Family Room, Master Bedroom
Interior area
- Total structure area: 0
- Total interior livable area: 4,990 sqft
Property
Parking
- Total spaces: 4
- Parking features: Concrete, Garage Door Opener, Heated Garage, Yes, Garage Owned, Attached, Garage
- Attached garage spaces: 4
- Has uncovered spaces: Yes
Accessibility
- Accessibility features: No Disability Access
Features
- Stories: 2
- Patio & porch: Patio
- Exterior features: Balcony
Lot
- Size: 1 Acres
- Dimensions: 65x60x277x175x320
- Features: Cul-De-Sac, Landscaped
Details
- Parcel number: 11021020100000
- Special conditions: None
- Other equipment: Central Vacuum, Ceiling Fan(s), Sump Pump, Sprinkler-Lawn, Backup Sump Pump;
Construction
Type & style
- Home type: SingleFamily
- Architectural style: Traditional
- Property subtype: Single Family Residence
Materials
- Brick, Cedar, Stucco, Stone
- Foundation: Concrete Perimeter
- Roof: Shake
Condition
- New construction: No
- Year built: 2003
Details
- Builder model: Custom
Utilities & green energy
- Sewer: Public Sewer
- Water: Public
Community & HOA
Community
- Security: Security System, Carbon Monoxide Detector(s), Closed Circuit Camera(s)
- Subdivision: Creekside
HOA
- Has HOA: Yes
- Services included: Insurance, Other
- HOA fee: $1,000 annually
Location
- Region: Libertyville
Financial & listing details
- Price per square foot: $327/sqft
- Tax assessed value: $1,140,996
- Annual tax amount: $28,199
- Date on market: 12/23/2025
- Listing terms: Cash
- Ownership: Fee Simple
Price history
| Date | Event | Price |
|---|---|---|
| 2/28/2026 | Sold | $1,630,000+1.9%$327/sqft |
Source:  MRED as distributed by MLS GRID #12535227 Report a problem MRED as distributed by MLS GRID #12535227 Report a problem | ||
| 1/2/2026 | Contingent | $1,599,000$320/sqft |
Source: MRED as distributed by MLS GRID #12535227 Report a problem | ||
| 12/23/2025 | Listed for sale | $1,599,000+3.2%$320/sqft |
Source: MRED as distributed by MLS GRID #12535227 Report a problem | ||
| 7/13/2023 | Sold | $1,550,000+31.6%$311/sqft |
Source: Public Record Report a problem | ||
| 9/11/2003 | Sold | $1,178,000$236/sqft |
Source: Public Record Report a problem | ||
Public tax history
| Year | Property taxes | Tax assessment |
|---|---|---|
| 2024 | $28,200 +4.9% | $413,444 +8.7% |
| 2023 | $26,888 -7.9% | $380,294 +8.4% |
| 2022 | $29,184 +4% | $350,760 -8% |
| 2021 | $28,065 -6.7% | $381,465 -6.4% |
| 2020 | $30,089 +1.4% | $407,754 +1% |
| 2019 | $29,683 +3% | $403,877 -5.3% |
| 2018 | $28,810 | $426,419 +3.3% |
| 2017 | $28,810 +6.2% | $412,956 +5.5% |
| 2016 | $27,135 +1.1% | $391,539 +7% |
| 2015 | $26,839 +5.2% | $365,959 +1.4% |
| 2014 | $25,502 -0.7% | $361,049 +4.1% |
| 2012 | $25,692 +1.1% | $346,840 -7.9% |
| 2011 | $25,422 -2.5% | $376,779 -7.7% |
| 2010 | $26,087 +2.4% | $408,362 -4.6% |
| 2009 | $25,472 +4.7% | $428,203 +3% |
| 2008 | $24,325 +11.3% | $415,570 +3.5% |
| 2006 | $21,855 +2.2% | $401,362 |
| 2005 | $21,392 +1.5% | -- |
| 2004 | $21,070 +226.8% | -- |
| 2003 | $6,447 +949.5% | -- |
| 2002 | $614 | -- |
Find assessor info on the county website
Neighborhood: Green Oaks
Nearby homes
- $1,608,200-- bd5 ba8.5k sqft14810 Creekside Path, Libertyville, IL 60048Off Market
- $1,252,5004 bd5 ba3.6k sqft14870 Creekside Path, Libertyville, IL 60048Off Market
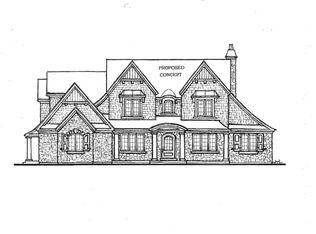
- $1,555,3006 bd6 ba4.7k sqft14855 Creekside Path, Libertyville, IL 60048Off Market
- $1,465,600-- bd3 ba4.4k sqft14780 Creekside Path, Libertyville, IL 60048Off Market
- $1,541,2005 bd6 ba5.1k sqft14825 Creekside Path, Libertyville, IL 60048Off Market
- $1,399,9006 bd5 ba4.2k sqft14805 Creekside Path, Libertyville, IL 60048For Sale
- $1,575,0005 bd5 ba5.4k sqft14875 Creekside Path, Libertyville, IL 60048Sold
- $1,474,6006 bd7 ba4.3k sqft14900 Creekside Path, Libertyville, IL 60048Off Market
Nearby schools
GreatSchools rating
- 8/10Oak Grove Elementary SchoolGrades: K-8Distance: 1.4 mi
- 9/10Libertyville High SchoolGrades: 9-12Distance: 3.4 mi
Schools provided by the listing agent
- Elementary: Oak Grove Elementary School
- Middle: Oak Grove Elementary School
- High: Libertyville High School
- District: 68
Source: MRED as distributed by MLS GRID. This data may not be complete. We recommend contacting the local school district to confirm school assignments for this home.
Get a cash offer in 3 minutes
Find out how much your home could sell for in as little as 3 minutes with a no-obligation cash offer.
Estimated market value
$1,672,200
Get a cash offer in 3 minutes
Find out how much your home could sell for in as little as 3 minutes with a no-obligation cash offer.
Estimated market value
$1,672,200
- Illinois
- Lake County
- Libertyville
- 60048
- Green Oaks
- 14840 Creekside Path
