Modern design, clean architecture, and a thoughtfully crafted floor plan come together to create a home that feels both functional and inviting. Located in a quiet corner of the community near State Trust Land, parks, walking paths, and everyday conveniences.
What Makes This Home a Smart Choice :
1. Fully loaded with $85K+ worth in thoughtful upgrades & improvements - saving you the time, effort & expense of adding them later. Skip the new builds, avoid the $50K-$100K+ often spent on builder markups & post-closing upgrades.
2. Excellent condition - meticulously maintained, lightly occupied with minimal wear
3. Premium lot location - desirable north-facing home, 2nd home from the cul-de-sac, with the open expanse of State Trust Land beyond
4. Minutes from Loop 303 & TSMC, with quick access to shopping in North Peoria & Surprise
5. Mountain views from the backyard
6. Dining room offers the flexibility to become a home office, playroom, or potential 5th bedroom
7. Privacy-focused layout with no shared bedroom walls for quieter rest
8. Thick quartz counters, designer marble-look backsplash, & under-cabinet LED lighting
9. Wood-look porcelain plank tile flooring
10. Whole-house water softener system - helps reduce hard-water buildup & makes water feel gentler on skin & hair
11. Reverse osmosis purified drinking water system connected to the fridge
12. Premium LG refrigerator, washer, & gas dryer included
13. Premium gas cooktop & tankless gas water heater
14. BBQ grill-ready backyard patio with a natural gas stub-out
15. Low-maintenance backyard
16. Bali routeless privacy blinds & solar screens for comfort & energy efficiency
17. Built-in entertainment audio package with in-ceiling speakers
18. Ceiling fans for added comfort & lower cooling costs
19. High-pressure handheld showerheads in all bathrooms
20. Bidet toilet seats in all bathrooms
21. Automatic toilet-cleaning systems on all toilets - fewer stains & less scrubbing
22. And more... (text cannot fit)
There is more than the listing can fit into words. Come see the part the photos cannot fully capture.
For sale
$475,000
14843 W SAND HILLS Road, Surprise, AZ 85387
4beds
2,204sqft
:
Get pre-qualified$2,896/mo
Single Family Residence
Built in 2023
5,625 Square Feet Lot
$-- Zestimate®
$216/sqft
$99/mo HOA
What's special
Thoughtfully crafted floor planPremium lot locationWhole-house water softener systemModern designDesirable north-facing homeLow-maintenance backyardClean architecture
- 21 days |
- 448 |
- 26 |
Zillow last checked:
Listing updated:
Listed by:
Angela Liu 224-580-4217,
West USA Realty
Source: ARMLS,MLS#: 7055162
Facts & features
Interior
Bedrooms & bathrooms
- Bedrooms: 4
- Bathrooms: 3
- Full bathrooms: 3
Heating
- Hot Water, ENERGY STAR Qualified Equipment, Natural Gas
Cooling
- Gas, Central Air, Ceiling Fan(s), ENERGY STAR Qualified Equipment, Programmable Thmstat
Appliances
- Included: Dryer, Washer, Water Softener Owned, Reverse Osmosis, Refrigerator, Built-in Microwave, Dishwasher, Disposal, Gas Range, Gas Oven, Gas Cooktop, Water Purifier
- Laundry: Inside, Gas Dryer Hookup
Features
- Quartz Countertops, High Speed Internet, Smart Home, Double Vanity, Eat-in Kitchen, Breakfast Bar, 9+ Flat Ceilings, No Interior Steps, Kitchen Island, Bidet, Full Bth Master Bdrm, Separate Shwr & Tub
- Flooring: Carpet, Tile
- Windows: Screens, Low Emissivity Windows, Solar Screens, Double Pane Windows, ENERGY STAR Qualified Windows, Vinyl Frame
- Has basement: No
- Has fireplace: No
- Furnished: Yes
Interior area
- Total structure area: 2,204
- Total interior livable area: 2,204 sqft
Property
Parking
- Total spaces: 4
- Parking features: Attached, Garage Door Opener
- Attached garage spaces: 2
- Uncovered spaces: 2
Features
- Stories: 1
- Patio & porch: Covered
- Spa features: None
- Fencing: Perimeter,Back Yard,Block
- Has view: Yes
- View description: Desert, Panoramic, Mountain(s)
Lot
- Size: 5,625 Square Feet
- Features: Gravel/Stone Front, Gravel/Stone Back, Synthetic Grass Back, Irrigation Front
Details
- Parcel number: 50369751
- Special conditions: Owner/Agent
Construction
Type & style
- Home type: SingleFamily
- Property subtype: Single Family Residence
Materials
- Stucco, Wood Frame
- Foundation: Slab
- Roof: Tile
Condition
- Year built: 2023
Details
- Builder name: Taylor Morrison
Utilities & green energy
- Sewer: Public Sewer
- Water: City Water
- Utilities for property: Natural Gas Available
Community & HOA
Community
- Features: Playground, Biking/Walking Path
- Subdivision: RANCHO MERCADO PARCEL A1
HOA
- Has HOA: Yes
- Services included: Maintenance Grounds, Street Maint
- HOA fee: $99 monthly
- HOA name: Rancho Mercado
- HOA phone: 602-437-4777
Location
- Region: Surprise
Financial & listing details
- Price per square foot: $216/sqft
- Tax assessed value: $420,300
- Annual tax amount: $1,788
- Date on market: 7/16/2026
- Cumulative days on market: 22 days
- Listing terms: Cash,Conventional,FHA,VA Loan
- Ownership: Fee Simple
- Road surface type: Asphalt
Estimated market value
Not available
Estimated sales range
Not available
Not available
Price history
| Date | Event | Price |
|---|---|---|
| 7/17/2026 | Listed for sale | $475,000+0.6%$216/sqft |
Source:  ARMLS #7055162 Report a problem ARMLS #7055162 Report a problem | ||
| 8/11/2023 | Sold | $472,110-0.5%$214/sqft |
Source: ARMLS #6430028 Report a problem | ||
| 6/30/2023 | Pending sale | $474,610$215/sqft |
Source: ARMLS #6430028 Report a problem | ||
| 4/10/2023 | Price change | $474,610-1.3%$215/sqft |
Source: ARMLS #6430028 Report a problem | ||
| 4/1/2023 | Price change | $480,700-1.9%$218/sqft |
Source: ARMLS #6430028 Report a problem | ||
| 2/17/2023 | Price change | $489,990-7.4%$222/sqft |
Source: ARMLS #6430028 Report a problem | ||
| 1/7/2023 | Price change | $529,410+6.9%$240/sqft |
Source: ARMLS #6430028 Report a problem | ||
| 12/9/2022 | Price change | $495,210-5.2%$225/sqft |
Source: ARMLS #6430028 Report a problem | ||
| 9/20/2022 | Price change | $522,155+1.2%$237/sqft |
Source: ARMLS #6430028 Report a problem | ||
| 8/8/2022 | Price change | $515,985-3.4%$234/sqft |
Source: ARMLS #6430028 Report a problem | ||
| 7/7/2022 | Listed for sale | $534,195$242/sqft |
Source: ARMLS #6430028 Report a problem | ||
Public tax history
| Year | Property taxes | Tax assessment |
|---|---|---|
| 2025 | $1,696 -17.3% | $42,030 -2.4% |
| 2024 | $2,052 +4430.8% | $43,070 +9103% |
| 2023 | $45 -18.1% | $468 -42.2% |
| 2022 | $55 | $810 +244.7% |
| 2021 | -- | $235 |
Find assessor info on the county website
Monthly payment
Est. payment
Payment breakdown
Explore the cost of this home by adjusting the details. Changes won't be saved.Climate risks
Neighborhood: 85387
Nearby schools
GreatSchools rating
- 7/10Asante Preparatory AcademyGrades: PK-5Distance: 2.2 mi
- 6/10Willow Canyon High SchoolGrades: 7-12Distance: 6.1 mi
Schools provided by the listing agent
- Elementary: Asante Preparatory Academy
- Middle: Asante Preparatory Academy
- High: Willow Canyon High School
- District: Dysart Unified District
Source: ARMLS. This data may not be complete. We recommend contacting the local school district to confirm school assignments for this home.
- $435,9004 bd2 ba1.9k sqft14831 W Sand Hills Rd, Surprise, AZ 85387Off Market

- $447,9834 bd2 ba1.9k sqft14832 W Cielo Grande Ave, Surprise, AZ 85387Sold
- $446,0004 bd2 ba1.9k sqft14819 W Sand Hills Rd, Surprise, AZ 85387Off Market
- $532,574-- bd-- ba-- sqft14844 W Cielo Grande Ave, Surprise, AZ 85387Sold
- $448,390-- bd-- ba-- sqft14824 W Cielo Grande Ave, Surprise, AZ 85387Sold
- $405,490-- bd-- ba-- sqft14818 W Cielo Grande Ave, Surprise, AZ 85387Sold
- $459,3054 bd2 ba1.9k sqft14830 W Sand Hills Rd, Surprise, AZ 85387Sold
- $461,0004 bd2 ba1.9k sqft14842 W Sand Hills Rd, Surprise, AZ 85387Off Market
A local agent can set up tours, give advice and negotiate with sellers.
Similar homes
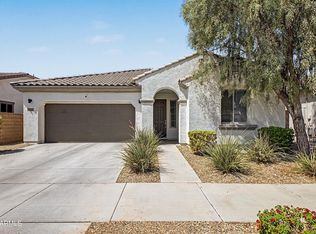
- $464,0004 bd3 ba2.1k sqft24580 N 144TH Avenue, Surprise, AZ 85387For Sale
 MLS ID #7061507, Aura Castro, HomeSmart. ARMLS
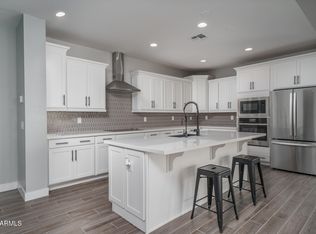
 - $515,0004 bd3 ba2.3k sqft14290 W SOFT WIND Drive W, Surprise, AZ 85387For Sale
 MLS ID #7042860, Katherine Isakson-Turner, HomeSmart. ARMLS
 - $599,0005 bd3 ba3k sqft14283 W ALAMEDA Road, Surprise, AZ 85387For Sale
 MLS ID #7063537, Linda Pitzer, Realty ONE Group. ARMLS
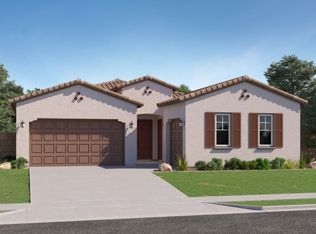
 - from $524,9904 bd3 ba2.6k sqftTrillium Plan 4585 Plan, Windstone Ranch : Signature, Surprise, AZ 85387New Construction
 Lennar Homes
 - $380,0003 bd3 ba1.7k sqft14240 W HACKAMORE Drive, Surprise, AZ 85387For SaleMLS ID #7062780, Brittany Burghgraef, Apex Residential. ARMLS
- $475,0004 bd2 ba1.6k sqft15347 W GRAY FOX Trail, Surprise, AZ 85387For SaleMLS ID #7024752, Lilly C. Keating, eXp Realty. ARMLS
- from $472,9903 bd2 ba2.8k sqft40R4 Plan, Los Cielos at Rancho Mercado, Surprise, AZ 85387New ConstructionTaylor Morrison
- from $480,9904 bd3 ba2.3k sqftAspen Plan 4578 Plan, Windstone Ranch : Signature, Surprise, AZ 85387New ConstructionLennar Homes
- $469,9904 bd3 ba2.2k sqft25571 N 147TH Drive, Surprise, AZ 85387New ConstructionARMLS
- $454,9904 bd2 ba1.9k sqft14835 W SMOKETREE Drive, Surprise, AZ 85387New ConstructionARMLS
- $499,4504 bd3 ba2.1k sqft15221 W GRAY FOX Trail, Surprise, AZ 85387New ConstructionARMLS
- $509,6004 bd3 ba2.5k sqft15176 W GRAY FOX Trail, Surprise, AZ 85387New ConstructionARMLS
- $439,9904 bd3 ba2.1k sqft14385 W SOFT WIND Drive, Surprise, AZ 85387New ConstructionARMLS
- $520,9904 bd3 ba2.3k sqft15036 W DESERT HOLLOW Drive, Surprise, AZ 85387New ConstructionARMLS
- from $504,9904 bd3 ba2.5k sqftPlan 4004 Plan, Windstone Ranch North, Surprise, AZ 85387New ConstructionRisewell Homes
- $424,9904 bd2 ba1.7k sqft14479 W SOFT WIND Circle, Surprise, AZ 85387New ConstructionARMLS
- from $432,9903 bd3 ba2.2k sqft40R2 Plan, Los Cielos at Rancho Mercado, Surprise, AZ 85387New ConstructionTaylor Morrison
- from $447,9004 bd3 ba1.8k sqftPlan 3503 Plan, Mason Ranch II, Surprise, AZ 85387New ConstructionRisewell Homes
- $565,1084 bd3 ba2.3k sqft14958 W SMOKETREE Drive, Surprise, AZ 85387For SaleMLS ID #7060735, Melissa R Calhoun, JPAR Vantage. ARMLS
- from $469,9904 bd3 ba2.1k sqftPlan 3505 Plan, Mason Ranch II, Surprise, AZ 85387New ConstructionRisewell Homes
