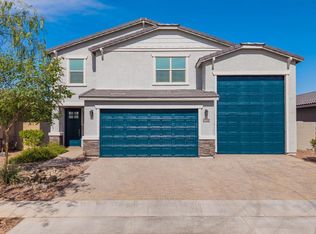
$10,000 price reduction. Better than new! This beautifully maintained 5-bedroom, 3-bath home is located in the desirable Rancho Mercado community. The open-concept floor plan is perfect for everyday living and entertaining. The gourmet kitchen features soft-close cabinetry and drawers, quartz countertops, a large breakfast bar, stainless steel appliances, and two spacious walk-in pantries for exceptional storage. The main level offers a private bedroom and full bath, making it ideal for guests, extended family, or a mother-in-law suite. Upstairs you'll find the spacious primary suite, three additional bedrooms, a versatile loft/game room, and the convenience of an upstairs laundry room. The luxurious primary bath includes Recent 2026 updates include fresh interior paint and new carpet, making this home truly move-in ready. Conveniently located just approximately 3.5 miles from Loop 303, you'll enjoy easy access to shopping, dining, entertainment, and commuting routes. Don't miss this opportunity to own a better-than-new home with modern finishes, flexible living spaces, and an outstanding location!
For sale
Price cut: $10K (9/16)
$579,000
14283 W ALAMEDA Road, Surprise, AZ 85387
5beds
3,078sqft
Single Family Residence
Built in 2022
6,380 Square Feet Lot
$-- Zestimate®
$188/sqft
$85/mo HOA
What's special
Open-concept floor planFlexible living spacesFresh interior paintNew carpetLarge breakfast barSoft-close cabinetry and drawersQuartz countertops
- 51 days
- 392
- 19
Zillow last checked:
Listing updated:
Listed by:
Linda Pitzer 6024038033,
Realty ONE Group,
Patty Rosebery 602-677-8798,
Realty ONE Group
Source: ARMLS,MLS#: 7063537
Facts & features
Interior
Bedrooms & bathrooms
- Bedrooms: 5
- Bathrooms: 3
- Full bathrooms: 3
Heating
- Electric
Cooling
- Heat Pump, Central Air, Ceiling Fan(s)
Appliances
- Included: Dryer, Washer, Water Softener Owned, Refrigerator, Built-in Microwave, Dishwasher, Disposal, Gas Range
- Laundry: Upper Level
Features
- Pantry, Quartz Countertops, Smart Home, Double Vanity, Upstairs, Eat-in Kitchen, Breakfast Bar, 9+ Flat Ceilings, Kitchen Island, Full Bth Master Bdrm, Separate Shwr & Tub
- Flooring: Carpet, Tile
- Windows: Double Pane Windows
- Has basement: No
- Has fireplace: No
Interior area
- Total structure area: 3,078
- Total interior livable area: 3,078 sqft
Property
Parking
- Total spaces: 6
- Parking features: Attached, Garage Door Opener, Direct Access
- Attached garage spaces: 3
- Uncovered spaces: 3
Accessibility
- Accessibility features: Zero-Grade Entry
Features
- Stories: 2
- Patio & porch: Covered, Patio
- Exterior features: Rain Gutters
- Spa features: None
- Fencing: Back Yard,Block
Lot
- Size: 6,380 Square Feet
- Features: Sprinklers In Rear, Sprinklers In Front, Synthetic Grass Back, Auto Timer H2O Front, Auto Timer H2O Back
Details
- Parcel number: 50370195
Construction
Type & style
- Home type: SingleFamily
- Property subtype: Single Family Residence
Materials
- Stucco, Wood Frame, Painted
- Roof: Tile
Condition
- Year built: 2022
Details
- Builder name: Taylor Morrison
Utilities & green energy
- Sewer: Public Sewer
Green energy
- Water conservation: Tankless Ht Wtr Heat
Community & HOA
Community
- Features: Playground, Biking/Walking Path
- Subdivision: RANCHO MERCADO PARCEL A4
HOA
- Has HOA: Yes
- Services included: No Fees
- HOA fee: $85 monthly
- HOA name: Rancho Mercada
- HOA phone: 602-437-2777
Location
- Region: Surprise
Financial & listing details
- Price per square foot: $188/sqft
- Tax assessed value: $436,800
- Annual tax amount: $1,684
- Date on market: 8/6/2026
- Cumulative days on market: 70 days
- Listing terms: Cash,FannieMae (HomePath),Conventional,1031 Exchange,FHA,VA Loan
- Ownership: Fee Simple
- Road surface type: Asphalt
Estimated market value
Not available
Estimated sales range
Not available
Not available
Price history
| Date | Event | Price |
|---|---|---|
| 9/16/2026 | Price change | $579,000-1.7%$188/sqft |
Source:  ARMLS #7063537 Report a problem ARMLS #7063537 Report a problem | ||
| 8/31/2026 | Price change | $589,000-6.4%$191/sqft |
Source: ARMLS #7063537 Report a problem | ||
| 8/27/2026 | Price change | $629,000+5%$204/sqft |
Source: ARMLS #7063537 Report a problem | ||
| 8/7/2026 | Listed for sale | $599,000+23.5%$195/sqft |
Source: ARMLS #7063537 Report a problem | ||
| 7/21/2026 | Sold | $485,100-15.6%$158/sqft |
Source: Public Record Report a problem | ||
| 6/23/2026 | Listed for sale | $575,000-1.5%$187/sqft |
Source: ARMLS #7043866 Report a problem | ||
| 11/17/2022 | Sold | $583,875$190/sqft |
Source: Public Record Report a problem | ||
Public tax history
| Year | Property taxes | Tax assessment |
|---|---|---|
| 2025 | $1,595 -0.3% | $43,680 +1.5% |
| 2024 | $1,600 +1.2% | $43,030 +163.5% |
| 2023 | $1,580 +1867.1% | $16,331 +589.1% |
| 2022 | $80 +66850% | $2,370 +105.2% |
| 2021 | $0 | $1,155 |
Find assessor info on the county website
Monthly payment
Est. payment
Payment breakdown
Explore the cost of this home by adjusting the details. Changes won't be saved.Climate risks
Neighborhood: 85387
Nearby schools
Schools provided by the listing agent
- Elementary: Asante Preparatory Academy
- Middle: Asante Preparatory Academy
- High: Willow Canyon High School
- District: Dysart Unified District
Source: ARMLS. This data may not be complete. We recommend contacting the local school district to confirm school assignments for this home.
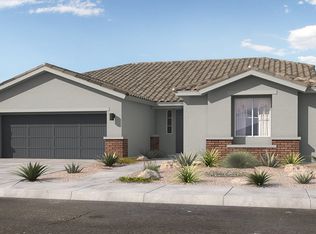
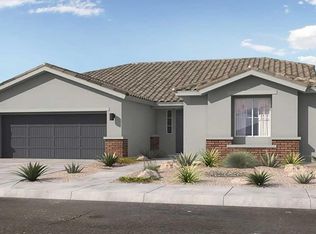
Similar homes
- $589,0004 bd3 ba2.5k sqft23602 N 167TH Lane, Surprise, AZ 85387For Sale
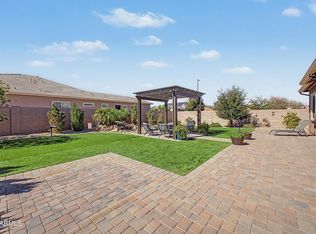 MLS ID #7007299, Austen Cucci, West USA Realty. ARMLS
 - $565,0003 bd3 ba2.2k sqft16385 W SOFT WIND Drive, Surprise, AZ 85387For Sale
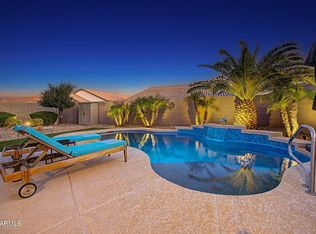 MLS ID #7071898, Christopher Purvis, eXp Realty. ARMLS
 - $560,0005 bd3 ba2.3k sqft27353 N 176TH Drive, Surprise, AZ 85387For Sale
 MLS ID #7035309, Celeste McIvor, eXp Realty. ARMLS
 - $540,0005 bd3 ba1.9k sqft17000 W WEEPING WILLOW Road, Surprise, AZ 85387For Sale
 MLS ID #7055972, Gina Kent, Real Broker. ARMLS
