This spacious 4-bedroom, 2.5-bath home offers over 2,400 square feet of living space on a desirable cul-de-sac with beautiful mountain views. The thoughtfully designed two-story floor plan features generous living areas, granite countertops, and plenty of room for everyday living and entertaining. The oversized primary suite provides a relaxing retreat, while the additional bedrooms offer flexibility for guests or a home office. Enjoy Arizona sunsets from the covered patio. A **paid-off solar system** with a **20-year warranty** provides valuable monthly energy savings with **no lease to assume**. Conveniently located near shopping, dining, schools, and Fort Huachuca, this no-HOA home also includes a 2-car garage and modern finishes throughout.
For sale
Price cut: $5K (6/30)
$395,000
1485 BONNIE VIEW Place, Sierra Vista, AZ 85635
4beds
2,474sqft
:
Get pre-qualified$2,493/mo
Single Family Residence
Built in 2015
7,162 Square Feet Lot
$-- Zestimate®
$160/sqft
$-- HOA
What's special
Covered patioBeautiful mountain viewsOversized primary suiteModern finishes throughoutRelaxing retreatDesirable cul-de-sacGranite countertops
- 52 days |
- 431 |
- 21 |
Zillow last checked:
Listing updated:
Listed by:
Ryan Ellison 520-335-5679,
Keller Williams Southern AZ,
Nathanael Ellison 520-220-2788,
Keller Williams Southern AZ
Source: ARMLS,MLS#: 7037985
Facts & features
Interior
Bedrooms & bathrooms
- Bedrooms: 4
- Bathrooms: 3
- Full bathrooms: 2
- 1/2 bathrooms: 1
Heating
- Natural Gas
Cooling
- Central Air, Ceiling Fan(s), Programmable Thmstat
Appliances
- Included: Dryer, Washer, Gas Stub for Range, Refrigerator, Built-in Microwave, Dishwasher, Disposal, Gas Range, Gas Oven
- Laundry: Upper Level, Inside
Features
- High Speed Internet, Granite Counters, Double Vanity, Upstairs, Eat-in Kitchen, Kitchen Island, Pantry, Separate Shwr & Tub
- Flooring: Carpet, Tile
- Windows: Double Pane Windows
- Has basement: No
- Has fireplace: No
Interior area
- Total structure area: 2,474
- Total interior livable area: 2,474 sqft
Property
Parking
- Total spaces: 4
- Parking features: Garage Door Opener, Direct Access
- Garage spaces: 2
- Uncovered spaces: 2
Features
- Stories: 2
- Patio & porch: Covered
- Spa features: None
- Fencing: Block
- Has view: Yes
- View description: Mountain(s)
Lot
- Size: 7,162 Square Feet
- Features: East/West Exposure, Cul-De-Sac, Gravel/Stone Front, Gravel/Stone Back
Details
- Parcel number: 10515159
Construction
Type & style
- Home type: SingleFamily
- Property subtype: Single Family Residence
Materials
- Stucco, Wood Frame, Painted
- Roof: Tile
Condition
- Year built: 2015
Details
- Builder name: RL Workman
Utilities & green energy
- Electric: 220 Volts in Kitchen
- Sewer: Public Sewer
- Water: Pvt Water Company
- Utilities for property: Natural Gas Connected
Community & HOA
Community
- Subdivision: SUMMIT HEIGHTS
HOA
- Has HOA: No
- Services included: No Fees
Location
- Region: Sierra Vista
Financial & listing details
- Price per square foot: $160/sqft
- Tax assessed value: $333,748
- Annual tax amount: $2,077
- Date on market: 6/5/2026
- Cumulative days on market: 52 days
- Listing terms: Cash,Conventional,FHA,VA Loan
- Ownership: Fee Simple
- Electric utility on property: Yes
Estimated market value
Not available
Estimated sales range
Not available
Not available
Price history
| Date | Event | Price |
|---|---|---|
| 6/30/2026 | Price change | $395,000-1.3%$160/sqft |
Source:  ARMLS #7037985 Report a problem ARMLS #7037985 Report a problem | ||
| 6/5/2026 | Listed for sale | $400,000+14.3%$162/sqft |
Source: ARMLS #7037985 Report a problem | ||
| 8/12/2022 | Sold | $350,000$141/sqft |
Source: ARMLS #6413315 Report a problem | ||
| 8/8/2022 | Pending sale | $350,000$141/sqft |
Source: ARMLS #6413315 Report a problem | ||
| 6/25/2022 | Listed for sale | $350,000+39.8%$141/sqft |
Source: ARMLS #6413315 Report a problem | ||
| 2/23/2016 | Sold | $250,382$101/sqft |
Source: Public Record Report a problem | ||
Public tax history
| Year | Property taxes | Tax assessment |
|---|---|---|
| 2026 | $2,077 0% | $33,375 +2.1% |
| 2025 | $2,077 -0.3% | $32,685 +1% |
| 2024 | $2,083 +8.7% | $32,357 |
| 2023 | $1,916 -4% | -- |
| 2022 | $1,995 -5.7% | -- |
| 2021 | $2,115 +2.5% | -- |
| 2020 | $2,064 +7.7% | -- |
| 2019 | $1,916 | -- |
| 2018 | $1,916 +412.4% | -- |
| 2017 | $374 -7.5% | -- |
| 2016 | $404 | -- |
| 2015 | $404 | -- |
| 2014 | -- | -- |
| 2013 | -- | -- |
| 2012 | -- | -- |
| 2011 | -- | -- |
| 2010 | -- | -- |
| 2009 | -- | -- |
| 2008 | -- | -- |
| 2007 | -- | -- |
Find assessor info on the county website
Monthly payment
Est. payment
Payment breakdown
Explore the cost of this home by adjusting the details. Changes won't be saved.Climate risks
Neighborhood: 85635
Nearby schools
GreatSchools rating
- 7/10Town & Country Elementary SchoolGrades: PK-6Distance: 0.8 mi
- 3/10Joyce Clark Middle SchoolGrades: K-8Distance: 0.8 mi
- 6/10Buena High SchoolGrades: 7-12Distance: 4.2 mi
Schools provided by the listing agent
- Elementary: Town & Country Elementary School
- Middle: Joyce Clark Middle School
- High: Buena High School
- District: Sierra Vista Unified District
Source: ARMLS. This data may not be complete. We recommend contacting the local school district to confirm school assignments for this home.
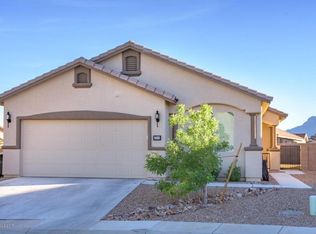
- $335,7004 bd2 ba1.8k sqft1499 Bonnie View Pl, Sierra Vista, AZ 85635Off Market
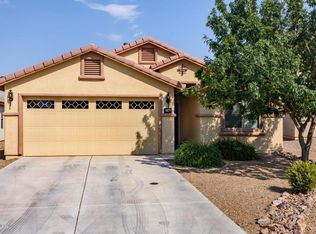
- $299,9003 bd2 ba1.5k sqft1471 Bonnie View Pl, Sierra Vista, AZ 85635Off Market
- $306,400-- bd-- ba1.6k sqft1510 Braddock Dr, Sierra Vista, AZ 85635Off Market
- $311,6004 bd2 ba1.6k sqft1524 Braddock Dr, Sierra Vista, AZ 85635Off Market

- $322,1004 bd2 ba1.8k sqft1496 Braddock Dr, Sierra Vista, AZ 85635Off Market
- $305,0004 bd2 ba1.6k sqft1482 Bonnie View Pl, Sierra Vista, AZ 85635Off Market
- $330,0003 bd2 ba1.7k sqft1457 Bonnie View Pl, Sierra Vista, AZ 85635Sold
- $297,200-- bd-- ba1.6k sqft1482 Braddock Dr, Sierra Vista, AZ 85635Off Market
A local agent can set up tours, give advice and negotiate with sellers.
Similar homes
- $380,0004 bd3 ba2.4k sqft269 BAINBRIDGE Drive, Sierra Vista, AZ 85635For Sale
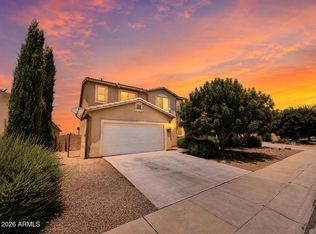 MLS ID #7045195, Triston Sisti, Haymore Real Estate LLC. ARMLS
 - $380,0004 bd2 ba2k sqft1594 Mission Viejo Drive, Sierra Vista, AZ 85635For Sale
 MLS ID #6984716, Stephanie Nickell, Tierra Antigua Realty, LLC. ARMLS
 - $455,0004 bd3 ba2.2k sqft2964 Central Park Dr, Sierra Vista, AZ 85635For Sale
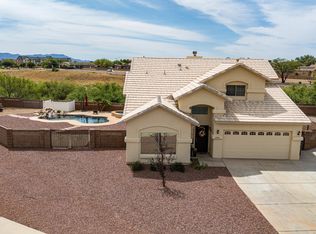
 MLS ID #22617451, Kelly A Blue, Tierra Antigua Realty. MLS of Southern Arizona
 - $332,5003 bd2 ba1.6k sqft237 BAINBRIDGE Drive, Sierra Vista, AZ 85635For Sale
 MLS ID #7028118, Robert Zazueta, Haymore Real Estate LLC. ARMLS
 - $397,5004 bd2 ba2.2k sqft1132 LA ROSA Court, Sierra Vista, AZ 85635For SaleMLS ID #7048022, Nancy Rea, Arizona Homestores LLC. ARMLS
- $489,9005 bd3 ba3.5k sqft2349 PICCADILLY Circle, Sierra Vista, AZ 85635For SaleMLS ID #7055381, Christopher M Davis, Sunset Homes. ARMLS
- $425,0004 bd3 ba2.8k sqft1094 WAGNER Place, Sierra Vista, AZ 85635For SaleMLS ID #6984316, Timothy Gilfilen, Tierra Antigua Realty, LLC. ARMLS
- $405,0004 bd2 ba1.9k sqft3880 VIA DE LA REINA --, Sierra Vista, AZ 85650For SaleMLS ID #7056871, Maxwell Clouser, Keller Williams Southern AZ. ARMLS
- $399,0004 bd3 ba2.2k sqft4679 Tranquility Street, Sierra Vista, AZ 85650For SaleMLS ID #7049895, Christine Coplen, Tierra Antigua Realty, LLC. ARMLS
- $375,0004 bd2 ba2.3k sqft4496 Queens Way, Sierra Vista, AZ 85635For SaleMLS ID #22603589, Leticia L Diaz, Embarc Realty. MLS of Southern Arizona
- $480,0003 bd2 ba2.5k sqft1648 PICCADILLY Drive, Sierra Vista, AZ 85635For SaleMLS ID #7022664, Christine Berveiller, Haymore Real Estate LLC. ARMLS
- $324,9004 bd2 ba2.2k sqft1460 PASEO SAN LUIS --, Sierra Vista, AZ 85635For SaleMLS ID #7048346, Troy Wilde, HomeSmart. ARMLS
- $439,9994 bd2 ba2.1k sqft210 DESERT TRAIL Drive, Sierra Vista, AZ 85635For SaleMLS ID #7020918, Melissa Clayton, Haymore Real Estate LLC. ARMLS
- $325,0003 bd2 ba1.6k sqft1591 Silverado Drive, Sierra Vista, AZ 85635For SaleMLS ID #7049987, Alexis Moore, Service First Realty. ARMLS
- $424,9003 bd2 ba2k sqft2332 WILLOWBROOK Place, Sierra Vista, AZ 85650For SaleMLS ID #7047446, Jocelyn T Lawley, Long Realty Company. ARMLS
- $340,0004 bd2 ba1.6k sqft700 HAYES Drive, Sierra Vista, AZ 85635For SaleMLS ID #7034673, Chad Utt, Keller Williams Southern AZ. ARMLS
- $338,0004 bd2 ba1.9k sqft4894 LOMA Loop, Sierra Vista, AZ 85635For SaleMLS ID #7010015, Michelle Hagele, Long Realty Company. ARMLS
- $329,0004 bd3 ba1.8k sqft2790 Southridge Street, Sierra Vista, AZ 85650For SaleMLS ID #7058764, Ann Jones, Real Broker. ARMLS
- $425,0004 bd3 ba2.1k sqft4039 BIG BEND Street, Sierra Vista, AZ 85650For SaleMLS ID #7056012, Josh Berkley, Keller Williams Southern AZ. ARMLS
- $375,4504 bd2 ba2k sqft3741 Barahona Dr, Sierra Vista, AZ 85650For SaleMLS ID #22609823, Cody Jane-Marie Hoyer, ERA Four Feathers Realty, LC. MLS of Southern Arizona
