Welcome to the highly desirable Laurel Oaks at Country Woods community in Palm Harbor! This spacious condo at 1485 Mahogany Lane offers 1,930 square feet of comfortable living space with a thoughtfully designed two-story floor plan, featuring 3 bedrooms, 2 1/2 bathrooms, and an attached garage surrounded by mature oak trees and lush landscaping. This is the largest floor plan currently available in the community and is designed for entertaining! Step inside to find warm parquet wood flooring throughout the ground floor, creating timeless charm and character, while the second level offers comfortable carpeted living spaces. Soaring ceilings, abundant natural light, plantation shutters and a cozy wood-burning double-sided fireplace make the main living areas both inviting and ideal for entertaining. Step through the French doors onto the oversized screened lanai, a true outdoor living room that expands your entertaining and relaxation space. This rare outdoor retreat is one of only a few in the community and is enhanced by a two-story screened enclosure that also encompasses the private balcony above. Surrounded by majestic grandfather oaks, the space enjoys cool afternoon shade, making it ideal for year-round relaxation and entertainment. The spacious kitchen offers ample cabinetry, excellent prep space, and an eat-in area that flows seamlessly into the living and dining spaces. Upstairs, the generously sized primary suite includes a walk-in closet and en-suite bathroom with a beautifully updated walk-in shower with gorgeous, tiled walls and glass door, and a large separate soaking tub. Two additional bedrooms and a full bath provide plenty of room for family, guests, or a home office. Your guests will enjoy access to the balcony from the guest bedroom which offers gorgeous views and is the ideal space to enjoy your morning coffee! Top it all off with an interior laundry room with washer and dryer, and a spacious one car garage with upgraded epoxy flooring and added storage space for all your toys! Enjoy the convenience of the community pool, spa, BBQ Grills and tennis courts located just steps from your back door, making it easy to take advantage of the wonderful amenities Laurel Oaks has to offer. The community has recently completed brand new metal roofs which were installed in 2023, providing added value and peace of mind for the new owner. Buyers take note- The Seller will be paying off the remaining 25K roof assessment at closing! — Additional updates to this beautiful home include a new AC in 2019, new Hot water heater installed 2026, and a new Shower remodel in the primary bathroom completed in 2018. Residents of Laurel Oaks enjoy a peaceful, maintenance-free lifestyle in a beautifully maintained community conveniently located near the Pinellas Trail, Honeymoon Island State Park, charming downtown Dunedin, shopping, dining, and top-rated Gulf beaches. Monthly HOA Fees include Cable, Internet, Water, Sewer, Trash, Community Pool, Spa, Tennis and more! This is a wonderful opportunity to enjoy spacious condo living in one of Palm Harbor’s most desirable locations!
Sold for $345,000
$345,000
1485 MAHOGANY LANE #1602, PALM HARBOR, FL 34683
3beds
1,930sqft
Condominium
Built in 1987
-- sqft lot
$344,900 Zestimate®
$179/sqft
$2,578 Estimated rent
Home value
$344,900
$317,000 - $372,000
$2,578/mo
Zestimate® history
Owner options
List your home for rent
$2,578/mo
Rent Zestimate®
Find your next renter with Zillow Rental Manager. Plus, with online applications, you can quickly screen prospective tenants – for free.
$2,578/mo
Rent Zestimate®
Refinance and save
$3,227/mo
Est. payment
Refinancing to a lower rate could help reduce your monthly payments and save thousands over the life of the loan.
$3,227/mo
Est. payment
Explore your selling options
Work with a Zillow partner agent
Leverage their expertise and Zillow's premium Showcase listings to get your home seen by more buyers.
Get startedList with your own agent
Get your home in front of millions of buyers by listing it on Zillow.
Learn how to do itSell it yourself
Take full control of how buyers see your home on Zillow by listing For Sale by Owner (FSBO).
List your homeWhat's special
Abundant natural lightSoaring ceilingsCozy wood-burning double-sided fireplaceLarge separate soaking tubPlantation shutters
Zillow last checked:
Listing updated:
Listed by:
Margot Toomey 727-515-1445,
COASTAL PROPERTIES GROUP INTERNATIONAL 727-493-1555,
Mark Leongomez 407-312-2682,
COASTAL PROPERTIES GROUP INTERNATIONAL
Bought with:
Maureen Kasper, 3205040
HOMEFRONT REALTY
Source: Stellar MLS,MLS#: TB8511283 Originating MLS: Suncoast Tampa
Originating MLS: Suncoast Tampa
Facts & features
Interior
Bedrooms & bathrooms
- Bedrooms: 3
- Bathrooms: 3
- Full bathrooms: 2
- 1/2 bathrooms: 1
Rooms
- Room types: Family Room
Primary bedroom
- Features: Ceiling Fan(s), En Suite Bathroom, Walk-In Closet(s)
- Level: Second
- Area: 169 Square Feet
- Dimensions: 13x13
Primary bathroom
- Level: Second
- Area: 90 Square Feet
- Dimensions: 10x9
Dining room
- Level: First
- Area: 108 Square Feet
- Dimensions: 12x9
Family room
- Level: First
- Area: 176 Square Feet
- Dimensions: 16x11
Kitchen
- Level: First
- Area: 209 Square Feet
- Dimensions: 19x11
Living room
- Level: First
- Area: 240 Square Feet
- Dimensions: 20x12
Heating
- Central
Cooling
- Central Air
Appliances
- Included: Dishwasher, Disposal, Dryer, Microwave, Range, Refrigerator, Washer
- Laundry: Inside, Laundry Closet
Features
- Built-in Features, Ceiling Fan(s), Crown Molding, Eating Space In Kitchen, High Ceilings, Living Room/Dining Room Combo, PrimaryBedroom Upstairs, Solid Surface Counters, Solid Wood Cabinets, Thermostat, Walk-In Closet(s)
- Flooring: Carpet, Ceramic Tile, Parquet
- Doors: French Doors
- Windows: Skylight(s), Window Treatments
- Has fireplace: Yes
- Fireplace features: Family Room, Living Room, Wood Burning
Interior area
- Total structure area: 1,930
- Total interior livable area: 1,930 sqft
Property
Parking
- Total spaces: 1
- Parking features: Guest
- Attached garage spaces: 1
Features
- Levels: Two
- Stories: 2
- Patio & porch: Covered, Enclosed, Patio, Rear Porch, Screened
- Exterior features: Balcony
- Has view: Yes
- View description: Pool, Tennis Court, Trees/Woods
Lot
- Residential vegetation: Mature Landscaping, Trees/Landscaped
Details
- Parcel number: 142815504580001602
- Special conditions: None
Construction
Type & style
- Home type: Condo
- Property subtype: Condominium
Materials
- Vinyl Siding, Wood Frame
- Foundation: Slab
- Roof: Metal
Condition
- New construction: No
- Year built: 1987
Utilities & green energy
- Sewer: Public Sewer
- Water: Public
- Utilities for property: Cable Available, Electricity Available, Phone Available, Public, Sewer Connected
Community & HOA
Community
- Features: Buyer Approval Required, Community Mailbox, Pool, Tennis Court(s)
- Pet fee: $0 monthly
- Subdivision: LAUREL OAKS AT COUNTRY WOODS CONDO
HOA
- Has HOA: Yes
- Amenities included: Pool, Recreation Facilities, Spa/Hot Tub, Tennis Court(s)
- Services included: Cable TV, Common Area Taxes, Community Pool, Reserve Fund, Insurance, Internet, Maintenance Structure, Maintenance Grounds, Manager, Pest Control, Pool Maintenance, Recreational Facilities, Sewer, Trash, Water
- HOA fee: $824 monthly
- HOA name: LEO TARICHE
- HOA phone: 727-381-1717
Location
- Region: Palm Harbor
Financial & listing details
- Price per square foot: $179/sqft
- Annual tax amount: $2,054
- Date on market: 6/5/2026
- Cumulative days on market: 19 days
- Listing terms: Cash,Conventional,FHA,VA Loan
- Ownership: Condominium
- Total actual rent: 0
- Electric utility on property: Yes
- Road surface type: Paved
Price history
| Date | Event | Price |
|---|---|---|
| 7/24/2026 | Sold | $345,000-3.6%$179/sqft |
Source:  Stellar MLS #TB8511283 Report a problem Stellar MLS #TB8511283 Report a problem | ||
| 7/8/2026 | Contingent | $358,000$185/sqft |
Source: Stellar MLS #TB8511283 Report a problem | ||
| 6/24/2026 | Pending sale | $358,000$185/sqft |
Source: Stellar MLS #TB8511283 Report a problem | ||
| 6/5/2026 | Listed for sale | $358,000$185/sqft |
Source: Stellar MLS #TB8511283 Report a problem | ||
Public tax history
Tax history is unavailable.
Neighborhood: 34683
Nearby homes
- $365,0003 bd3 ba1.8k sqft2647 Sequoia Ter, Palm Harbor, FL 34683Sold

- $365,0003 bd3 ba1.9k sqft2659 Sequoia Ter, Palm Harbor, FL 34683Sold

- $355,0003 bd3 ba1.8k sqft2669 Sequoia Ter, Palm Harbor, FL 34683Sold
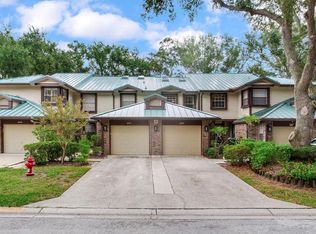
- $239,5002 bd2 ba1.3k sqft2675 Sequoia Ter, Palm Harbor, FL 34683Sold
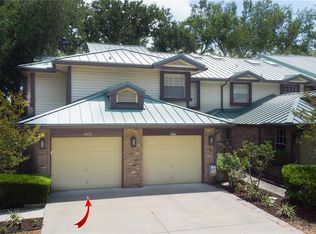
- $295,0002 bd2 ba1k sqft2650 Sequoia Ter, Palm Harbor, FL 34683Sold
- $340,0002 bd2 ba1.3k sqft2670 Sequoia Ter, Palm Harbor, FL 34683Sold
- $305,0002 bd2 ba1k sqft1489 Mahogany Ln, Palm Harbor, FL 34683Sold
- $350,0003 bd3 ba1.9k sqft1480 Buckeye Ln, Palm Harbor, FL 34683Sold
- $170,0002 bd2 ba1k sqft1484 Buckeye Ln, Palm Harbor, FL 34683Sold
Nearby schools
GreatSchools rating
- 8/10San Jose Elementary SchoolGrades: PK-5Distance: 1.7 mi
- 5/10Palm Harbor Middle SchoolGrades: 6-8Distance: 1.5 mi
- 5/10Dunedin High SchoolGrades: 9-12Distance: 1.6 mi
Schools provided by the listing agent
- Elementary: San Jose Elementary-PN
- Middle: Palm Harbor Middle-PN
- High: Dunedin High-PN
Source: Stellar MLS. This data may not be complete. We recommend contacting the local school district to confirm school assignments for this home.
Get a cash offer in 3 minutes
Find out how much your home could sell for in as little as 3 minutes with a no-obligation cash offer.
Estimated market value
$344,900
Get a cash offer in 3 minutes
Find out how much your home could sell for in as little as 3 minutes with a no-obligation cash offer.
Estimated market value
$344,900
- Florida
- Pinellas County
- Palm Harbor
- 34683
- 1485 MAHOGANY LANE Unit 1602
Nearby cities
Nearby zip codes
Other Palm Harbor Topics
